
$319,900$
906 21st SE Street
Saint Cloud, MN, 56304
About 906 21st SE Street
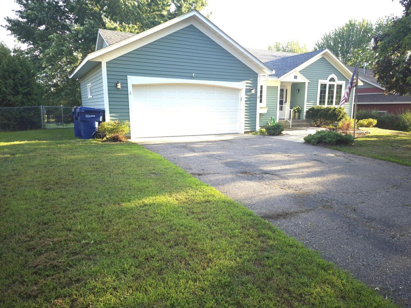
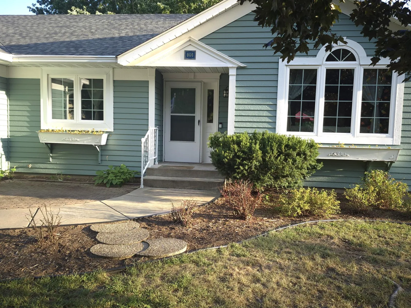
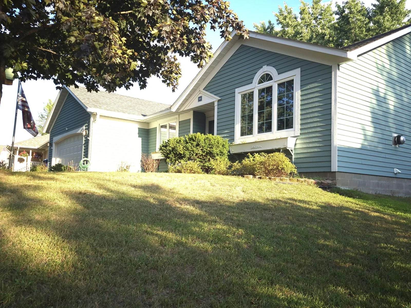
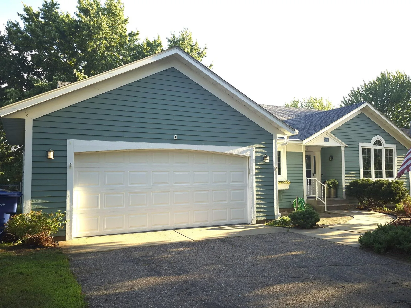
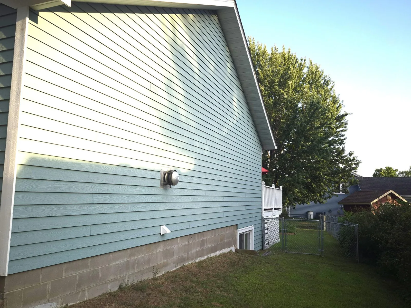
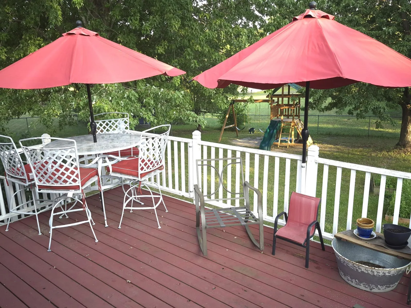
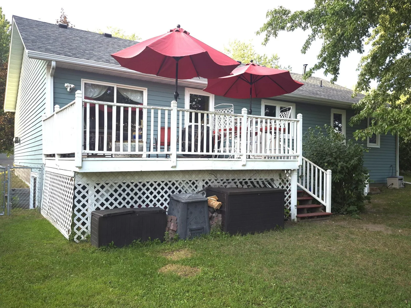
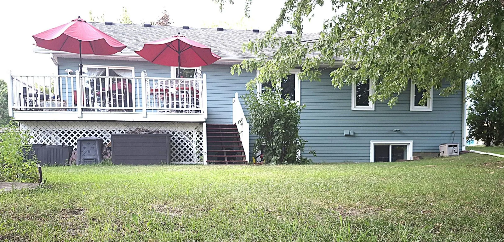
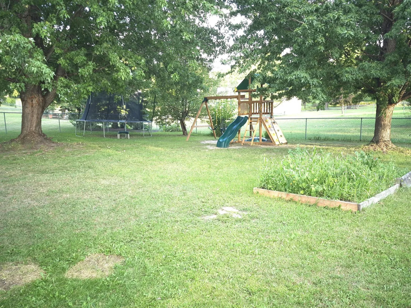
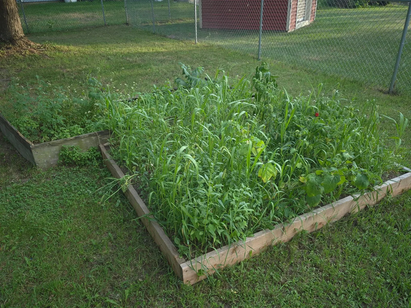
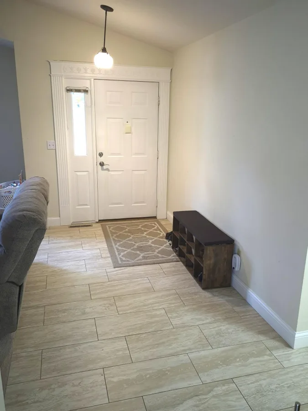
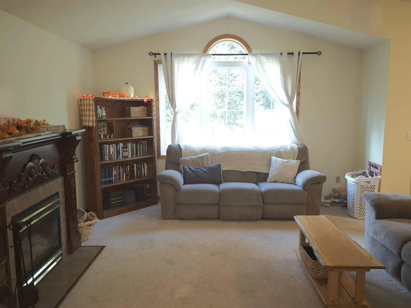
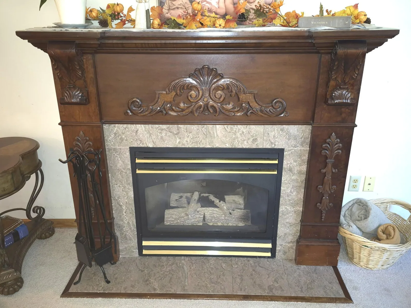
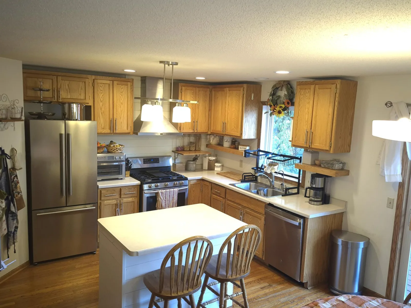
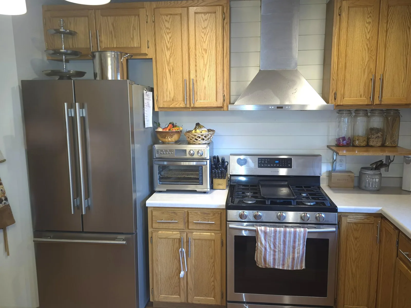
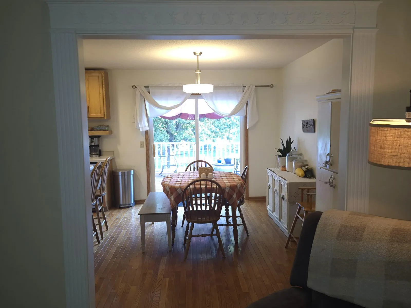
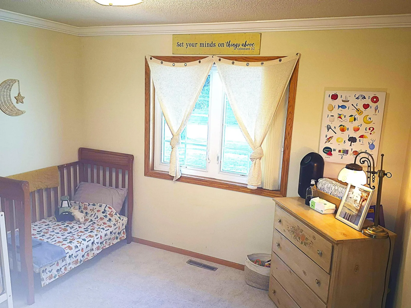
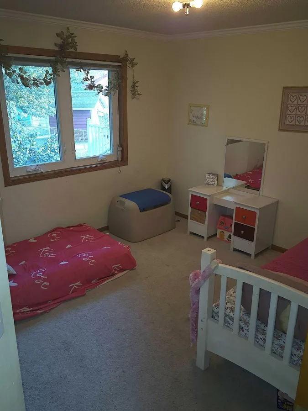
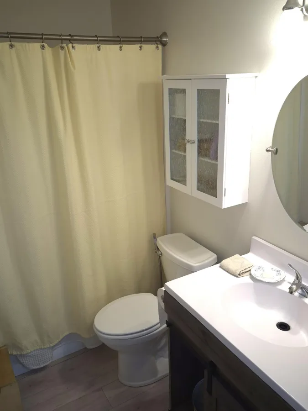
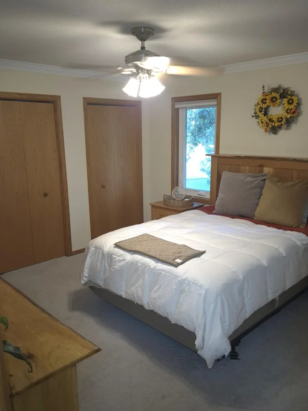
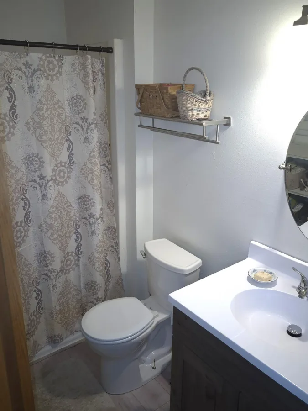
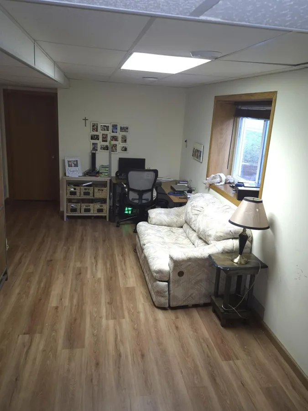
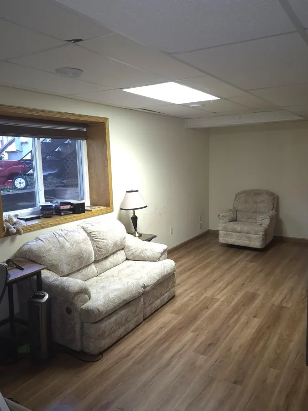
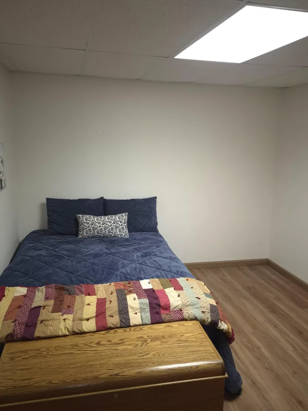
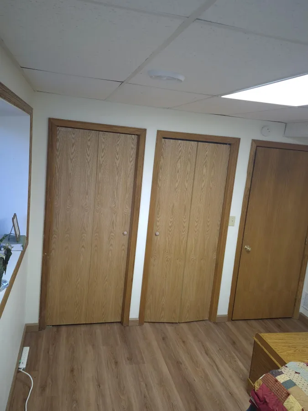
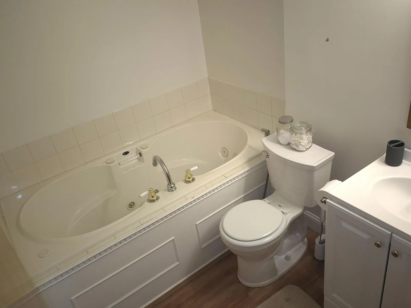
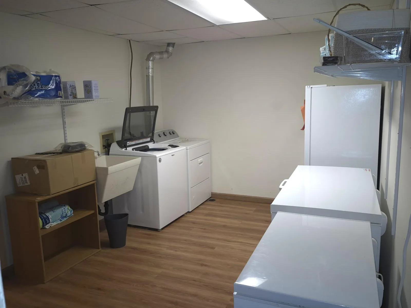
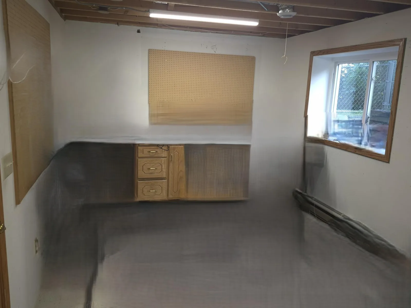
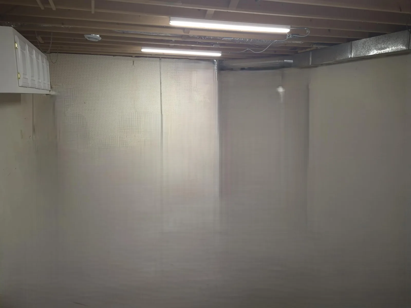
Come and check out this amazing home priced to sell quick, with huge potential and several remarkable upgrades! This property sits on a beautiful 1/4 acre lot with a 12′ x 16′ deck perfect for entertaining and overlooking a huge fully fenced in back yard. Boasting amazing woodwork with 3 main floor bedrooms, main floor bathroom and the primary bedroom is set up with its own private 3/4 bath, this house is a turnkey gem! Bonus features in the basement include egress windows through ought, an additional bedroom, another full bathroom with jetted tub, a large laundry room, a family/recreation room and a massive lower-level flex room for additional bedrooms or storage! There are several improvements added as well since 2023 and will be provided upon request! So don’t miss out and schedule your appointments today!
*Please note that some of these images have been altered for aesthetic purposes. The modifications include [specific alterations to remove personal property items from the photos, cropping and color correction only].
*Please note that some of these images have been altered for aesthetic purposes. The modifications include [specific alterations to remove personal property items from the photos, cropping and color correction only].
Listing Provided Courtesy of Intersate 1 LLC
906 21st SE Street Property Details
Price:
$319,900
MLS #:
NST7137406
Status:
Active
Beds:
4
Baths:
3
Type:
Single Family
Subdivision:
Torborg Estates
Listed Date:
Sep 2, 2026
Finished Sq Ft:
2,400
Total Sq Ft:
2,496
Lot Size:
11,238 sqft / 0.26 acres (approx)
Year Built:
1993
Schools
School District:
St. Cloud
Interior Features
Above Grade Finished Area
1248
Appliances
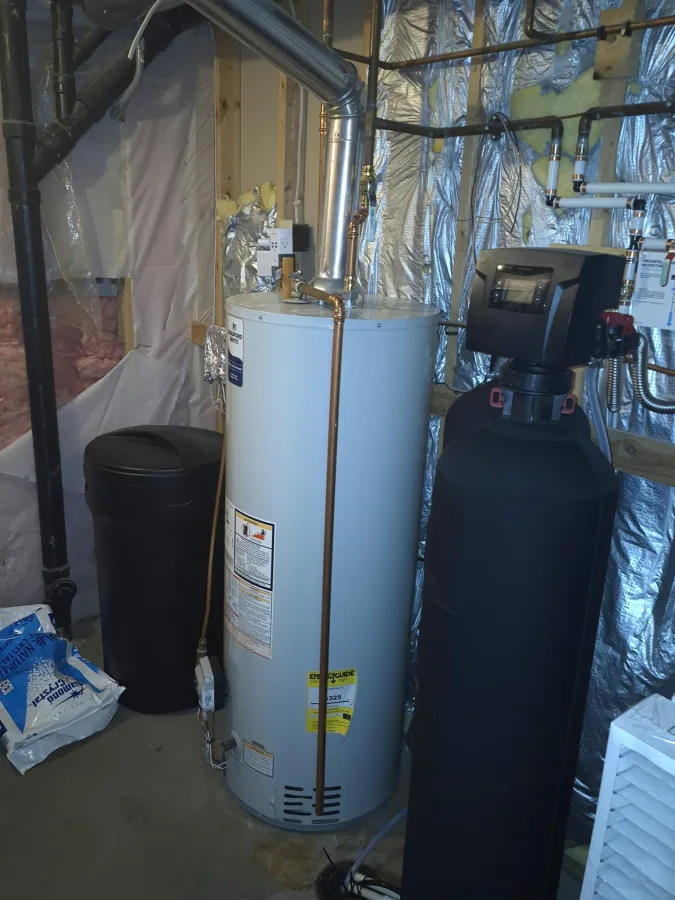
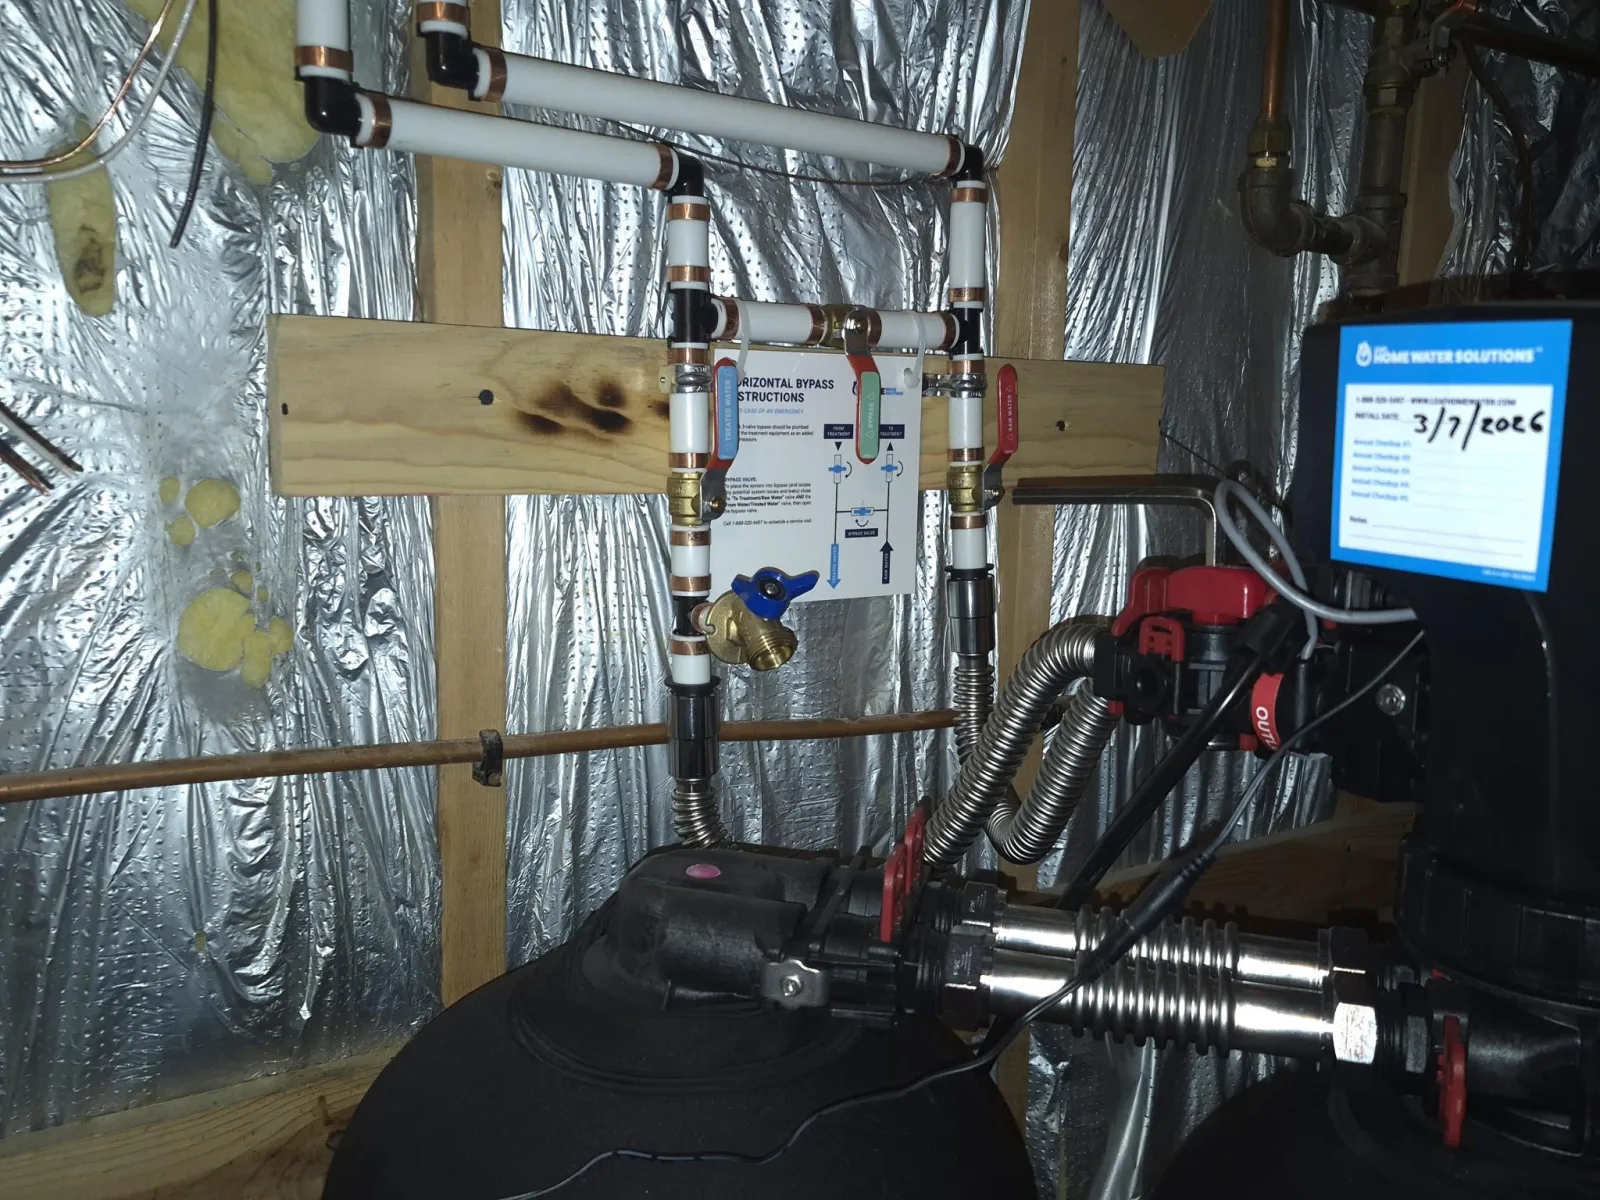
Dishwasher, Dryer, Water Filtration System, Range, Refrigerator, Stainless Steel Appliances, Washer, Water Softener Owned
Bathrooms
2 Full Bathrooms, 1 Three Quarter Bathroom
Below Grade Finished Area
1152
Cooling
Central Air
Fireplaces Total
1
Heating
Forced Air, Fireplace(s)
Laundry Features
In Basement, Laundry Room, Sink
Levels
One
Exterior & Lot Features
Accessibility Features
None
Construction Materials
Frame
Exterior Features
Fiber Board
Fencing
Chain Link
Garage Spaces
2
Lot Features
Tree Coverage – Medium
Parking Features
Attached Garage
Roof
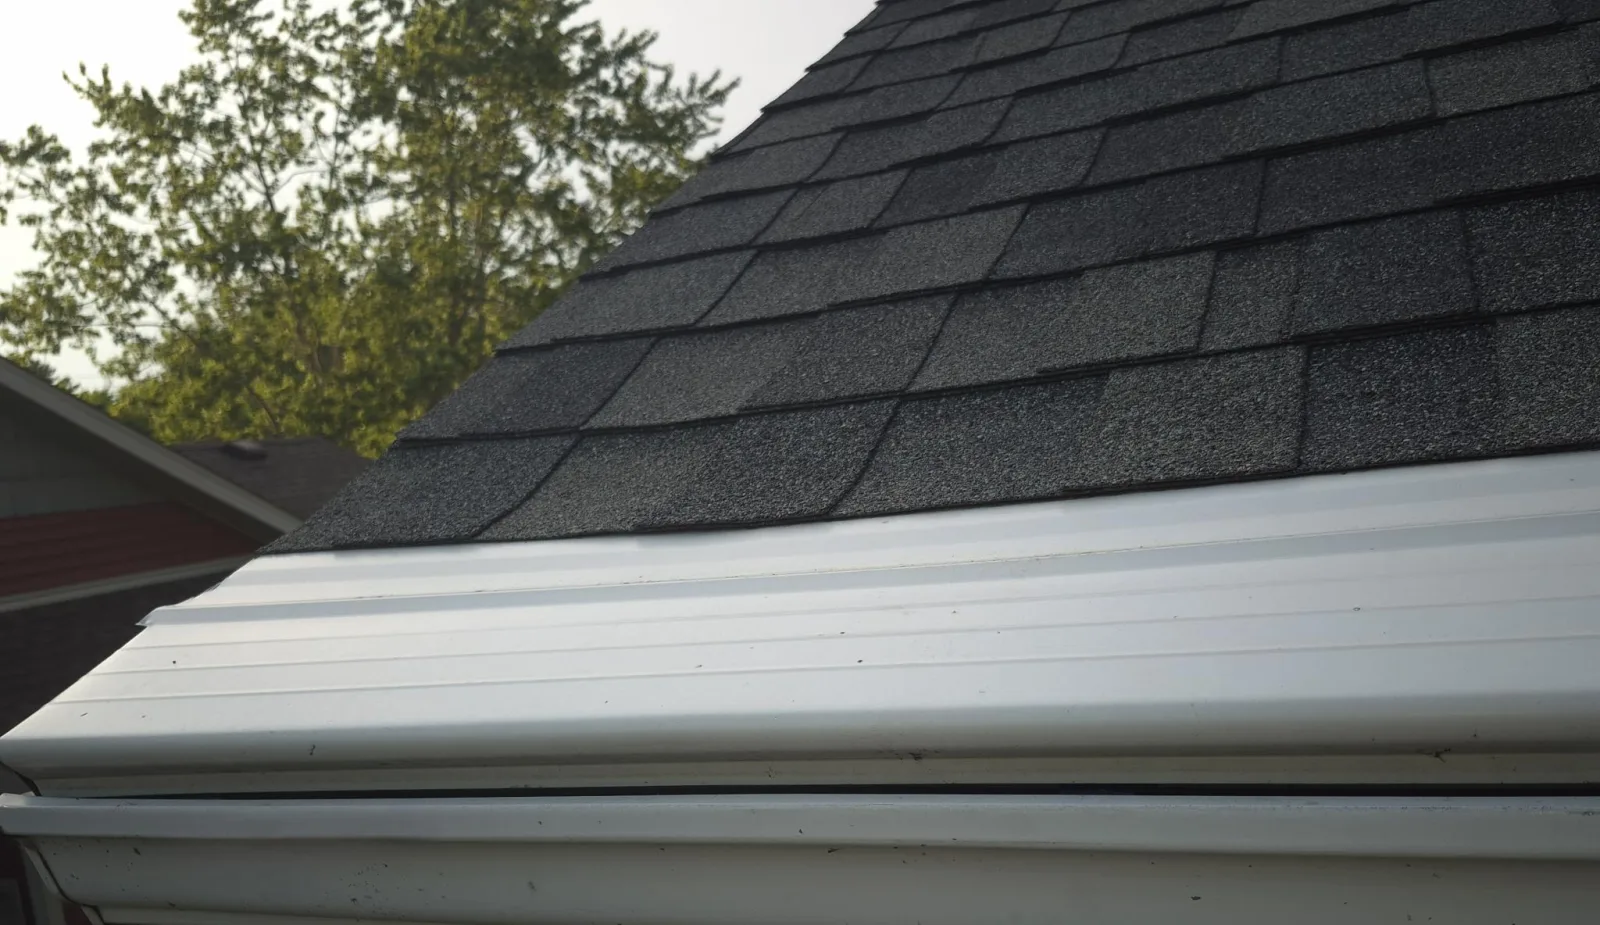
Age 8 Years or Less, Architectural Shingle
Property Taxes & Financial Details
Tax Year
2025
Taxes
$3,898

Location
Similar Homes Near 906 21st SE Street


Copyright 2026. All rights reserved.
906 21st SE Street
Saint Cloud, MN



