4706 8th Street NE Loop, Saint Cloud, MN 56304

$354,900$
5 Beds
3 Baths
2,285 SqFt
0 Acres
Add
Add
$354,900$
4706 8th Street NE Loop
Saint Cloud, MN, 56304
MLS #NST7130478 image #0MLS #NST7130478 image #1MLS #NST7130478 image #2MLS #NST7130478 image #3MLS #NST7130478 image #4MLS #NST7130478 image #5MLS #NST7130478 image #6MLS #NST7130478 image #7MLS #NST7130478 image #8MLS #NST7130478 image #9MLS #NST7130478 image #10MLS #NST7130478 image #11MLS #NST7130478 image #12MLS #NST7130478 image #13MLS #NST7130478 image #14MLS #NST7130478 image #15MLS #NST7130478 image #16MLS #NST7130478 image #17MLS #NST7130478 image #18MLS #NST7130478 image #19MLS #NST7130478 image #20MLS #NST7130478 image #21MLS #NST7130478 image #22MLS #NST7130478 image #23MLS #NST7130478 image #24MLS #NST7130478 image #25MLS #NST7130478 image #26MLS #NST7130478 image #27MLS #NST7130478 image #28MLS #NST7130478 image #29MLS #NST7130478 image #30MLS #NST7130478 image #31MLS #NST7130478 image #32MLS #NST7130478 image #33MLS #NST7130478 image #34MLS #NST7130478 image #35MLS #NST7130478 image #36MLS #NST7130478 image #37MLS #NST7130478 image #38MLS #NST7130478 image #39MLS #NST7130478 image #40MLS #NST7130478 image #41MLS #NST7130478 image #42

About 4706 8th Street NE Loop

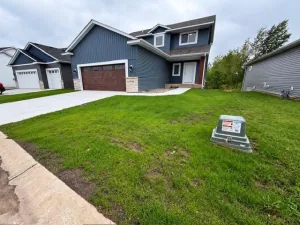
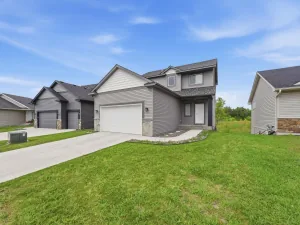
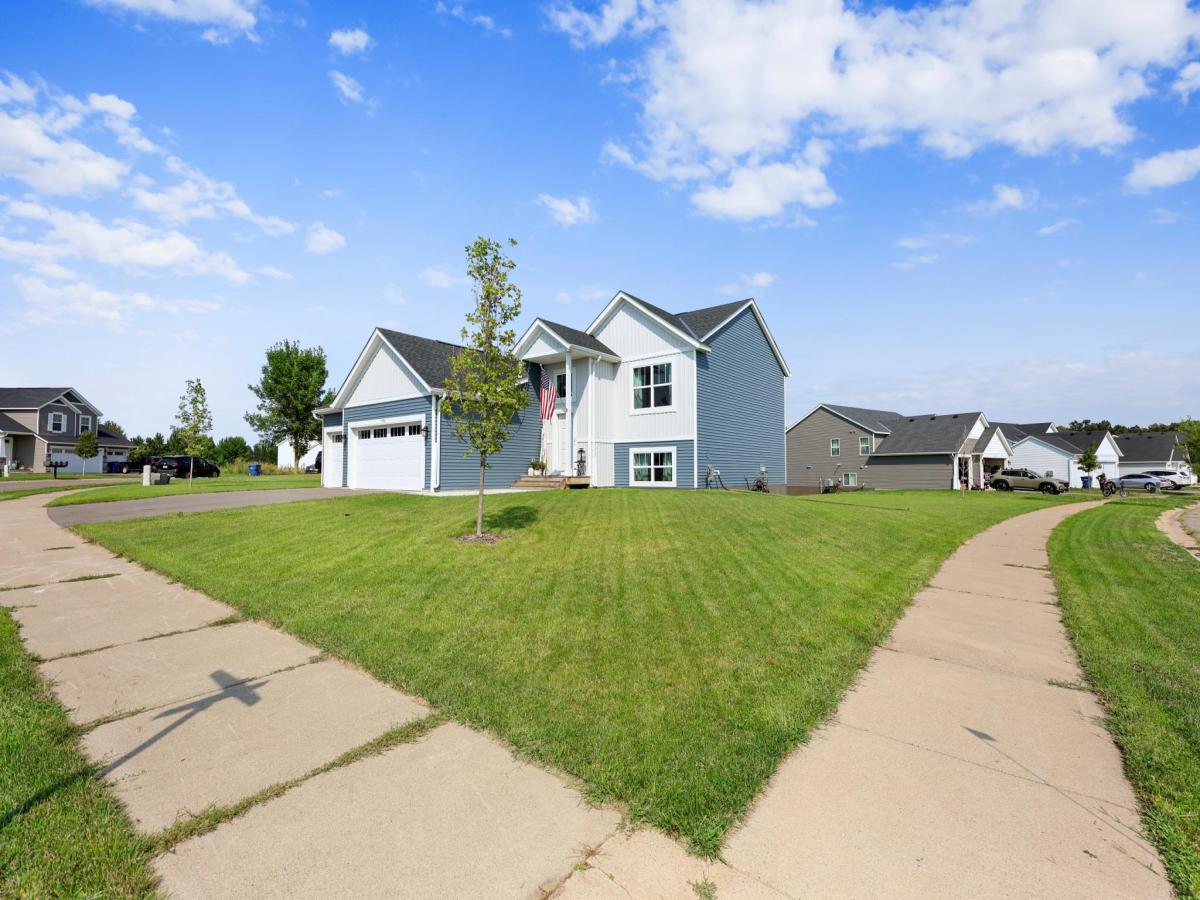
Beautifully maintained 5-bed, 3-bath home built in 2025. This nearly new split-level features an open layout with vaulted ceilings, stone countertops, expanded luxury vinyl plank flooring, and a beautiful stone fireplace as the main focal point. Three bedrooms are conveniently located on the main level, with two additional bedrooms in the finished walkout lower level along with a spacious family room. Exterior highlights include sod, irrigation, landscaping, and a 3-stall garage. Located in Waters Edge within the Sauk Rapids-Rice school district, this home delivers modern style, comfort, and move-in readiness.
Listing Provided Courtesy of Premier Real Estate Services

4706 8th Street NE Loop Property Details

Price:
$354,900
MLS #:
NST7130478
Status:
Active
Beds:
5
Baths:
3
Type:
Single Family
Subdivision:
Waters Edge At Don Lake 4th Add
Listed Date:
Aug 20, 2026
Finished Sq Ft:
2,285
Total Sq Ft:
2,285
Year Built:
2025
NewconstructionWaters Edge At Don Lake 4th AddSauk Rapids-rice

Schools

School District:
Sauk Rapids-Rice

Interior Features

Above Grade Finished Area
1283
Appliances
Air-To-Air Exchanger, Dishwasher, Microwave, Range, Refrigerator
Bathrooms
1 Full Bathroom, 2 Three Quarter Bathrooms
Below Grade Finished Area
1002
Cooling
Central Air
Fireplaces Total
1
Heating
Forced Air
Levels
Split Entry (Bi-Level)

Exterior & Lot Features

Accessibility Features
None
Construction Materials
Concrete, Frame
Exterior Features
Vinyl
Garage Spaces
3
Lot Features
Sod Included in Price, Tree Coverage – Light
Parking Features
Attached Garage, Asphalt
Roof
Age 8 Years or Less

Property Taxes & Financial Details

HOA Fee
$27
HOA Fee Frequency
Monthly
HOA Includes
Other
HOA Name
Property Solutions, LLC
HOA Phone
7634240300
Tax Year
2025
Taxes
$272

Need more info?
Ask a Question
Ready to go see it?
Schedule a Showing

LakePlace.com + Dane Arthur Agency

More About David

Mortgage Calculator


Location

Similar Homes Near 4706 8th Street NE Loop
broker reciprocity
MLS# NST7095045broker reciprocity
987 45th NE Avenue
Saint Cloud, MN

$415,000

0.3 miles away

broker reciprocity
MLS# NST7065907broker reciprocity
981 45th NE Avenue
Saint Cloud, MN

$410,000

0.3 miles away

broker reciprocity
MLS# NST7140477broker reciprocity
977 45th NE Avenue
Saint Cloud, MN

$398,000

0.3 miles away

4706 8th Street NE Loop
Saint Cloud, MN

A personal invitation

A conversation is a good place to start.

Whether you're planning a purchase, considering a sale or exploring what's next, I'd love to hear from you. Tell me what you have in mind, and let's talk about how I can help.

David Gooden

David Gooden

David Gooden & Co
The Dane Arthur Agency

Scan to save David Gooden's contact information

Save my contact information
Scan the code or tap the link
to keep my details close.

What's on your mind?

Share a few details below. I look forward to connecting with you.
* Required fields

    Close