
$315,000$
4231 4th S Street
Saint Cloud, MN, 56301
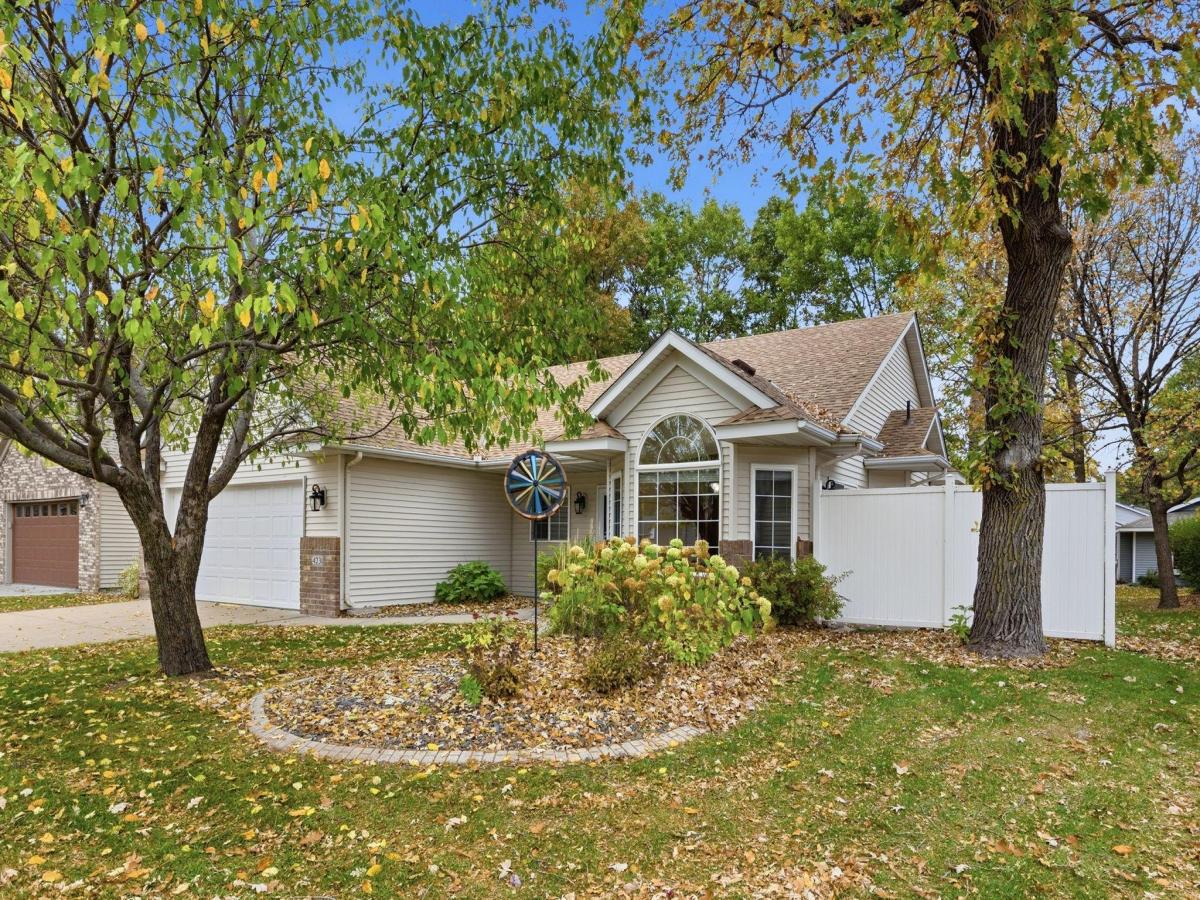


About 4231 4th S Street
Enjoy the ease of one-level living in this meticulously maintained patio home in the sought-after Angushire Meadows neighborhood! Designed for comfort and convenience, this inviting home features vaulted ceilings, zoned in-floor heat, forced-air heating, and central A/C. The spacious, open kitchen offers raised oak cabinetry, a roll-out pantry, and an angled snack bar, while the dining room’s beautiful bay window fills the space with natural light. Relax by the gas fireplace, work from home in the den with french doors, or unwind in the spacious primary suite with private bath and walk-in closet. Two patios provide lovely outdoor spaces to enjoy, while exceptional storage includes an oversized hallway walk-in closet and additional garage attic storage. The garage features epoxy flooring, a retractable screen door, and extra-deep parking along the right side. Enjoy a peaceful neighborhood with sidewalks and streetlights, close to parks, golf, shopping, healthcare, and dining. Major updates include A/C (2020), water heater (2022), and roof (2022). With lawn care and snow removal handled by the association, you can spend less time on upkeep and more time enjoying the lifestyle you deserve!
Listing Provided Courtesy of Edina Realty, Inc.
4231 4th S Street Property Details
Price:
$315,000
MLS #:
NST7159016
Status:
Active
Beds:
2
Baths:
2
Type:
Single Family
Listed Date:
Oct 15, 2026
Finished Sq Ft:
1,566
Total Sq Ft:
1,566
Lot Size:
8,276 sqft / 0.19 acres (approx)
Year Built:
2001
Schools
School District:
St. Cloud
Interior Features
Above Grade Finished Area
1566
Appliances
Air-To-Air Exchanger, Central Vacuum, Dishwasher, Dryer, Freezer, Microwave, Range, Refrigerator, Washer, Water Softener Owned
Bathrooms
1 Full Bathroom, 1 Three Quarter Bathroom
Cooling
Central Air
Fireplaces Total
1
Heating
Boiler, Forced Air, Hot Water, In-Floor Heating
Laundry Features
Laundry Room, Main Level
Levels
One
Exterior & Lot Features
Accessibility Features
No Stairs External, No Stairs Internal
Exterior Features
Steel Siding
Garage Spaces
2
Lot Features
Tree Coverage – Medium
Parking Features
Attached Garage, Concrete, Garage Door Opener, Storage
Roof
Asphalt, Pitched
Property Taxes & Financial Details
HOA Fee
$136
HOA Fee Frequency
Monthly
HOA Includes
Lawn Care, Professional Mgmt, Snow Removal
HOA Name
LANS Property Management
HOA Phone
3202493090
Tax Year
2026
Taxes
$4,018

Location
Similar Homes Near 4231 4th S Street


Copyright 2026. All rights reserved.
4231 4th S Street
Saint Cloud, MN



