
$1,199,900$
4215 32nd S Street
Saint Cloud, MN, 56301
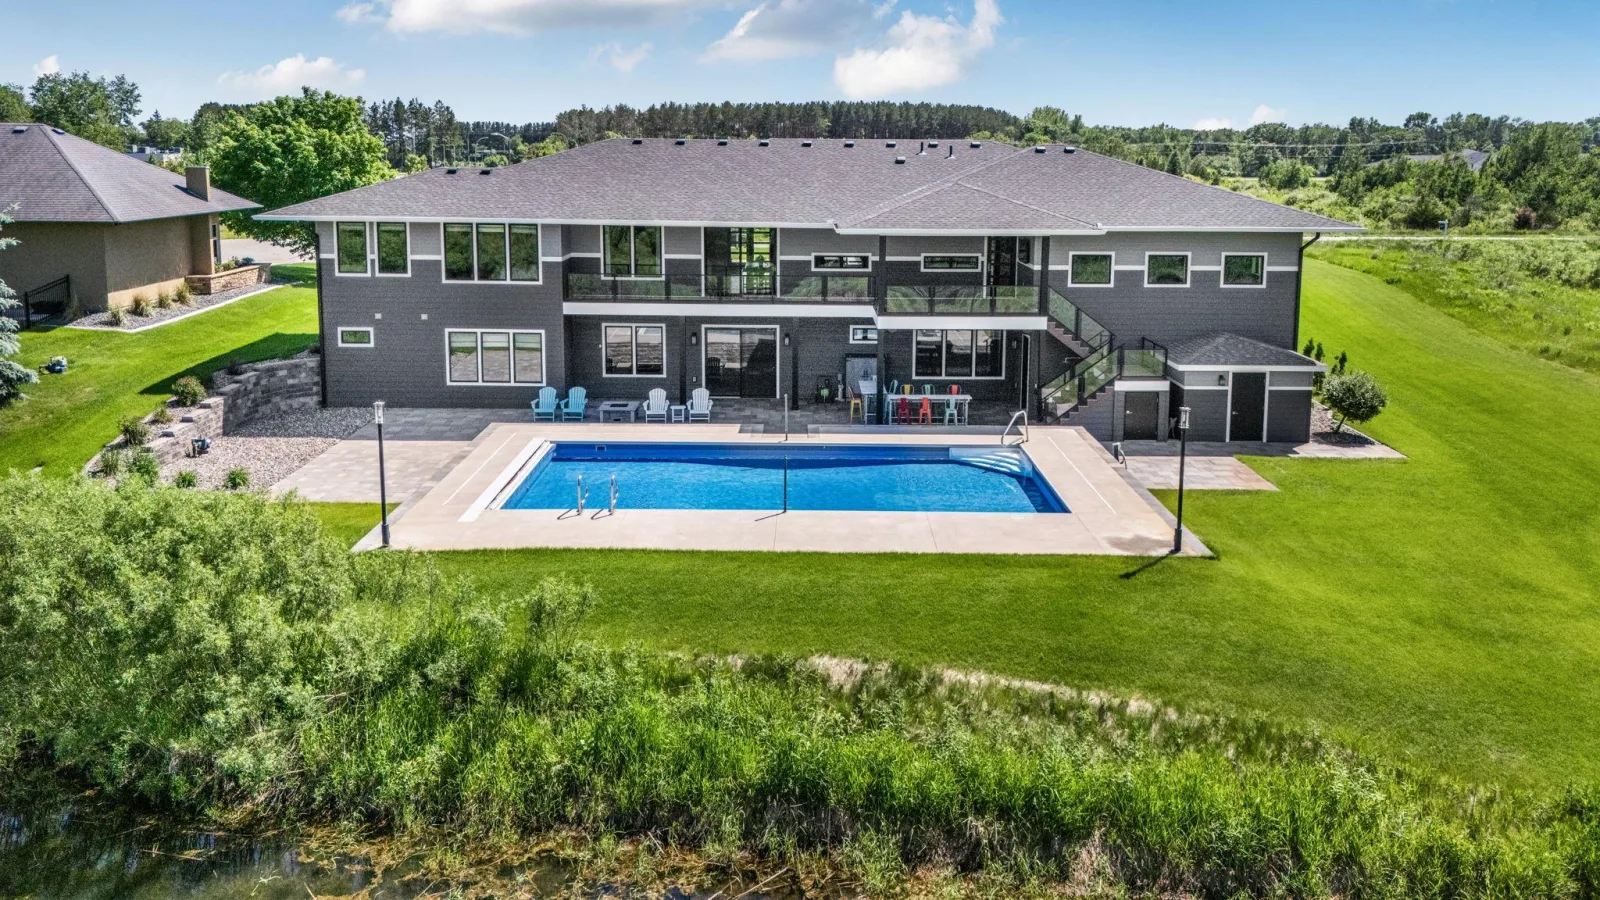
About 4215 32nd S Street
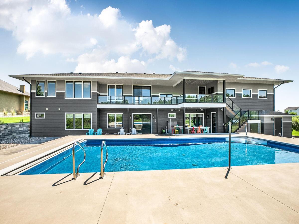
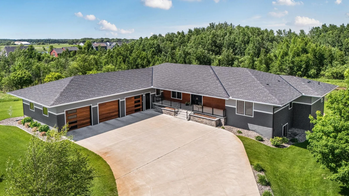
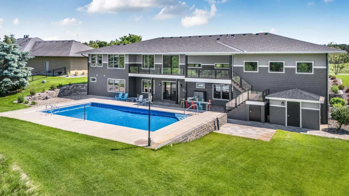
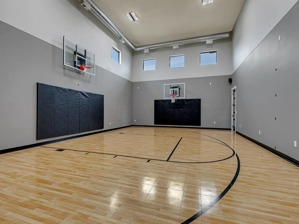
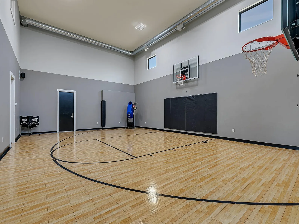
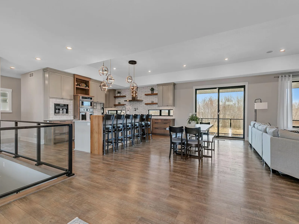
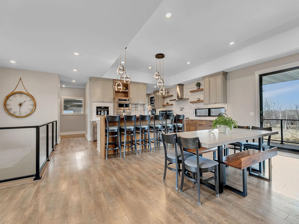
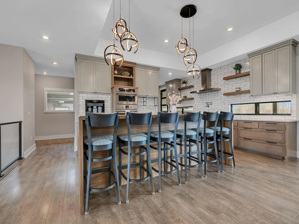
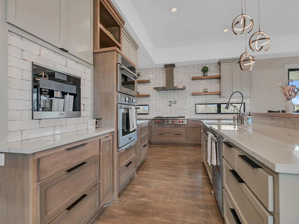
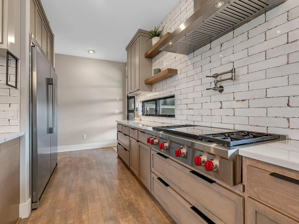
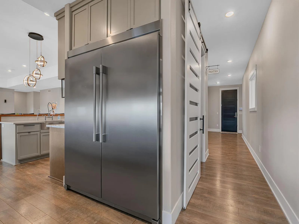
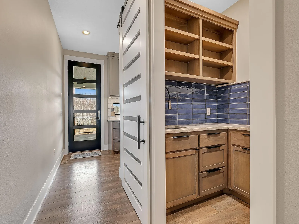
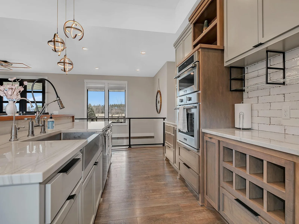
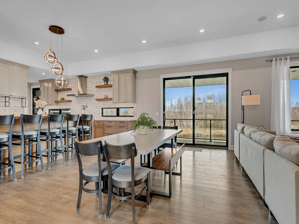
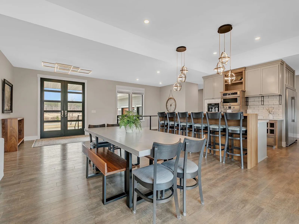
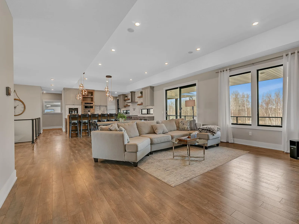
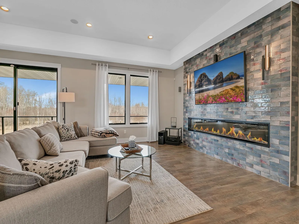
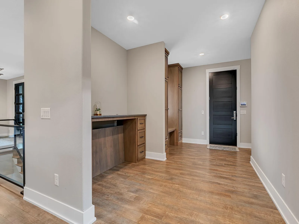
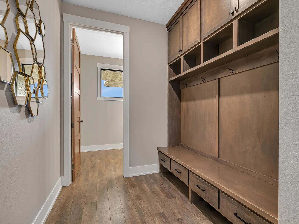
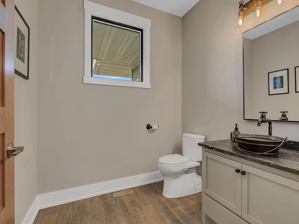
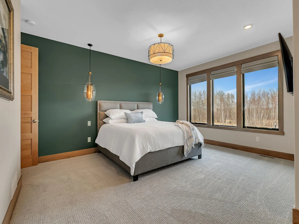
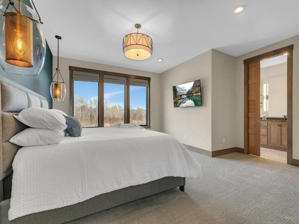
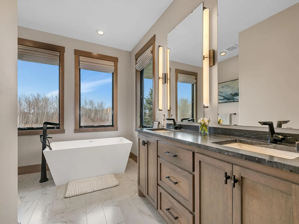
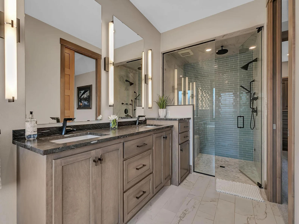
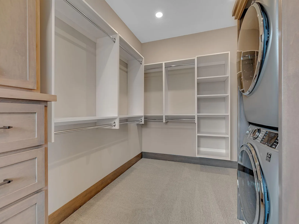
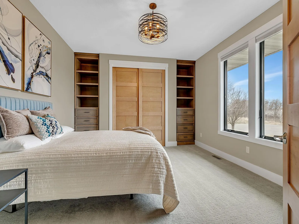
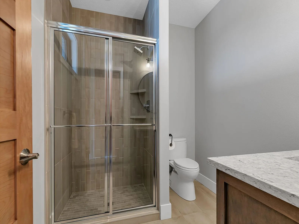
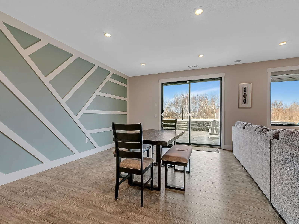
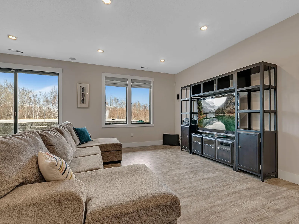
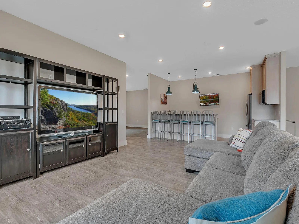
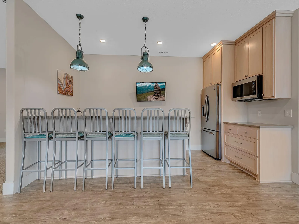
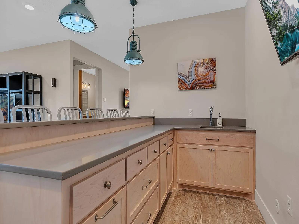
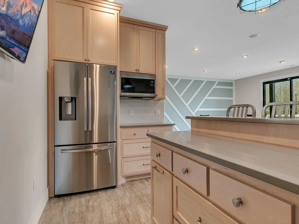
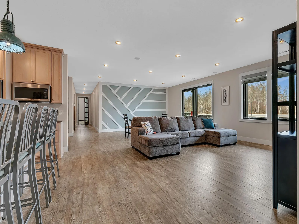
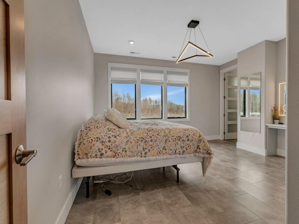
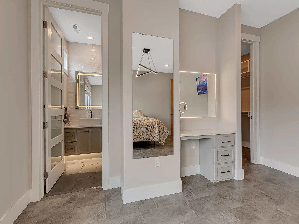
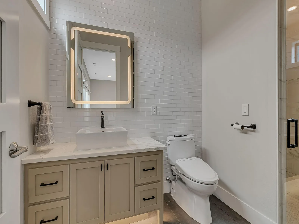
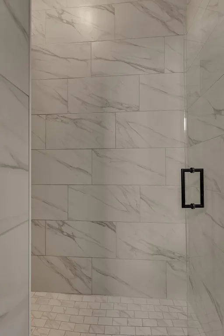
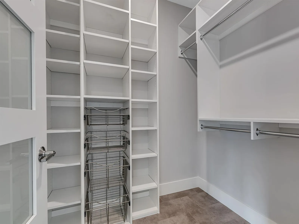
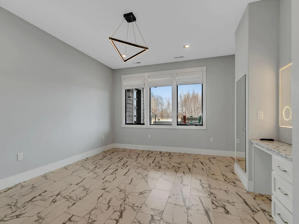
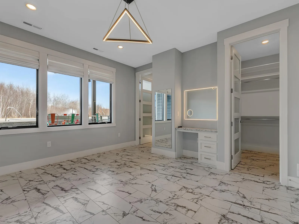
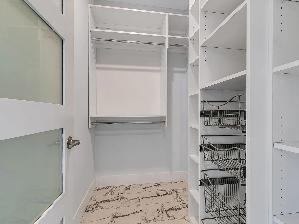
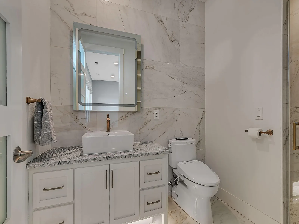
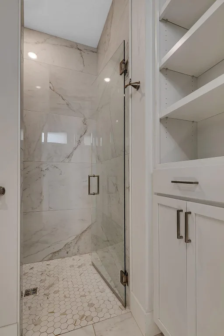
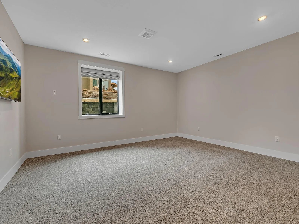
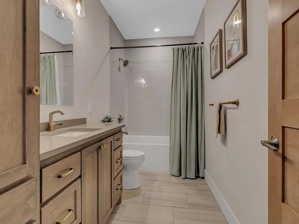
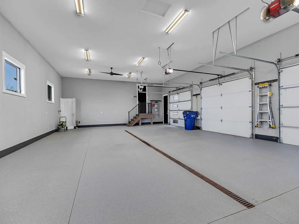
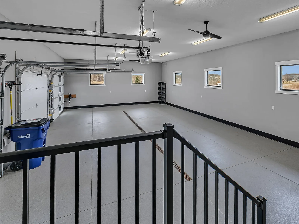
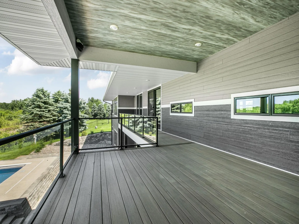
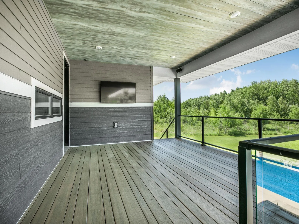
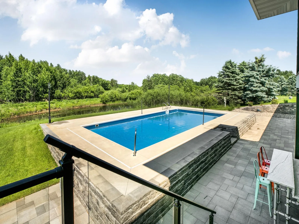
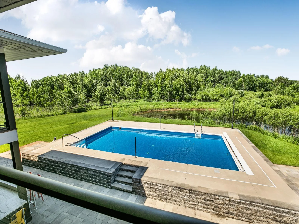
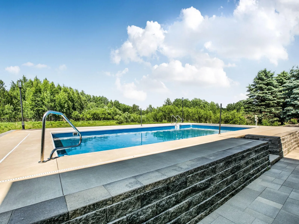
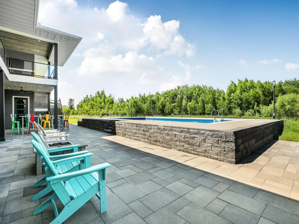
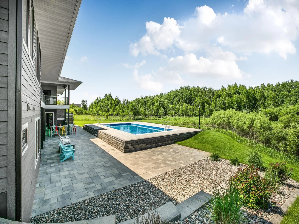
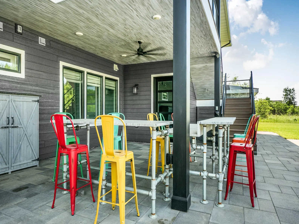
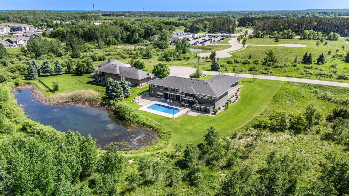
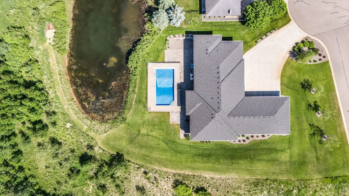
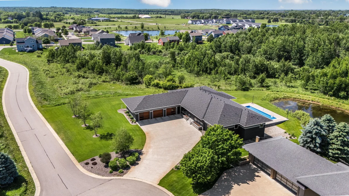
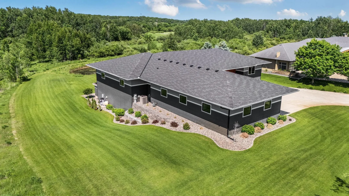
Experience next-level living in this 2020-built walkout rambler on nearly 2 acres, complete with a 20×40 ft saltwater sport pool and a remarkable 26×40 ft indoor sport court. Step inside and you’ll immediately be captivated by the exceptional quality and high-end finishes and amenities throughout, including in-floor heat on both levels, ceilings of 9 feet or higher, and 8 foot doors, even in the lower level. The expansive great room features a soaring 10’8” ceiling and an impressive 10 ft wide electric fireplace, while the massive kitchen is a true showpiece with a large center island, double refrigerator, 48-inch gas Wolf cooktop, built-in Miele coffee machine, and an impressive pantry with prep sink. The primary suite offers a luxurious bath and a spacious walk-in closet with private laundry. The walkout lower level includes a large family room with a beautifully finished wet bar, two bedrooms each with private ensuites, a third lower bath near the exercise room, and a second laundry area conveniently located by the sport court. Outside, a large covered deck with glass railing overlooks the pool and tranquil pond beyond, with serene wetlands as your backdrop, and is complemented by two outdoor showers. The oversized 46×30 triple garage is heated with in floor heat, and is fully finished.
Listing Provided Courtesy of Agency North Real Estate, Inc
4215 32nd S Street Property Details
Price:
$1,199,900
MLS #:
NST7046921
Status:
Active
Beds:
4
Baths:
6
Type:
Single Family
Subdivision:
Stone Gate Center 3rd Add
Listed Date:
Apr 2, 2026
Finished Sq Ft:
6,056
Total Sq Ft:
6,056
Lot Size:
79,279 sqft / 1.82 acres (approx)
Year Built:
2020
Schools
School District:
St. Cloud
Interior Features
Above Grade Finished Area
2495
Appliances
Air-To-Air Exchanger, Cooktop, Dishwasher, Dryer, Exhaust Fan, Microwave, Refrigerator, Stainless Steel Appliances, Wall Oven, Washer
Bathrooms
2 Full Bathrooms, 3 Three Quarter Bathrooms, 1 Half Bathroom
Below Grade Finished Area
3561
Cooling
Central Air
Fireplaces Total
1
Heating
Boiler, Forced Air, In-Floor Heating
Laundry Features
Lower Level, Main Level
Levels
One
Exterior & Lot Features
Accessibility Features
None
Exterior Features
Engineered Wood
Garage Spaces
3
Parking Features
Attached Garage, Concrete, Finished Garage, Heated Garage, Insulated Garage
Roof
Asphalt
Waterfront Features
Pond
Property Taxes & Financial Details
Tax Year
2026
Taxes
$12,542

Location
Similar Homes Near 4215 32nd S Street

Copyright 2026. All rights reserved.
4215 32nd S Street
Saint Cloud, MN



