
$299,900$
4211 Plaza Lane
Saint Cloud, MN, 56303
About 4211 Plaza Lane
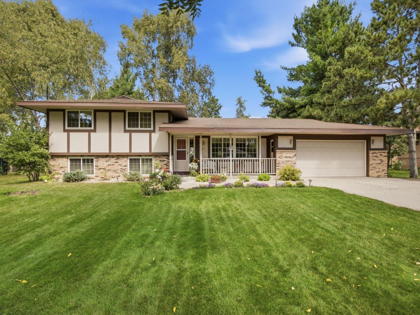
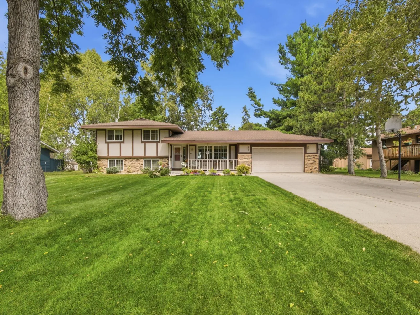
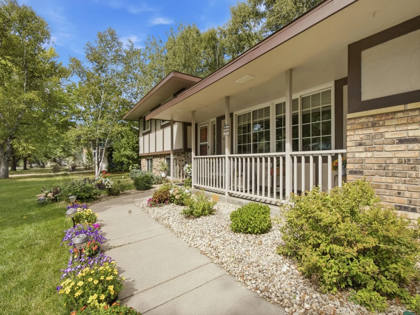
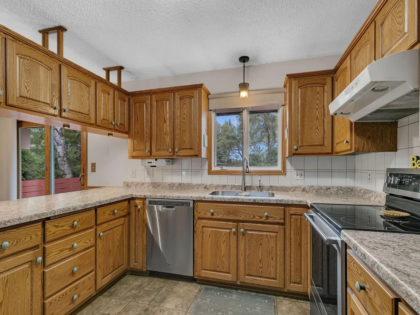
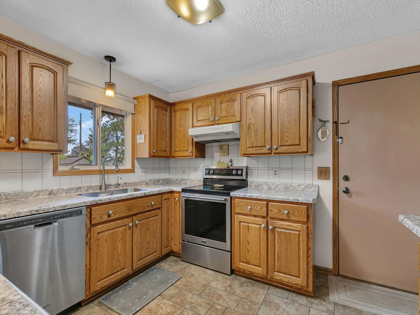
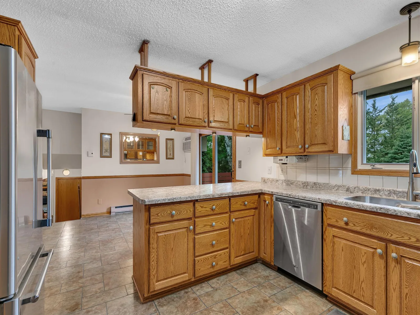
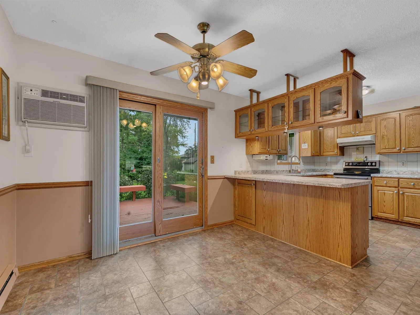
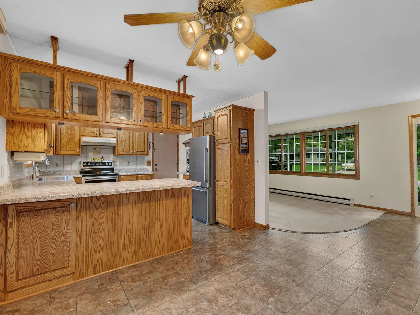
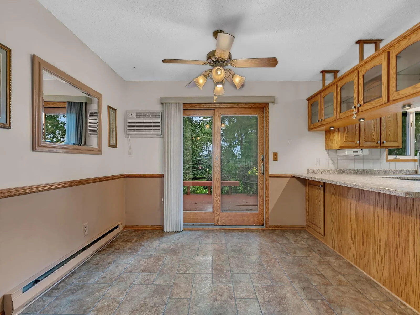
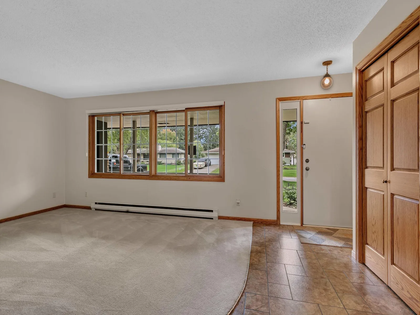
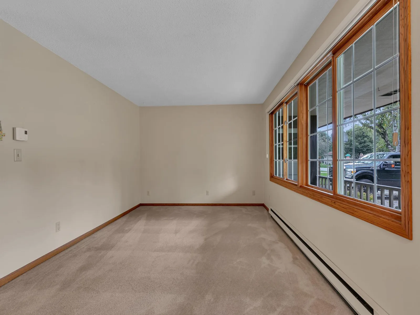
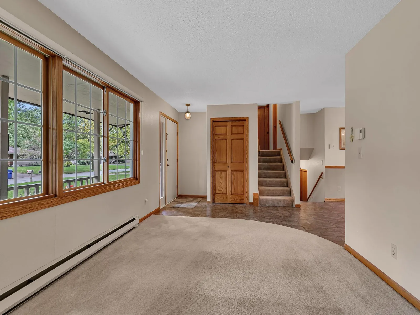
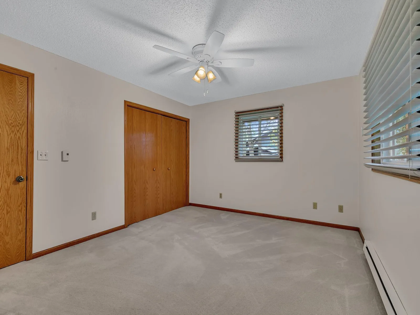
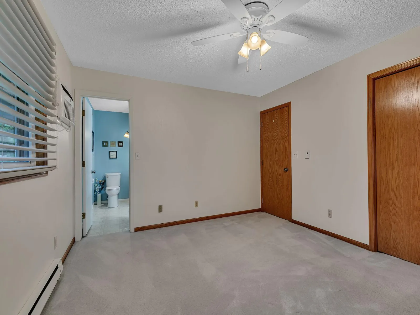
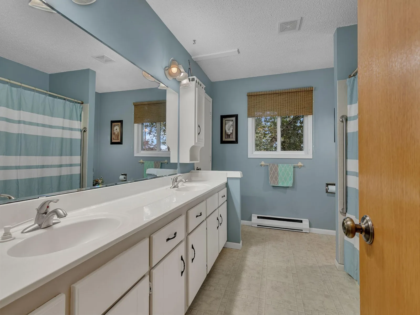
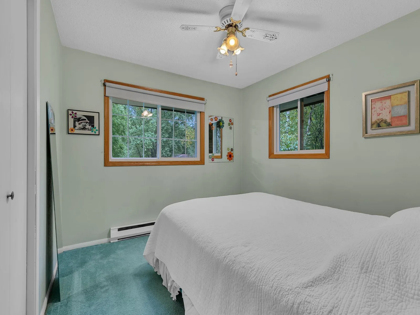
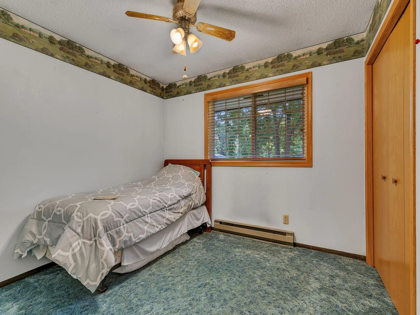
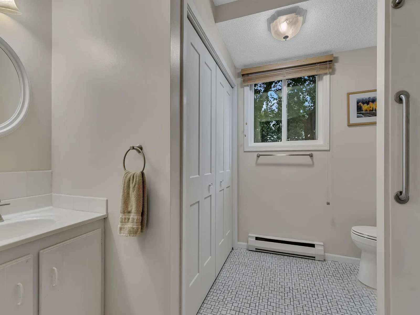
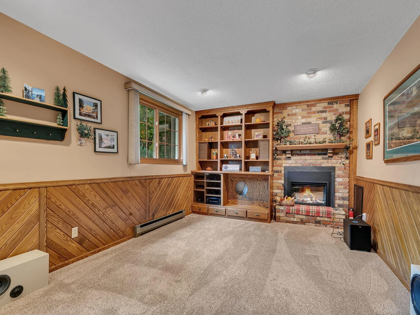
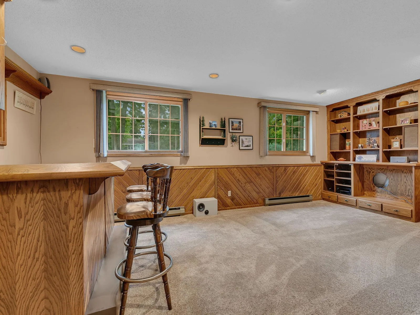
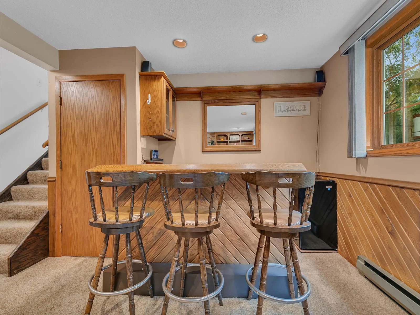
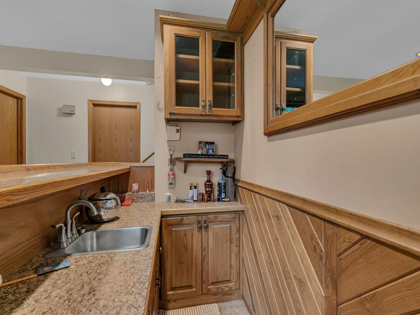
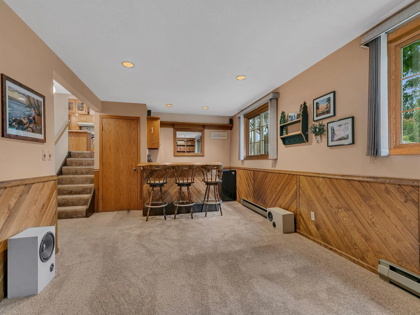
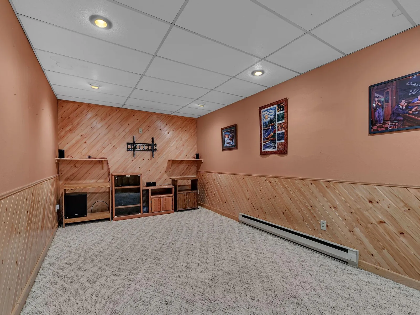
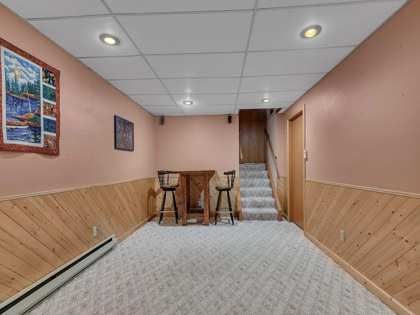
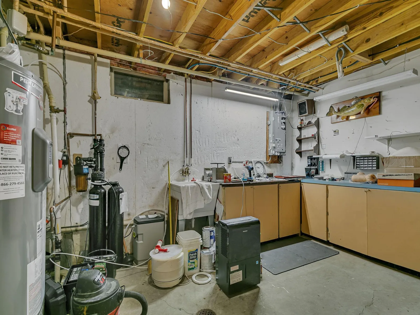
Rare opportunity to own a quality-built four-level home in a desirable neighborhood on the Westside of St. Cloud! Pride of ownership is evident throughout this exceptionally well-maintained property, offering thoughtful updates, spacious living areas, and an abundance of features designed for comfortable everyday living and entertaining. The updated kitchen features new appliances, countertops, and an undermount sink, complemented by upgraded vinyl windows with an Anderson patio door. The generous primary bedroom offers the convenience of a walk-through ensuite bath. The lower level is ideal for entertaining, with full wet bar and inviting fireplace. The finished lower-levels are complete with high quality sound systems and modern bathroom offers a new step-in shower with marble surround. Continue to the fourth level, where a versatile recreation room provides the perfect setting for a man cave, home office, hobby space, or kids’ game room. A built-in workstation/bench tucked into the utility area adds functionality.
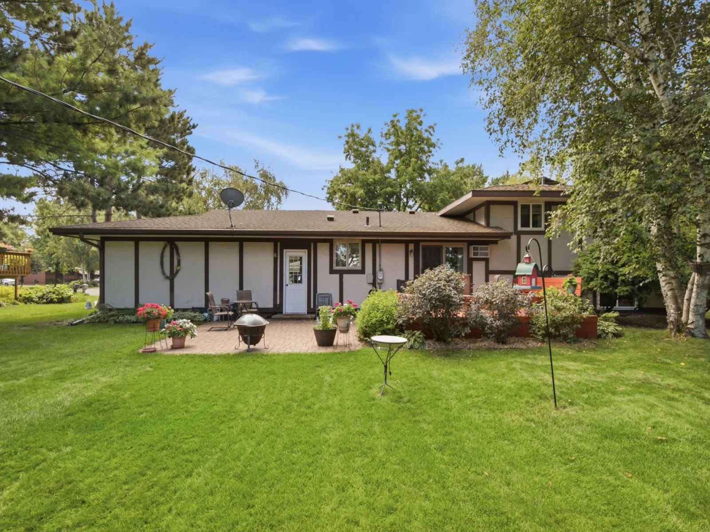
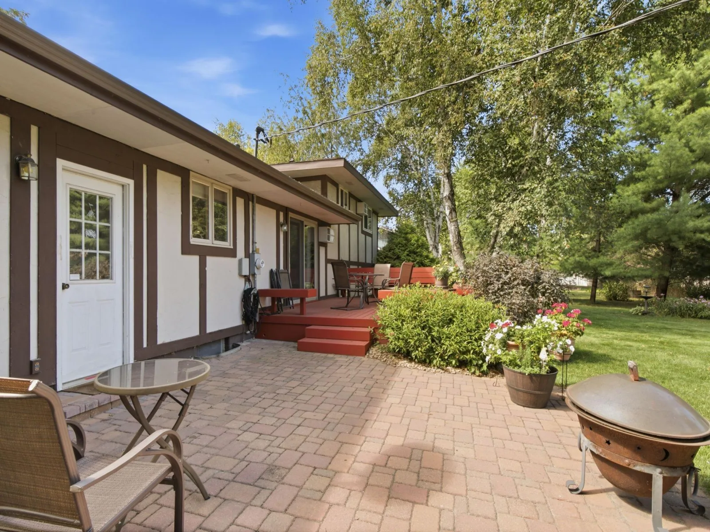
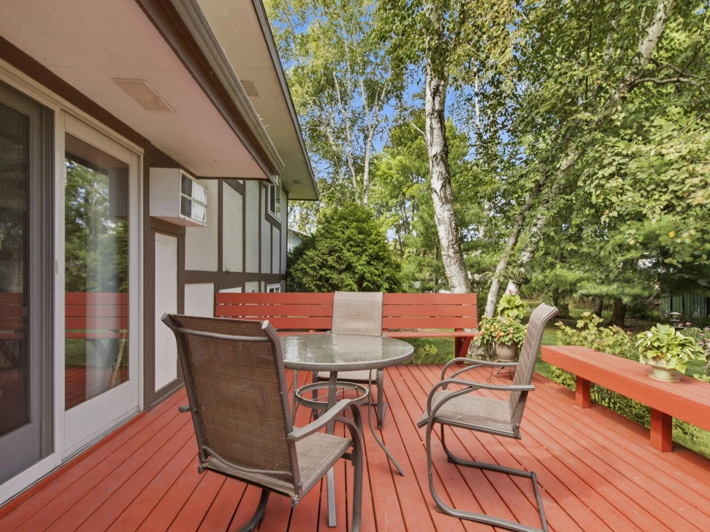
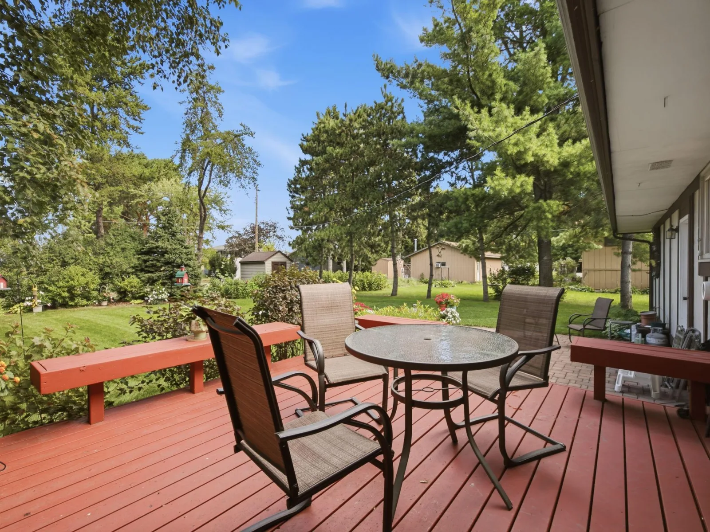
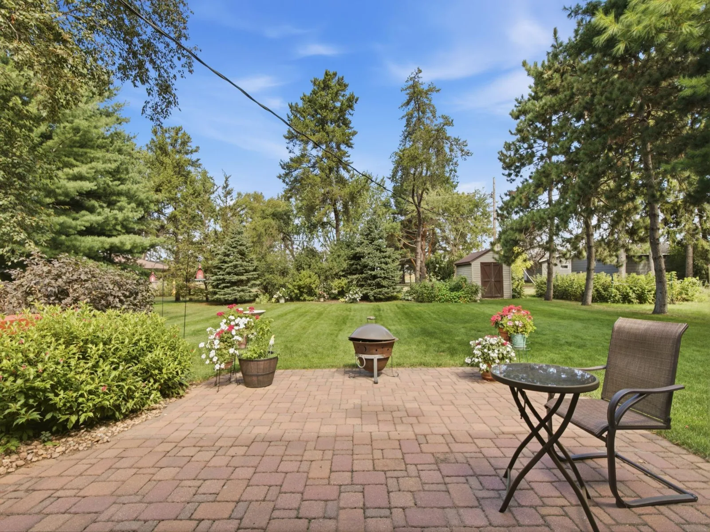
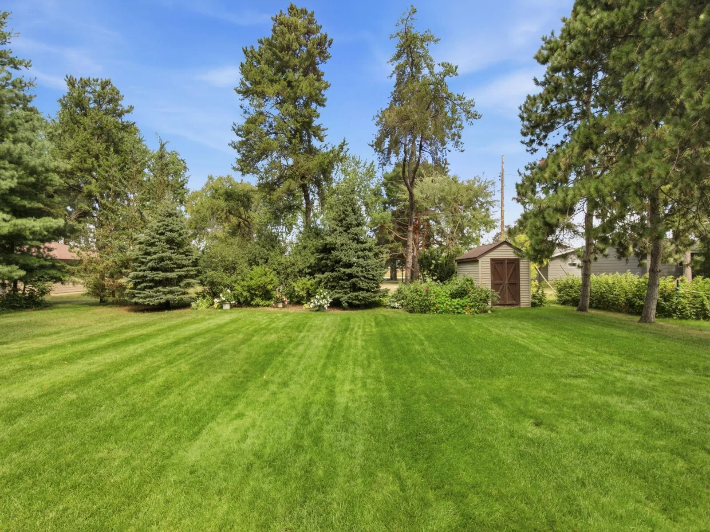
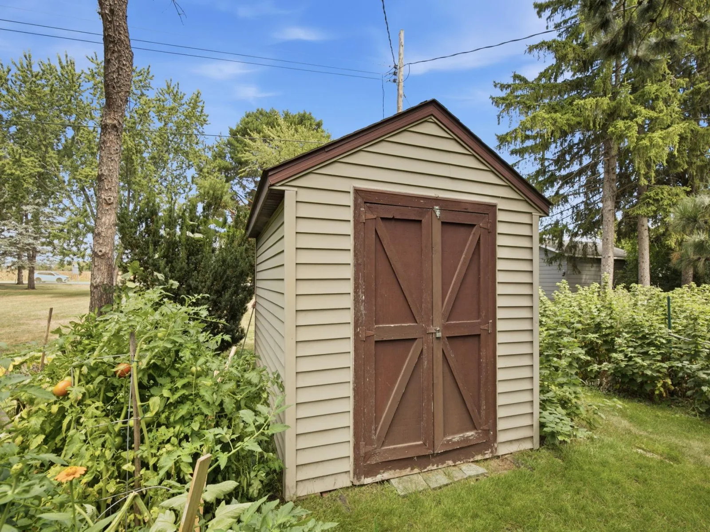
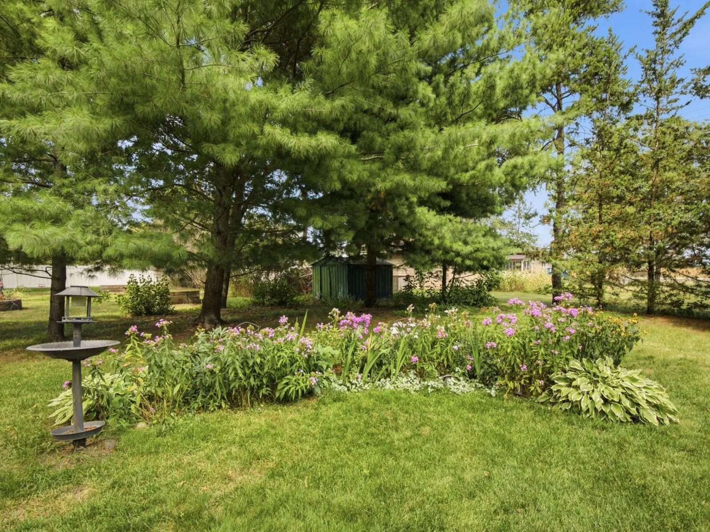
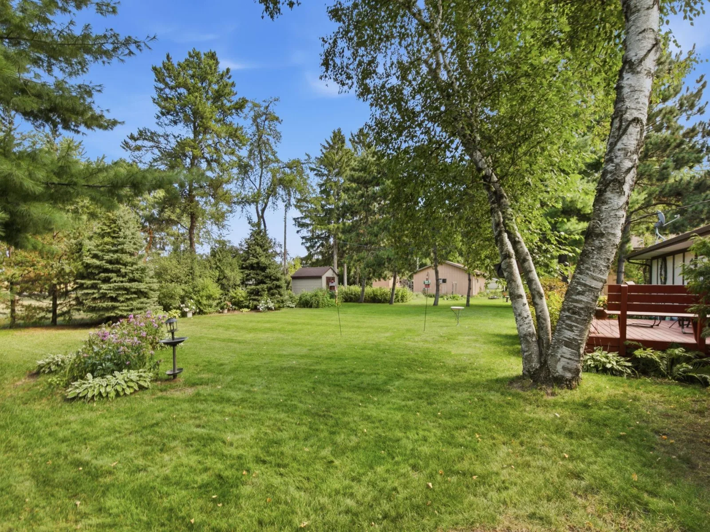
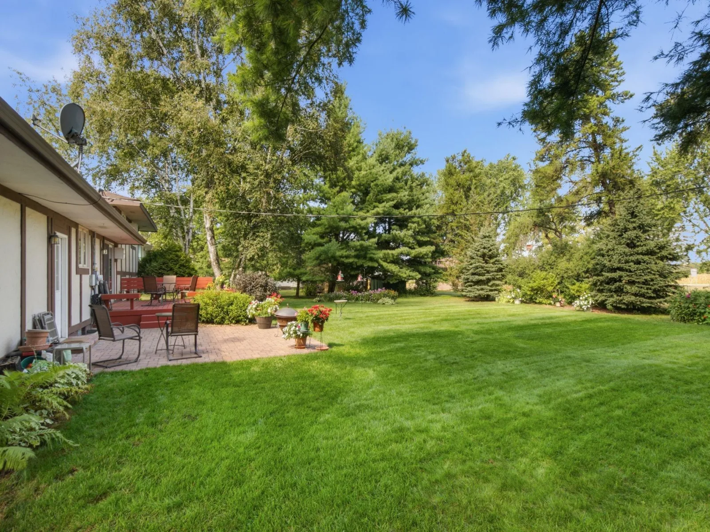
The home’s distinctive overhang architectural roof design not only enhances its character and curb appeal but also helps provide more effective temperature regulation within the home by offering additional shading and protection from the elements. Step outside to enjoy the privacy of the spacious backyard from the 16′ x 14′ redwood deck with built-in bench seating or the 16′ x 18′ paver patio—perfect for outdoor gatherings, relaxing, and entertaining. Underground irrigation is served with a well. Mature trees create a wonderfully private setting, while established perennial gardens and storage shed add to the appeal. A rare combination of quality construction, thoughtful updates, versatile 4-level living, and a beautifully private outdoor setting—this home is truly a must-see!
The home’s distinctive overhang architectural roof design not only enhances its character and curb appeal but also helps provide more effective temperature regulation within the home by offering additional shading and protection from the elements. Step outside to enjoy the privacy of the spacious backyard from the 16′ x 14′ redwood deck with built-in bench seating or the 16′ x 18′ paver patio—perfect for outdoor gatherings, relaxing, and entertaining. Underground irrigation is served with a well. Mature trees create a wonderfully private setting, while established perennial gardens and storage shed add to the appeal. A rare combination of quality construction, thoughtful updates, versatile 4-level living, and a beautifully private outdoor setting—this home is truly a must-see!
Listing Provided Courtesy of Central MN Realty LLC
4211 Plaza Lane Property Details
Price:
$299,900
MLS #:
NST7148398
Status:
Active
Beds:
4
Baths:
2
Type:
Single Family
Subdivision:
Grand Tierra Add
Listed Date:
Sep 29, 2026
Finished Sq Ft:
1,994
Total Sq Ft:
1,994
Lot Size:
16,988 sqft / 0.39 acres (approx)
Year Built:
1978
Schools
School District:
St. Cloud
Interior Features
Above Grade Finished Area
1134
Appliances
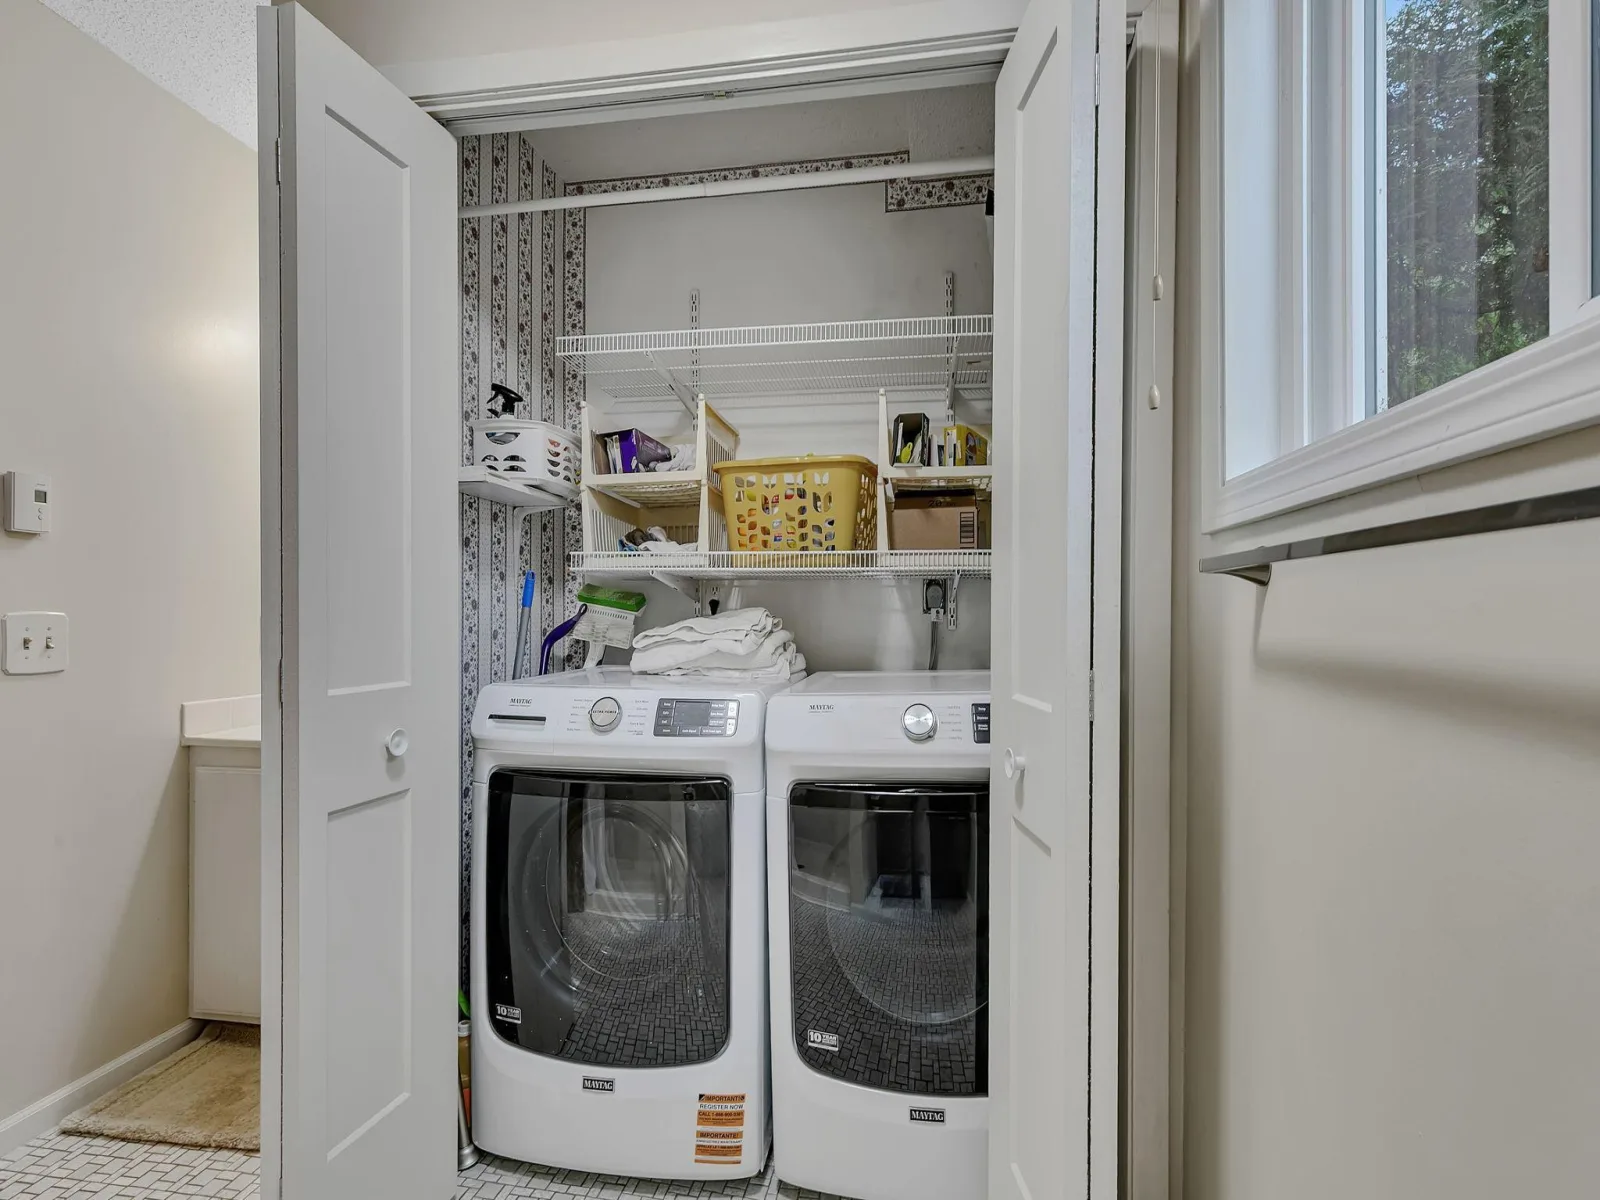
Dryer, Electric Water Heater, Water Filtration System, Microwave, Range, Refrigerator, Stainless Steel Appliances, Washer
Bathrooms
1 Full Bathroom, 1 Three Quarter Bathroom
Below Grade Finished Area
860
Cooling
Wall Unit(s)
Fireplaces Total
1
Heating
Baseboard
Laundry Features
Laundry Closet
Levels
Four or More Level Split
Exterior & Lot Features
Accessibility Features
Other
Construction Materials
Block, Frame
Exterior Features
Cedar, Stucco
Garage Spaces
2
Lot Features
Tree Coverage – Medium
Other Structures
Storage Shed
Parking Features
Attached Garage
Roof
Age Over 8 Years, Asphalt
Property Taxes & Financial Details
Tax Year
2026
Taxes
$3,444

Location
Similar Homes Near 4211 Plaza Lane


Copyright 2026. All rights reserved.
4211 Plaza Lane
Saint Cloud, MN



