
$169,900$
239 32nd N Avenue
Saint Cloud, MN, 56303
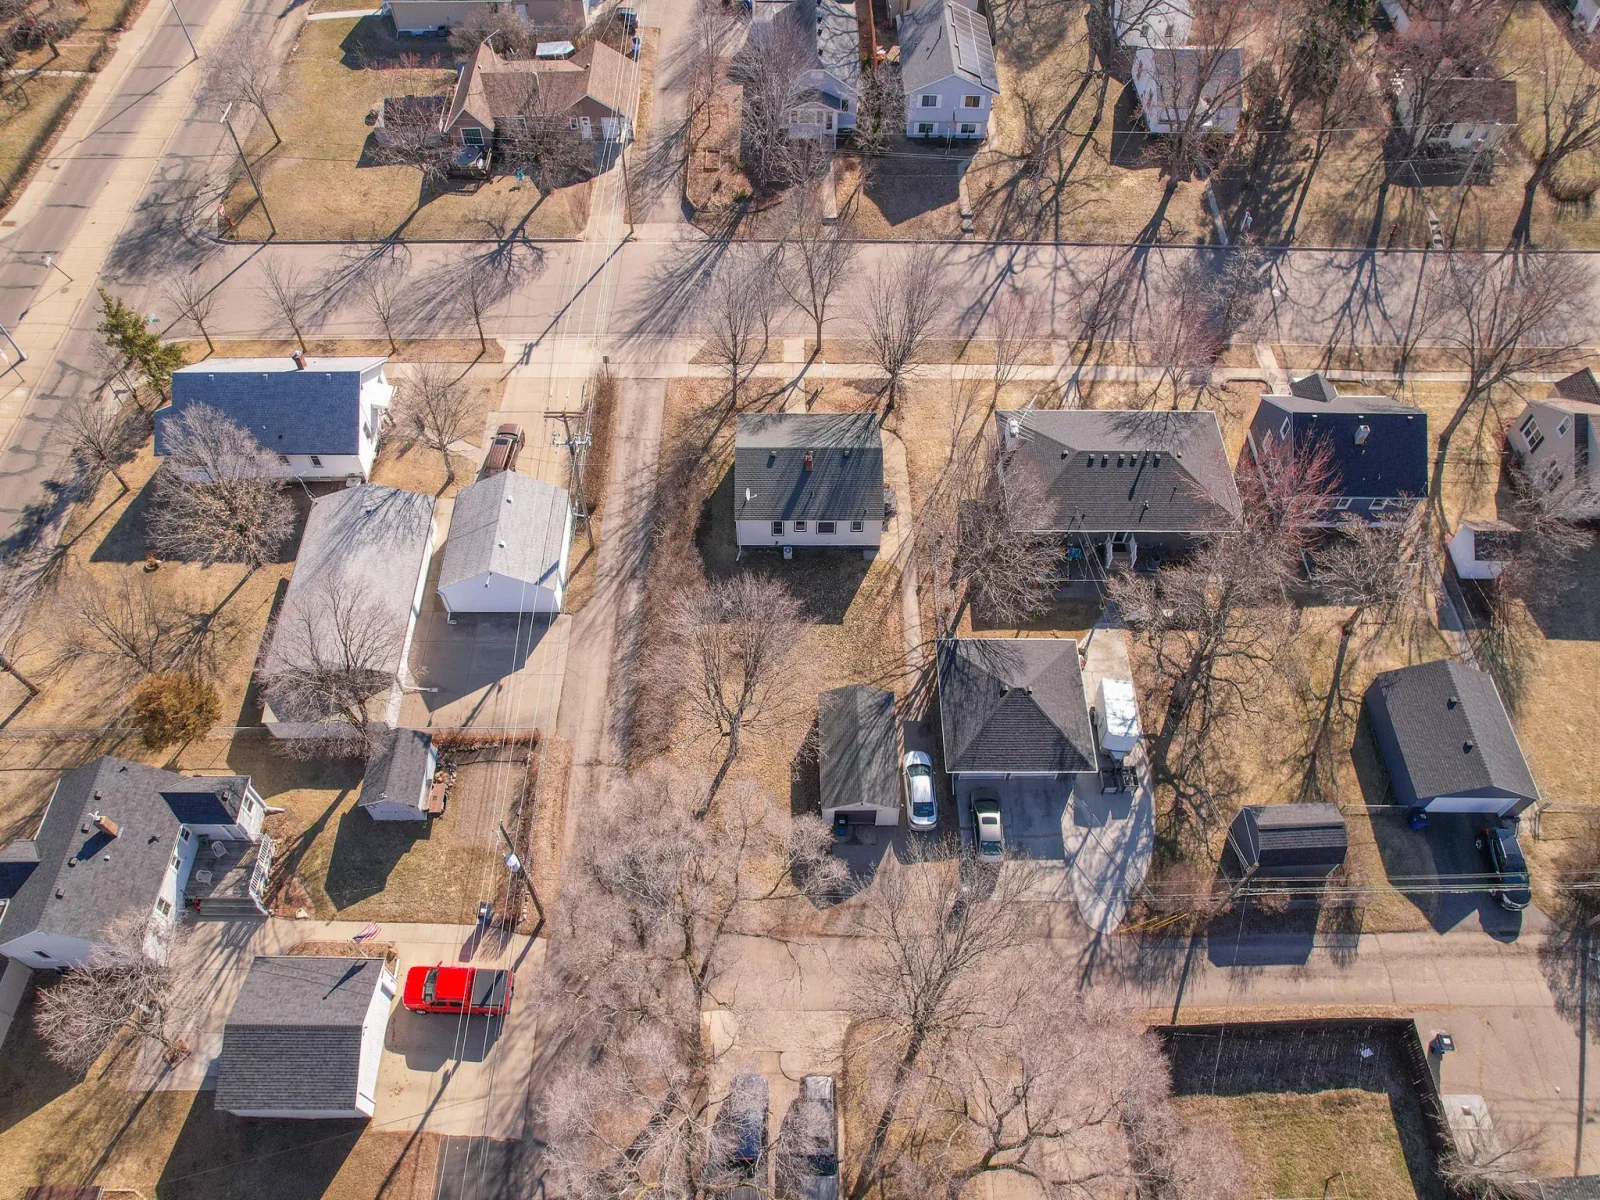
About 239 32nd N Avenue
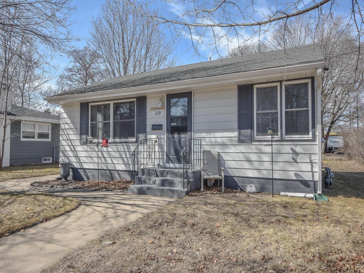
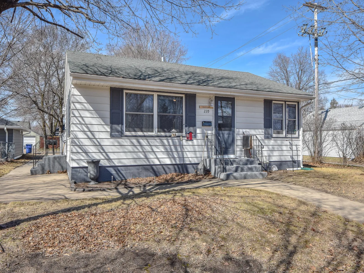
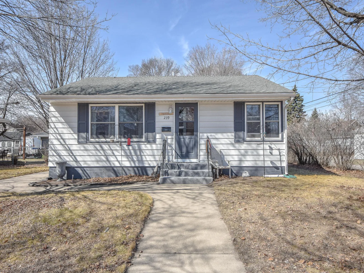
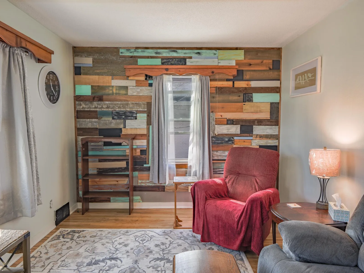
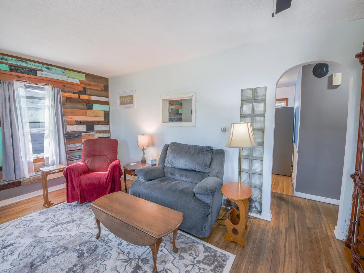
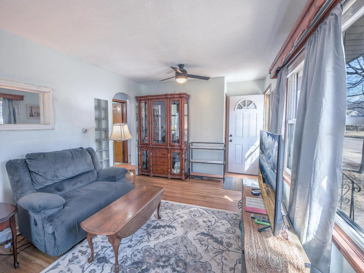
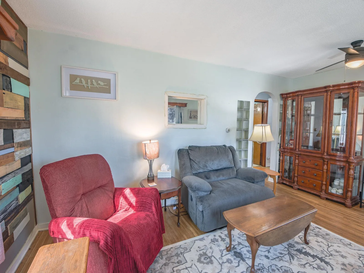
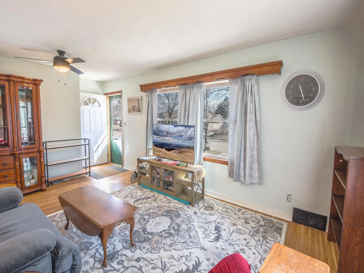
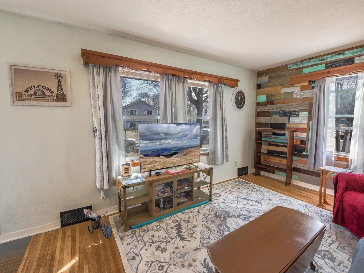
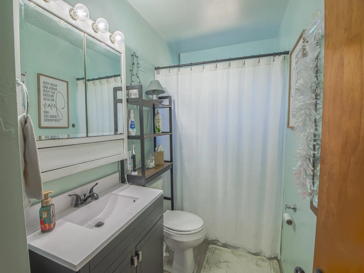
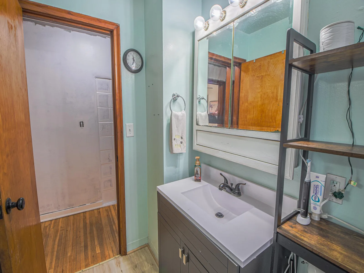
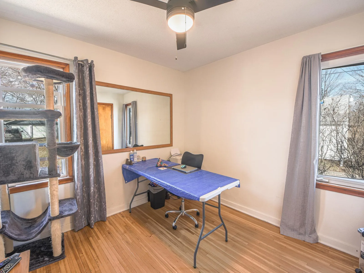
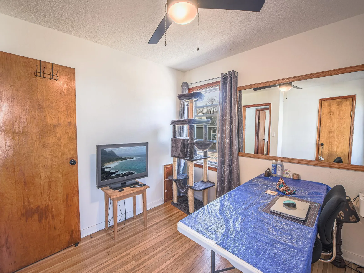
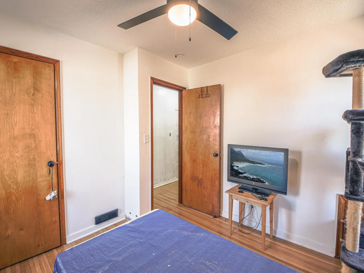
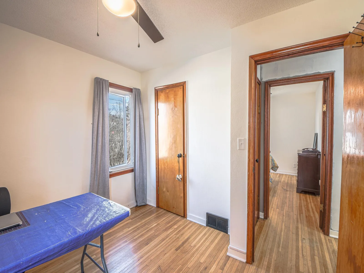
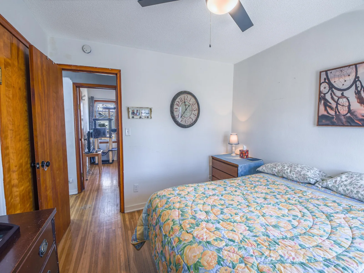
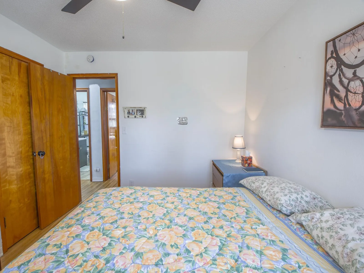
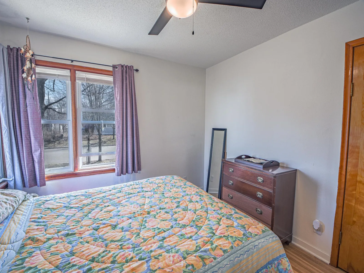
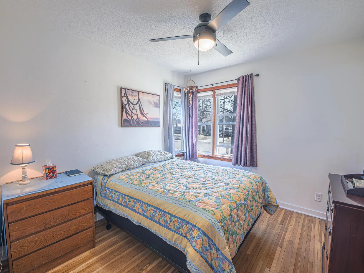
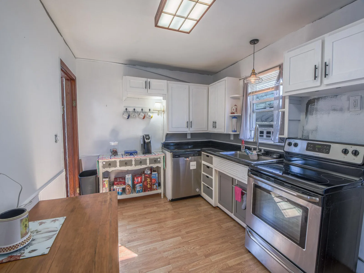
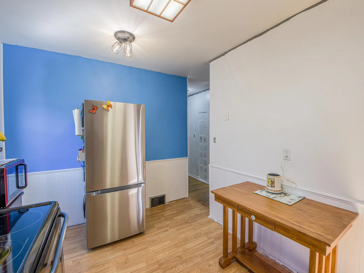
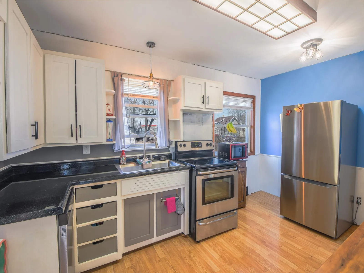
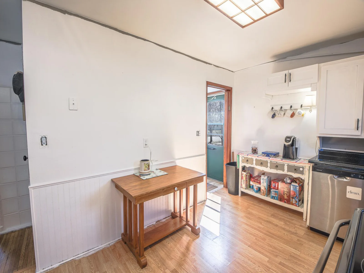
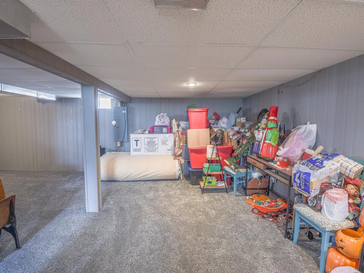
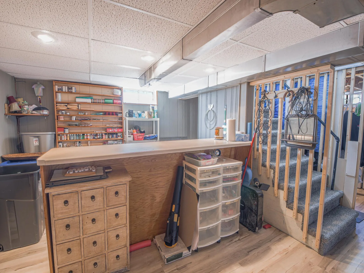
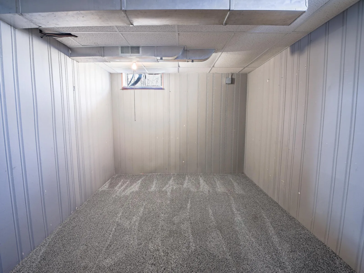
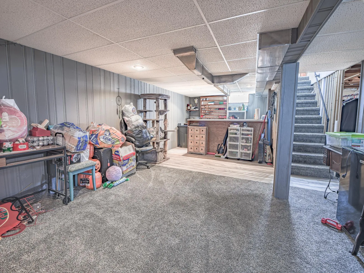
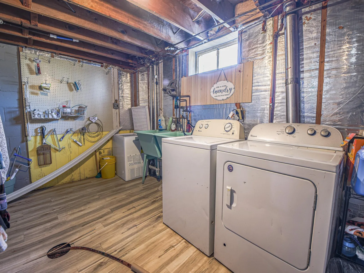
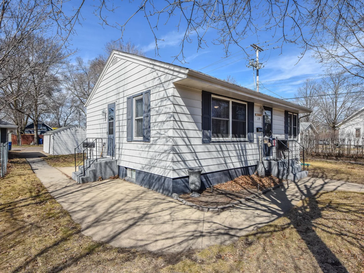
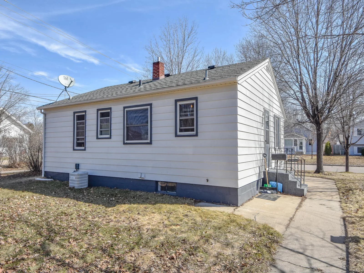
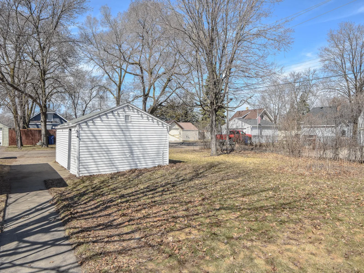
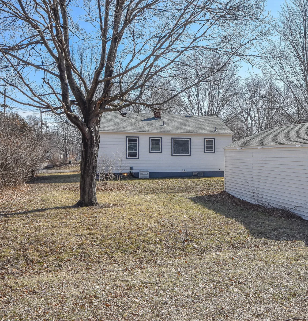
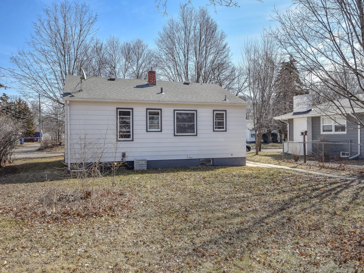
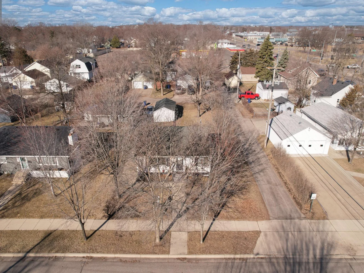
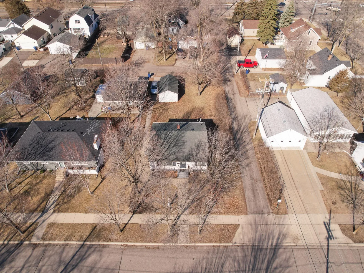
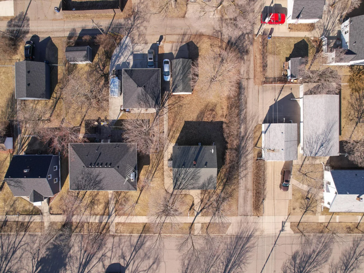
Welcome home to this beautifully updated 2-bedroom, 1-bath residence that perfectly blends modern upgrades with timeless character. From the moment you step inside, you’ll appreciate the fresh interior and exterior paint, creating a bright and inviting atmosphere throughout. The thoughtfully updated kitchen features sleek stainless steel appliances, a new sink, and stylish countertops—ideal for both everyday living and entertaining. Enjoy the warmth of original hardwood floors on the main level, complemented by durable new vinyl flooring and brand-new carpet in the lower level for added comfort. Additional highlights include cozy, functional living spaces and a single detached garage, offering convenient parking and extra storage. With its perfect balance of charm and modern convenience, this move-in-ready home is one you won’t want to miss. Schedule your showing today and experience all it has to offer!
Listing Provided Courtesy of RE/MAX Results
239 32nd N Avenue Property Details
Price:
$169,900
MLS #:
NST7042068
Status:
Active
Beds:
2
Baths:
1
Type:
Single Family
Subdivision:
Rosedale Park Add
Listed Date:
Mar 27, 2026
Finished Sq Ft:
1,232
Total Sq Ft:
1,232
Lot Size:
7,405 sqft / 0.17 acres (approx)
Year Built:
1951
Schools
School District:
St. Cloud
Interior Features
Above Grade Finished Area
832
Appliances
Dishwasher, Range, Refrigerator, Stainless Steel Appliances
Bathrooms
1 Full Bathroom
Below Grade Finished Area
400
Cooling
Central Air
Heating
Forced Air
Laundry Features
In Basement
Levels
One
Exterior & Lot Features
Accessibility Features
None
Construction Materials
Block, Concrete
Exterior Features
Aluminum Siding
Fencing
None
Garage Spaces
1
Other Structures
Garage(s)
Parking Features
Detached Garage, Concrete
Roof
Architectural Shingle, Asphalt
Property Taxes & Financial Details
Tax Year
2025
Taxes
$1,748

Location
Similar Homes Near 239 32nd N Avenue


Copyright 2026. All rights reserved.
239 32nd N Avenue
Saint Cloud, MN



