
$480,000$
2234 72nd N Avenue
Saint Cloud, MN, 56303


About 2234 72nd N Avenue
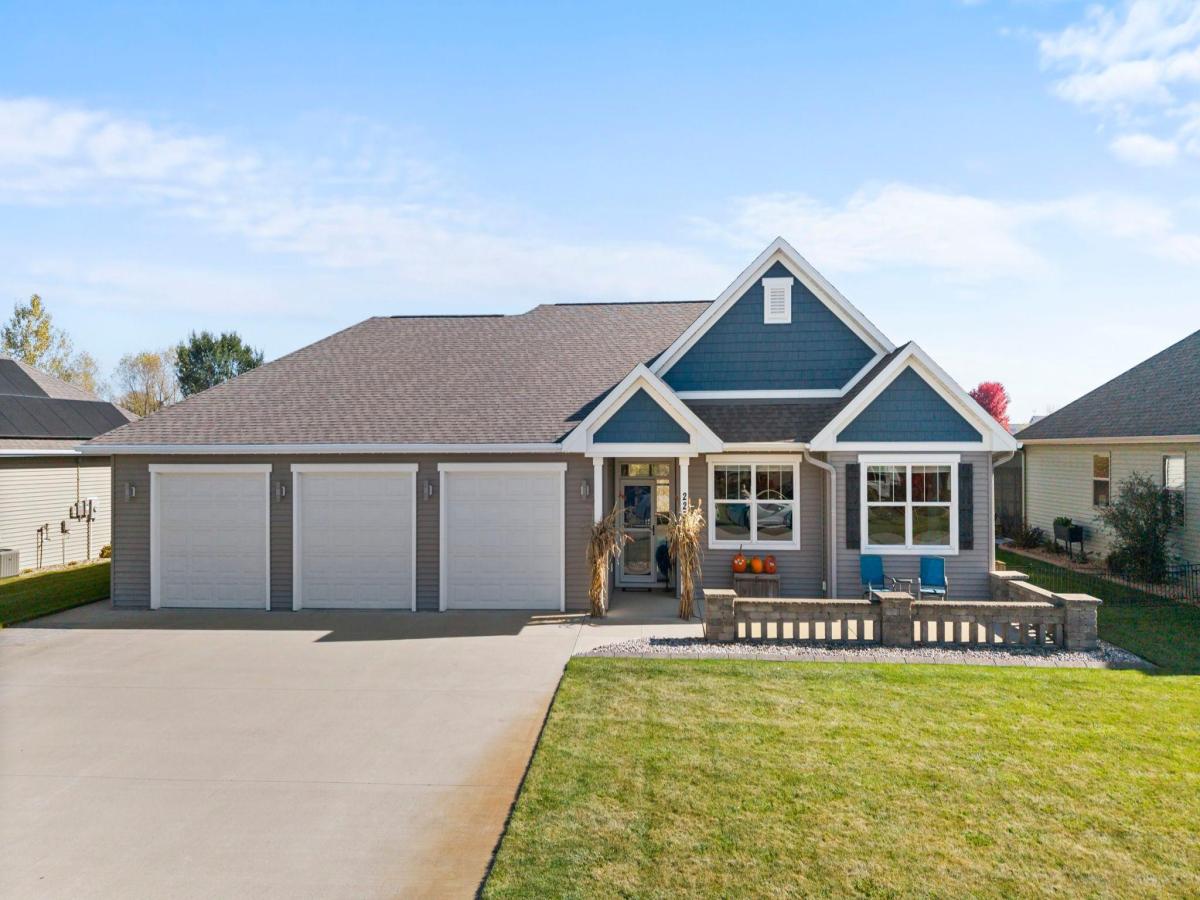
Easy one-level living meets an incredible outdoor oasis in this beautifully built St. Cloud home! The thoughtfully designed floor plan features 9-ft ceilings, luxury vinyl flooring, and an open layout where the spacious kitchen, dining area, and family room flow seamlessly together. Oversized patio doors open to extensive front and back patios, a built-in grilling station, hot tub, a privacy fence, pop-up yard drains, and a sand point well for cost-efficient exterior watering—all overlooking peaceful wetlands with no homes directly behind you, making it the perfect private backdrop to enjoy gorgeous evening sunsets. A separate front living room, 3 bedrooms, 2 bathrooms (including a private primary suite), an efficient tankless water heater, and a convenient main-level laundry room round out the interior.
The true standout is the massive 1,200+ sq ft, 4-stall garage. Offering immense flexibility, it provides the perfect footprint for vehicles, toys, a dedicated exercise space, or a hobby area. It comes fully loaded with a heated epoxy floor, 2 floor drains, a water hookup, and a screened door on one stall. Enjoy modern updates, ultimate privacy, and unmatched storage space in this must-see property!
The true standout is the massive 1,200+ sq ft, 4-stall garage. Offering immense flexibility, it provides the perfect footprint for vehicles, toys, a dedicated exercise space, or a hobby area. It comes fully loaded with a heated epoxy floor, 2 floor drains, a water hookup, and a screened door on one stall. Enjoy modern updates, ultimate privacy, and unmatched storage space in this must-see property!
Listing Provided Courtesy of eXp Realty
2234 72nd N Avenue Property Details
Price:
$480,000
MLS #:
NST7163437
Status:
Active
Beds:
3
Baths:
2
Type:
Single Family
Subdivision:
West Prairie Point 3rd Add
Listed Date:
Oct 22, 2026
Finished Sq Ft:
2,067
Total Sq Ft:
2,067
Lot Size:
11,848 sqft / 0.27 acres (approx)
Year Built:
2017
Schools
School District:
St. Cloud
Interior Features
Above Grade Finished Area
2067
Appliances
Air-To-Air Exchanger, Dryer, Humidifier, Microwave, Range, Refrigerator, Stainless Steel Appliances, Tankless Water Heater, Washer
Bathrooms
1 Full Bathroom, 1 Three Quarter Bathroom
Cooling
Central Air
Heating
Forced Air
Laundry Features
Laundry Room, Main Level
Levels
One
Exterior & Lot Features
Accessibility Features
No Stairs External, No Stairs Internal, Roll-In Shower
Exterior Features
Vinyl
Fencing
Privacy
Garage Spaces
4
Lot Features
Irregular Lot
Parking Features
Attached Garage, Concrete, Floor Drain, Garage Door Opener, Tandem Garage
Roof
Asphalt
Property Taxes & Financial Details
Tax Year
2026
Taxes
$5,296

Location
Similar Homes Near 2234 72nd N Avenue


Copyright 2026. All rights reserved.
2234 72nd N Avenue
Saint Cloud, MN



