
$995,000$
2177 Mill Pond Drive
Saint Cloud, MN, 56303








About 2177 Mill Pond Drive
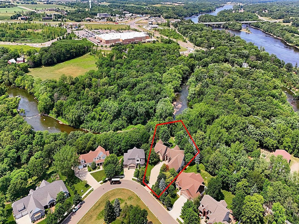
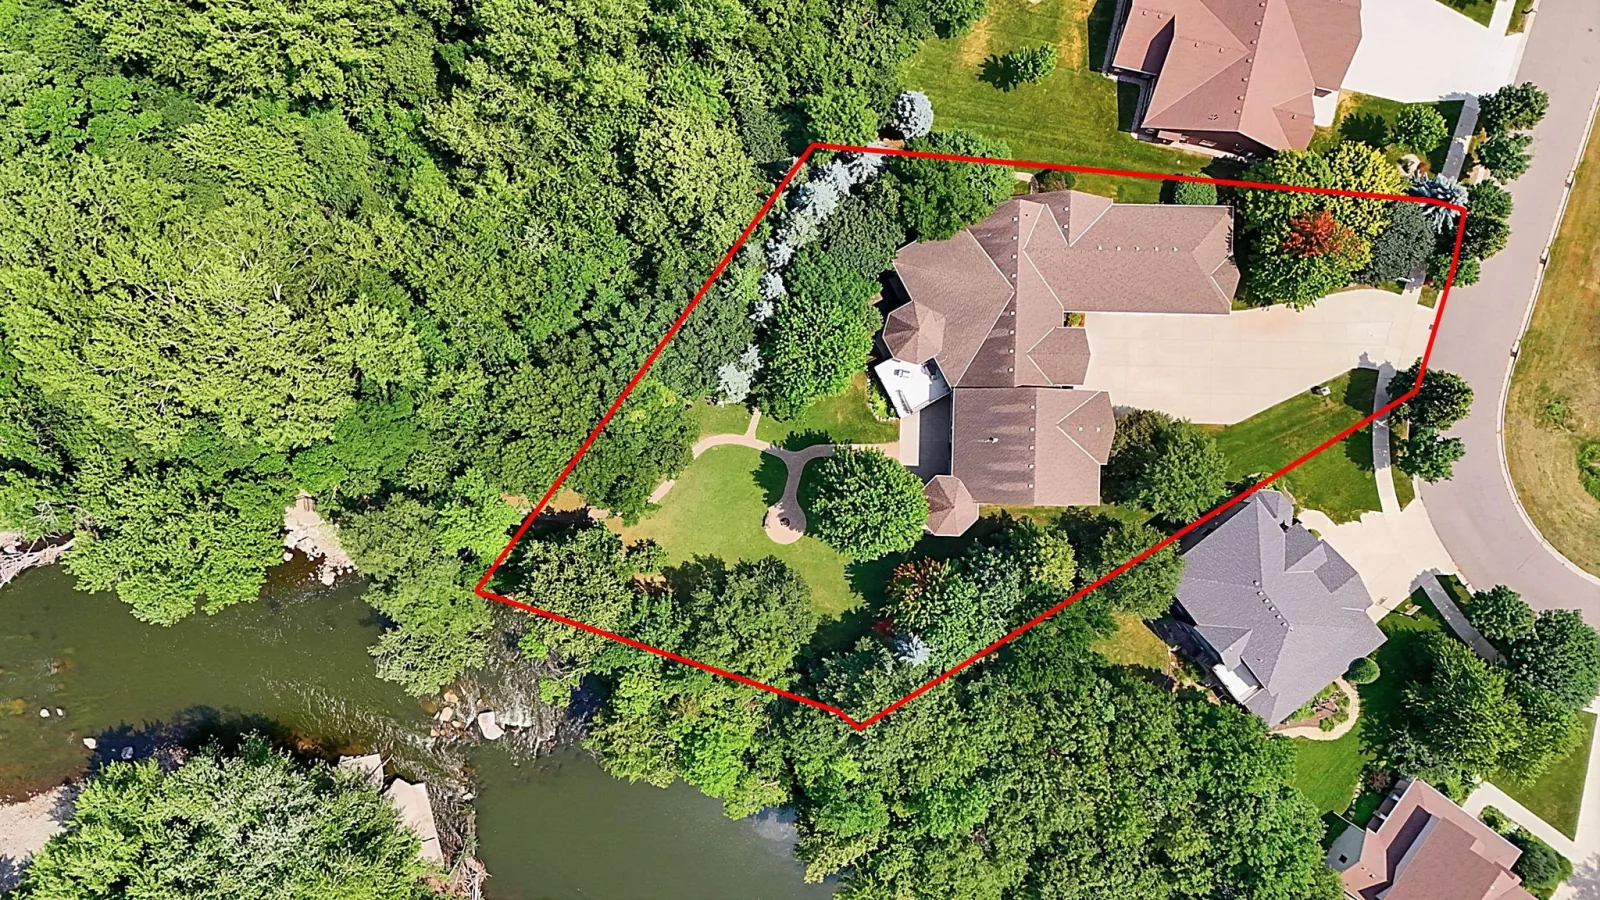
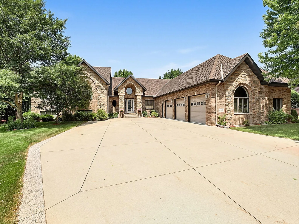
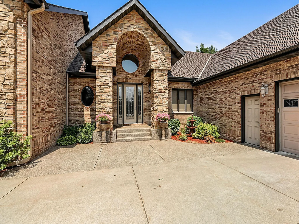
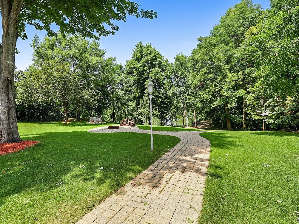
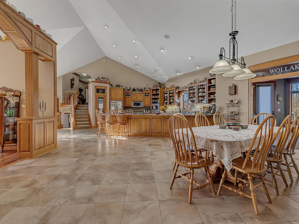
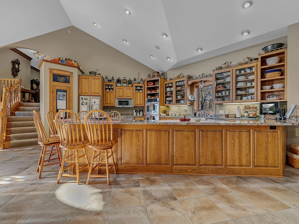
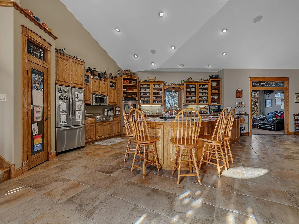
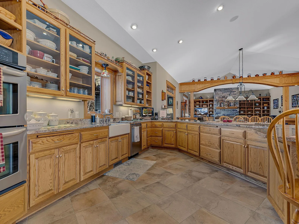
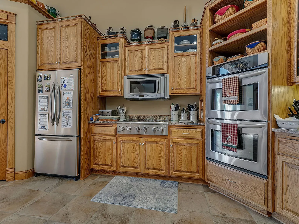
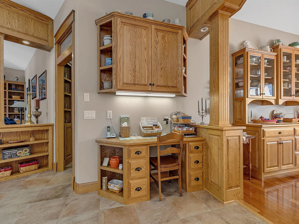
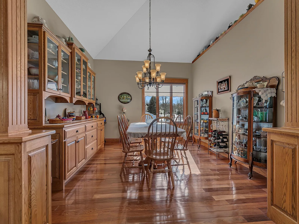
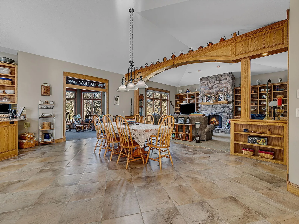
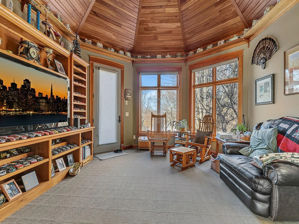
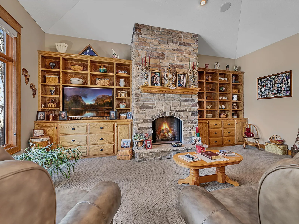
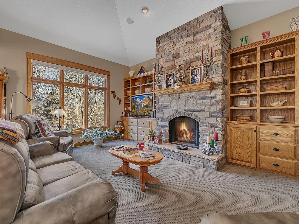
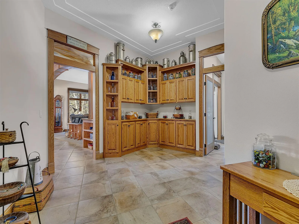
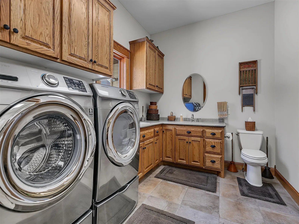
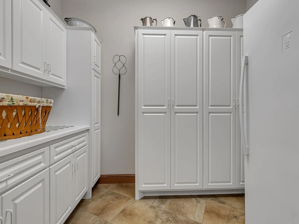
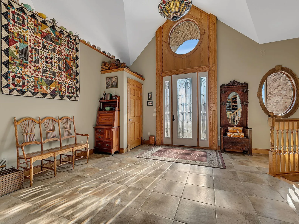
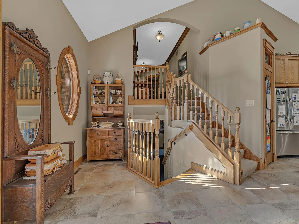
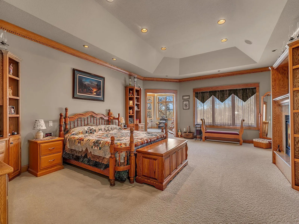
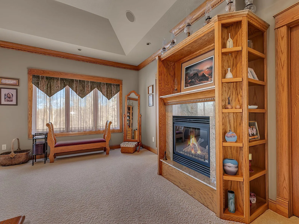
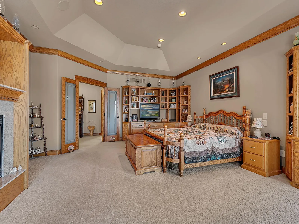
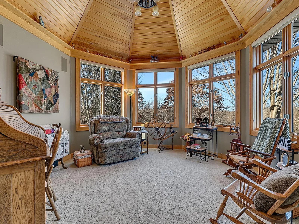
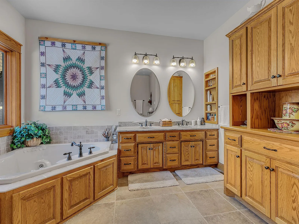
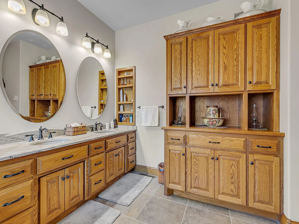
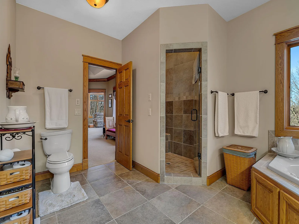
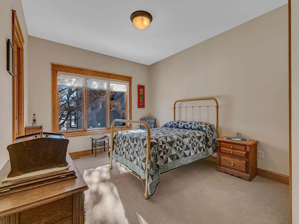
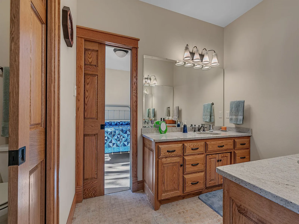
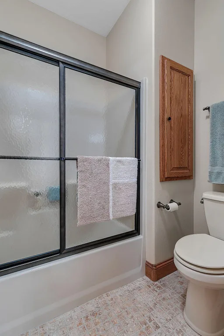
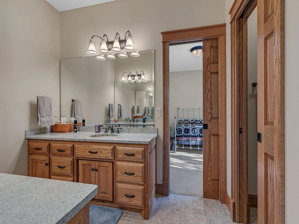
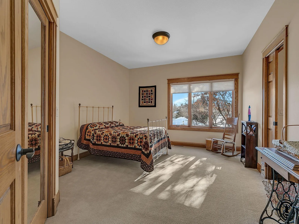
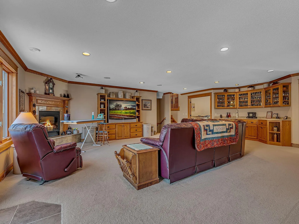
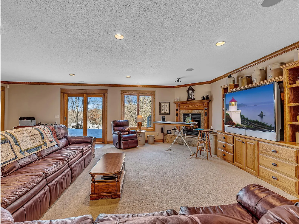
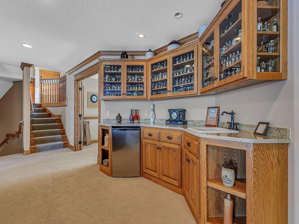
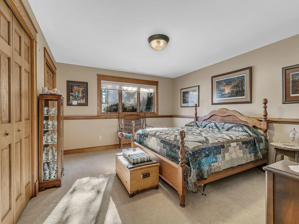
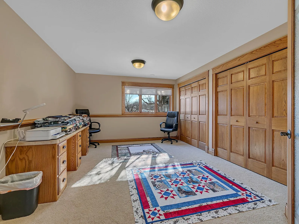
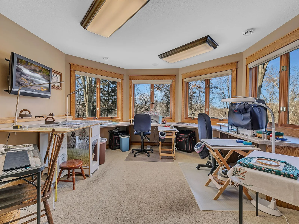
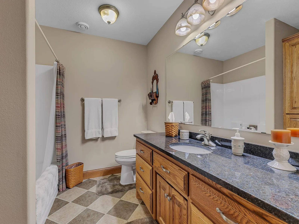
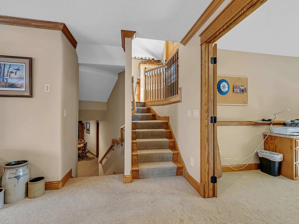
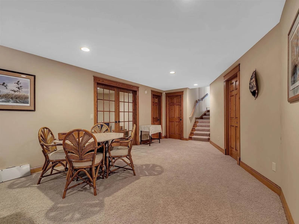
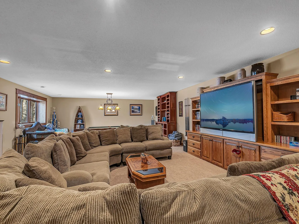
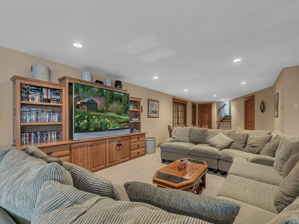
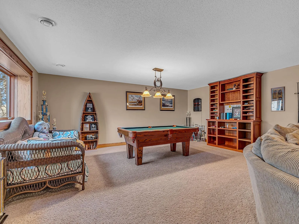
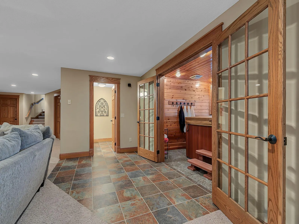
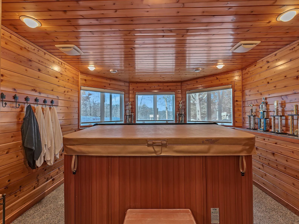
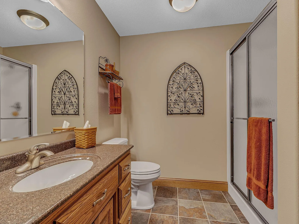
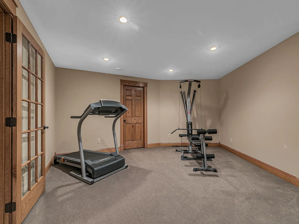
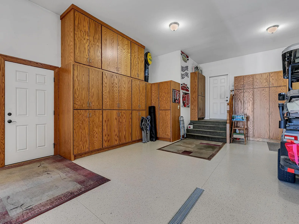
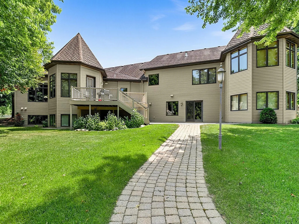
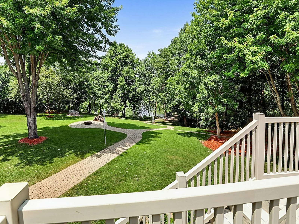
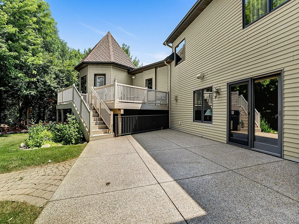
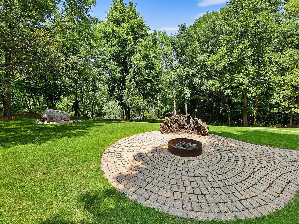
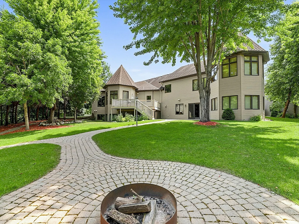
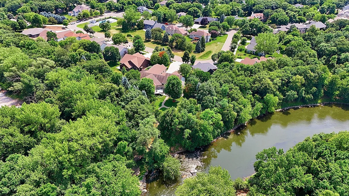
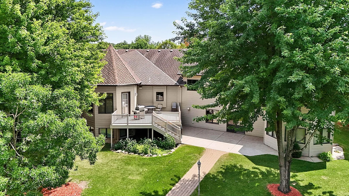
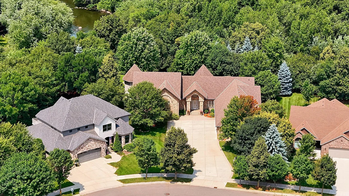
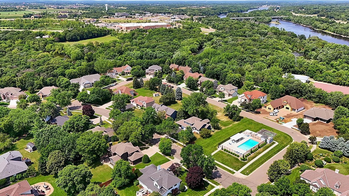
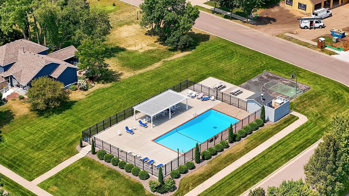
Experience an unparalleled lifestyle in this masterfully crafted home, boasting over 7,000 finished square feet of versatile living space. The home sits on a remarkable lot that provides sweeping north and west views down the Sauk River, and it includes additional land across the street, plus a perpetual easement for river access through the private wooded property behind the home. This peaceful setting feels like a private sanctuary while remaining conveniently located near Whitney Park, featuring trails, soccer and softball fields, a dog park, and the nearby YMCA and aquatic center. The main floor showcases a massive open great room with an intricately vaulted ceiling, a kitchen loaded with granite countertops, dual wall ovens, and stunning river views, plus formal and informal dining spaces ideal for large gatherings. A gas fireplace anchors the living room, and a four-season room captures serene river views, while a spacious mudroom and convenient main-floor laundry add everyday functionality. Upstairs, three bedrooms include an expansive primary suite with a gas fireplace, a private sitting room overlooking the river, and a bath with dual vanities, jetted tub, and tile shower; the additional bedrooms share a Jack-and-Jill bath. The third level offers two large bedrooms, an office, and a family room with a third fireplace and wet bar, while the basement provides a large rec room and a dedicated hot tub room. Built to exceptional standards, the home features 500-amp service, spray foam insulation, extensive stone and brickwork, CertainTeed Presidential shingles, and in-floor heat in the lower levels. Complete with over 2,000 sq ft of heated and finished garage space for all your vehicles and hobbies, and a neighborhood pool for summer fun, this home is a rare find that combines luxury with active, convenient living.
Listing Provided Courtesy of Agency North Real Estate, Inc
2177 Mill Pond Drive Property Details
Price:
$995,000
MLS #:
NST7025855
Status:
Active
Beds:
5
Baths:
5
Type:
Single Family
Subdivision:
Mill River Estates
Listed Date:
Feb 24, 2026
Finished Sq Ft:
7,307
Total Sq Ft:
8,400
Lot Size:
48,787 sqft / 1.12 acres (approx)
Year Built:
2006
Schools
School District:
St. Cloud
Interior Features
Above Grade Finished Area
4200
Appliances
Cooktop, Dishwasher, Disposal, Double Oven, Dryer, Microwave, Refrigerator, Stainless Steel Appliances, Washer
Bathrooms
3 Full Bathrooms, 1 Three Quarter Bathroom, 1 Half Bathroom
Below Grade Finished Area
3107
Cooling
Central Air
Fireplaces Total
3
Heating
Boiler, Forced Air, In-Floor Heating
Laundry Features
Main Level, Sink
Levels
Four or More Level Split
Exterior & Lot Features
Accessibility Features
None
Exterior Features
Stone, Steel Siding
Garage Spaces
6
Parking Features
Attached Garage, Concrete, Floor Drain, Finished Garage, Heated Garage
Roof
Asphalt
Waterfront Features
River View
Property Taxes & Financial Details
HOA Fee
$600
HOA Fee Frequency
Annually
HOA Includes
Other
HOA Name
Mill Creek Homeowners Assoc
HOA Phone
3202506937
Tax Year
2026
Taxes
$12,494

Location
Similar Homes Near 2177 Mill Pond Drive



Copyright 2026. All rights reserved.
2177 Mill Pond Drive
Saint Cloud, MN



