
$351,000$
2075 41st S Street
Saint Cloud, MN, 56301
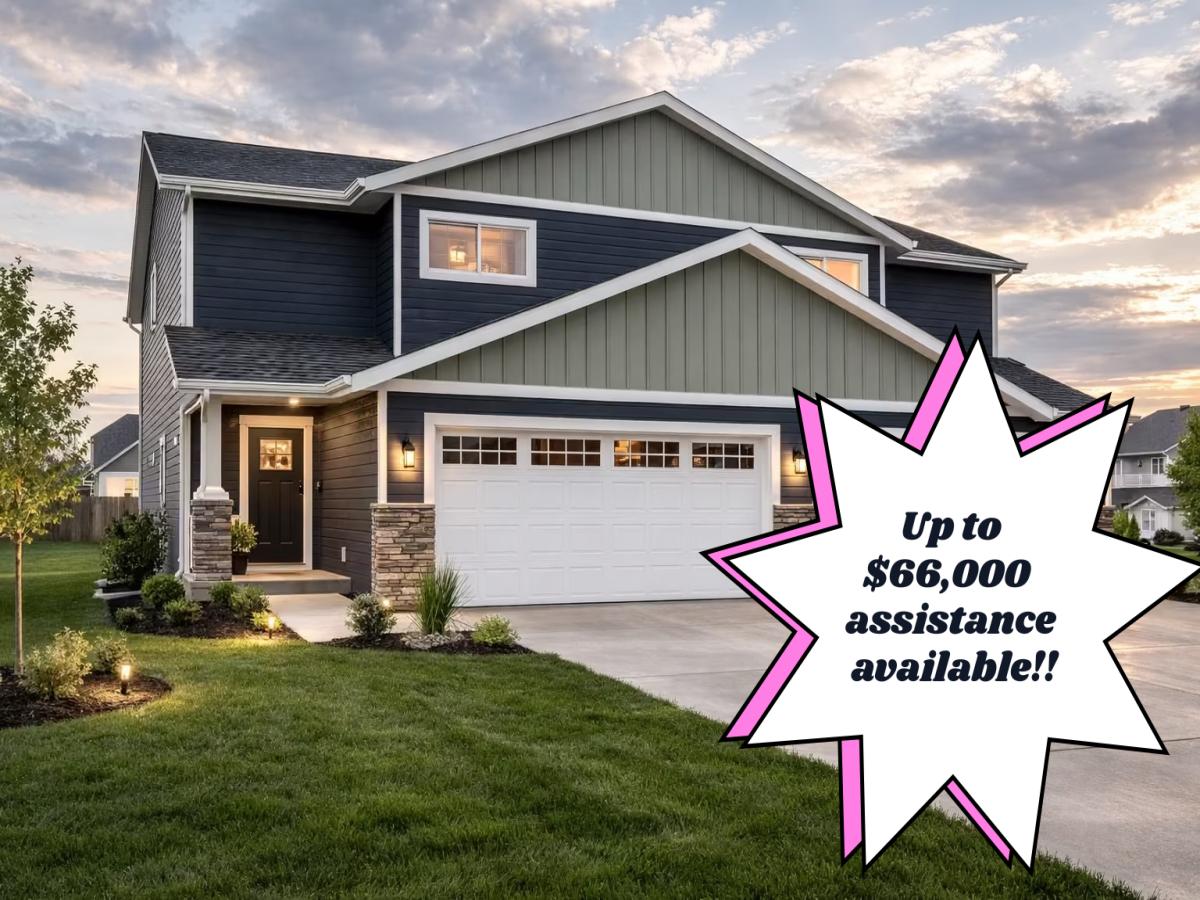


About 2075 41st S Street
Discover an incredible opportunity in the welcoming community of Southern Ridge. Individuals earning less than $95,200 are eligible to purchase this home and may receive up to $66,000 in forgivable assistance creating a rare chance to significantly reduce your out-of-pocket costs while stepping into a beautiful new construction home! Thoughtfully crafted by Lumber One, this stunning two-story residence blends timeless quality with modern, low-maintenance living. Step inside to an inviting foyer and open-concept main level where the living room flows seamlessly into the dining area with access to the back patio and kitchen perfect for everyday living and effortless entertaining. The kitchen shines with sleek granite countertops, ample cabinetry, and functional design that makes gathering easy. A convenient half bath, main-floor laundry, and spacious walk-in mudroom closet add practicality to daily life. Upstairs, you’ll find four bedrooms all on the same level, including a private primary suite complete with its own full bath. An additional full bath comfortably serves the remaining bedrooms. Outside, enjoy maintenance-free vinyl siding paired with attractive stone accents that give the home a premium, custom-built feel with lasting curb appeal. Located just 2 miles from Tech High School and Stride Academy with quick access to I-94, this location offers convenience for commuting, schools, shopping, and more. Opportunities like this don’t come around often for a brand new home paired with up to $48,000 in forgivable assistance makes Southern Ridge a community you’ll want to explore!
Listing Provided Courtesy of Central MN Realty LLC
2075 41st S Street Property Details
Price:
$351,000
MLS #:
NST7138535
Status:
Active
Beds:
4
Baths:
3
Type:
Townhouse
Subtype:
Twin Home
Subdivision:
Southern Ridge
Listed Date:
Sep 4, 2026
Finished Sq Ft:
1,711
Total Sq Ft:
1,711
Lot Size:
4,356 sqft / 0.10 acres (approx)
Year Built:
2026
Schools
School District:
St. Cloud
Interior Features
Above Grade Finished Area
1711
Appliances
Microwave, Range, Refrigerator
Bathrooms
2 Full Bathrooms, 1 Half Bathroom
Cooling
Central Air
Heating
Forced Air
Laundry Features
Main Level
Levels
Two
Exterior & Lot Features
Accessibility Features
None
Exterior Features
Vinyl
Fencing
None
Garage Spaces
2
New Construction YN
1
Parking Features
Attached Garage, Asphalt
Roof
Age 8 Years or Less, Asphalt
Property Taxes & Financial Details
Tax Year
2026

Location
Similar Homes Near 2075 41st S Street


Copyright 2026. All rights reserved.
2075 41st S Street
Saint Cloud, MN



