
$499,900$
204 57th SE Avenue
Saint Cloud, MN, 56304
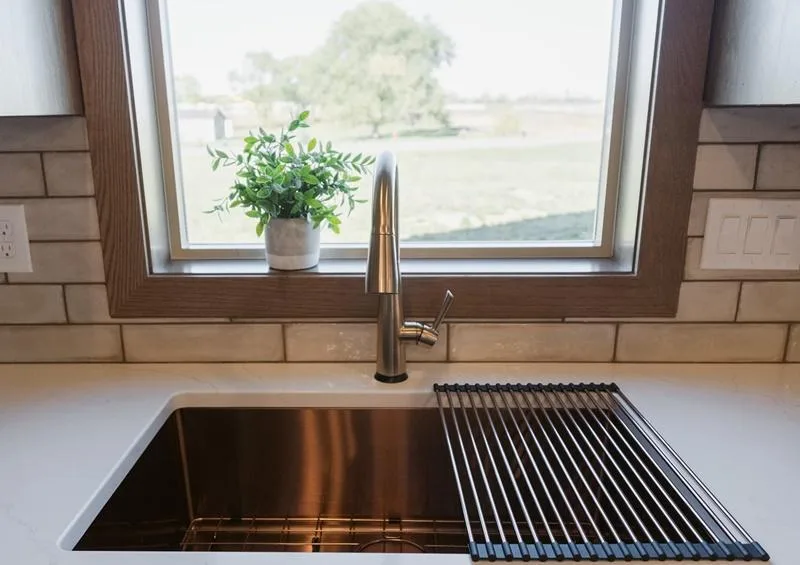
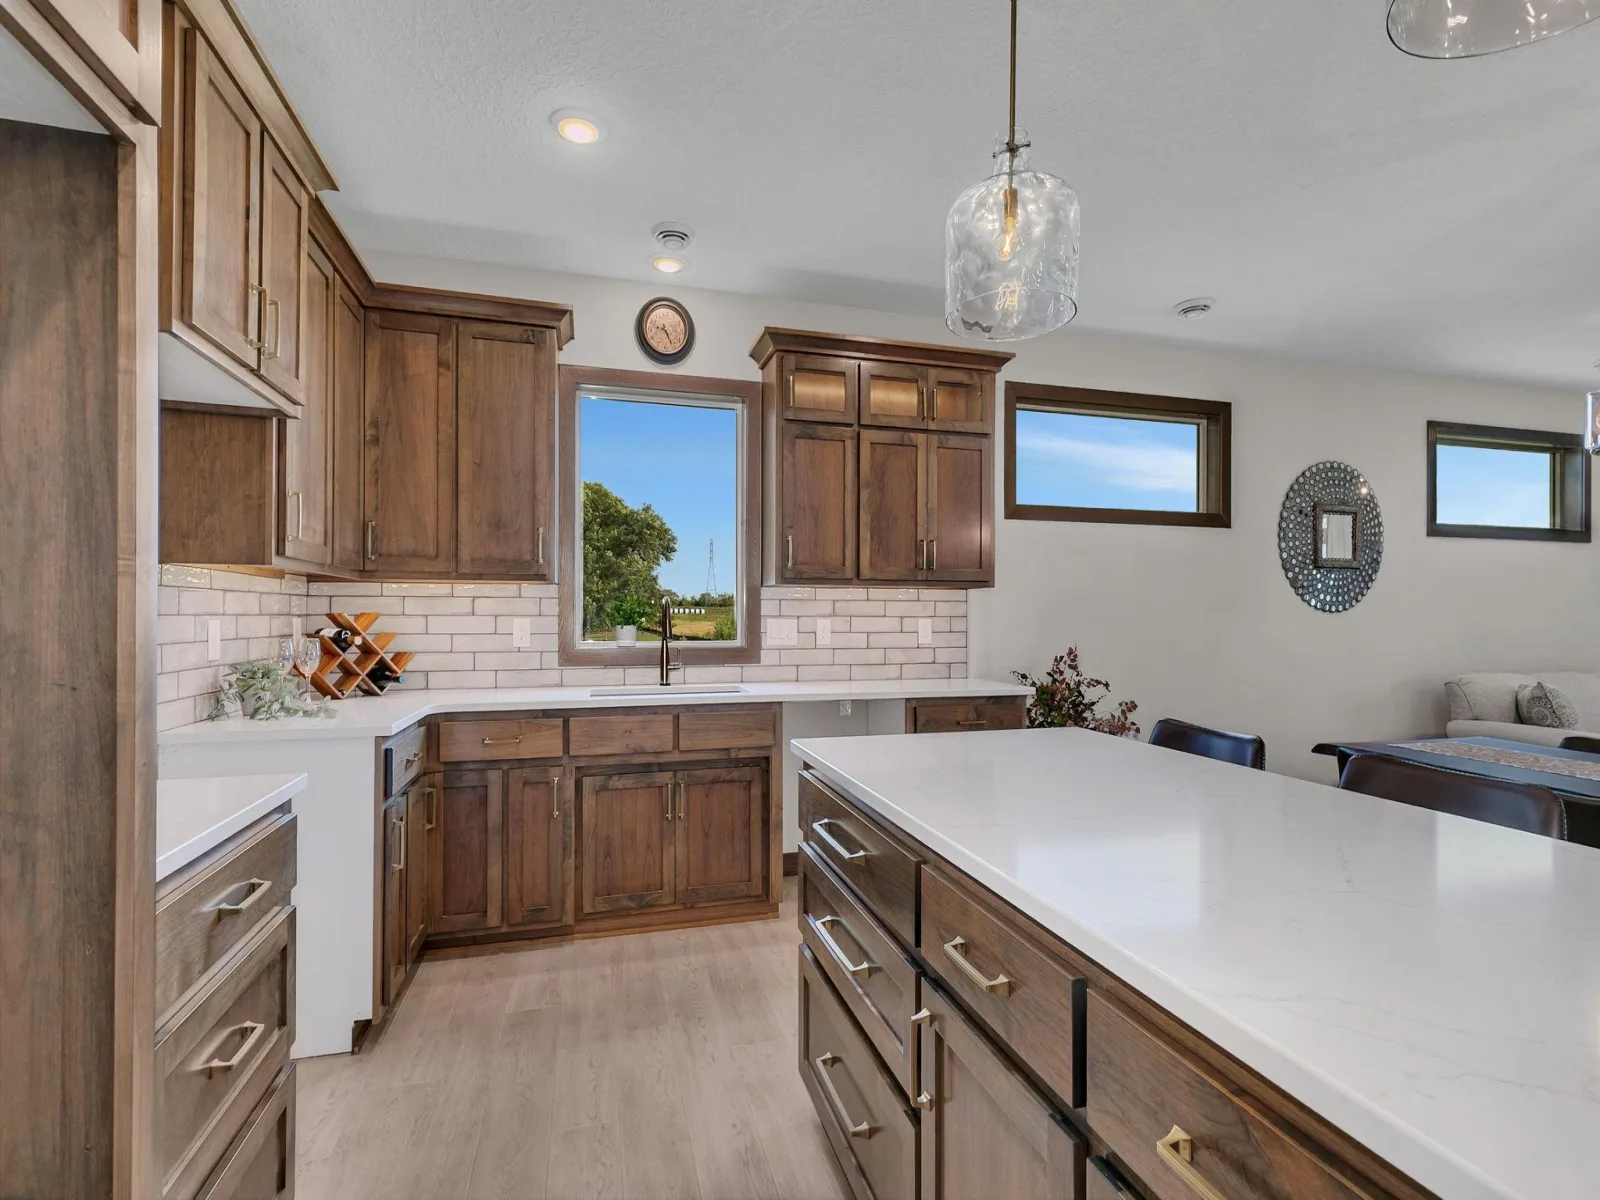
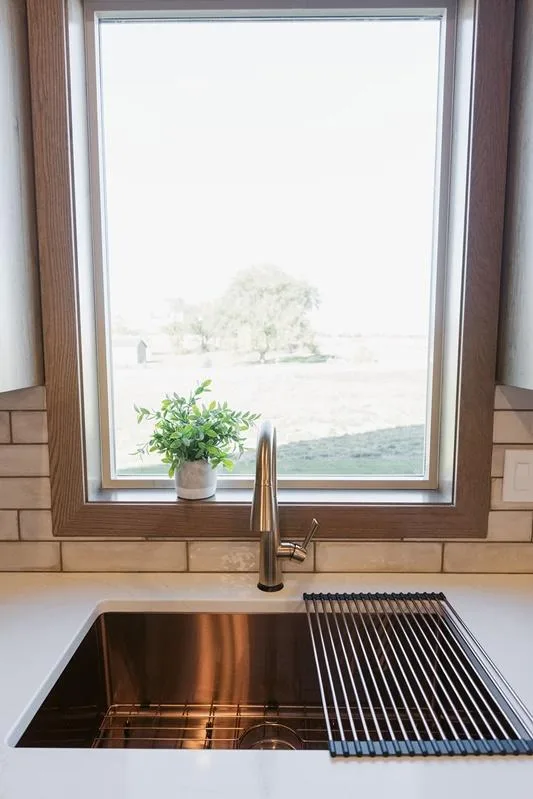
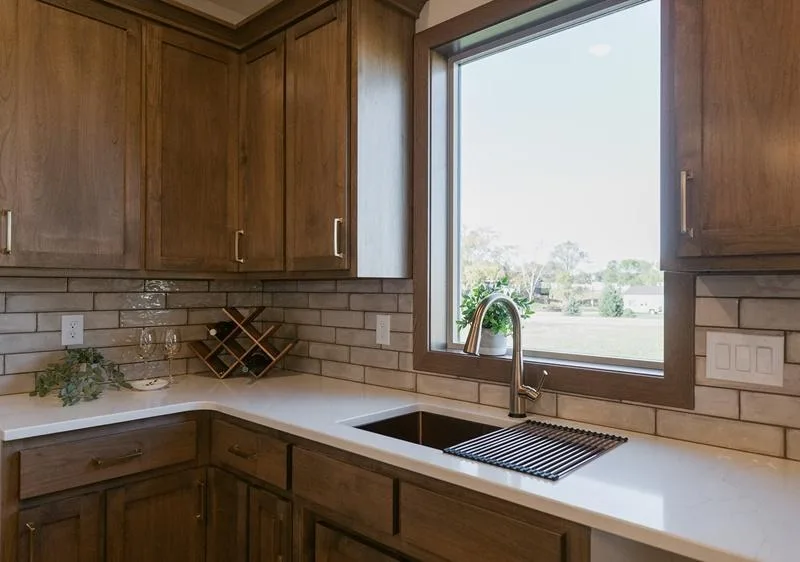
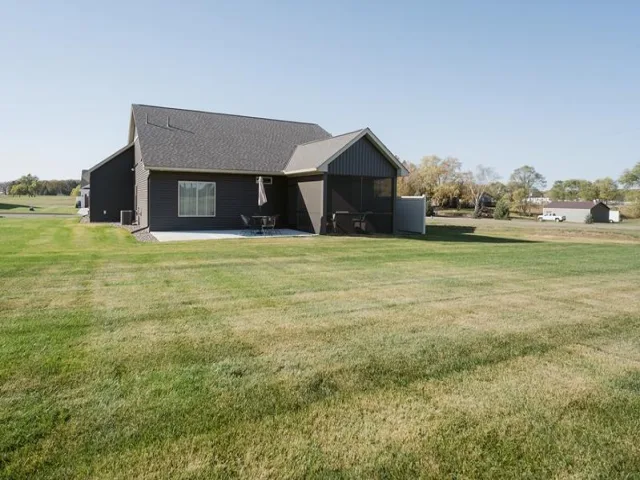
About 204 57th SE Avenue
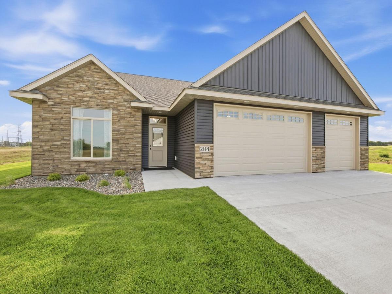
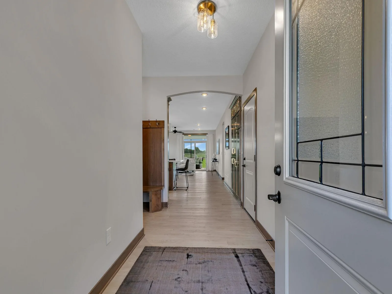
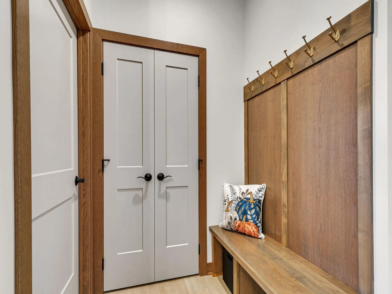
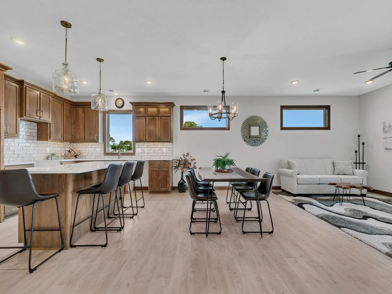
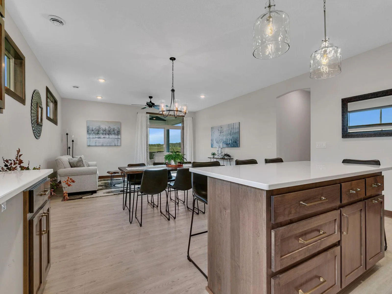
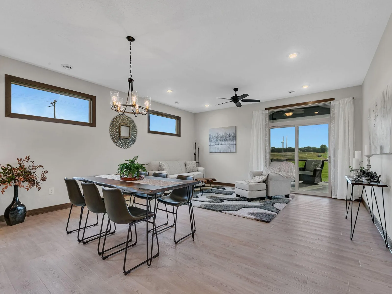
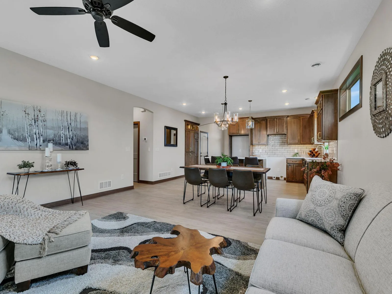
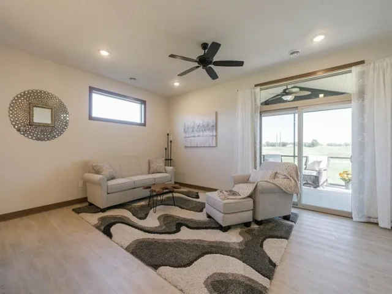
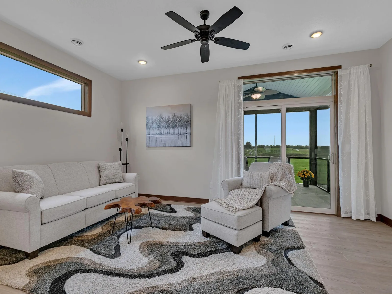
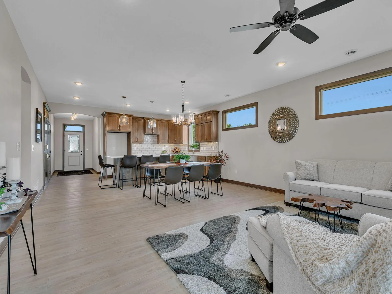
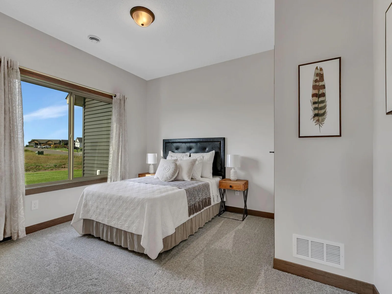
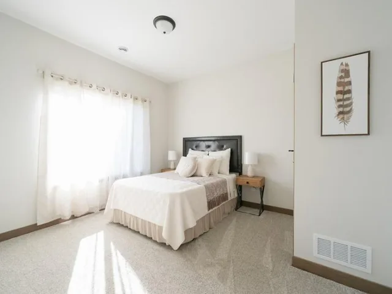
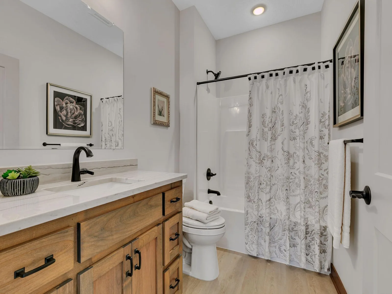
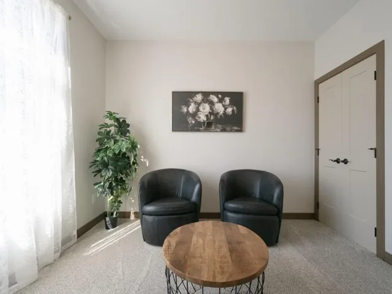
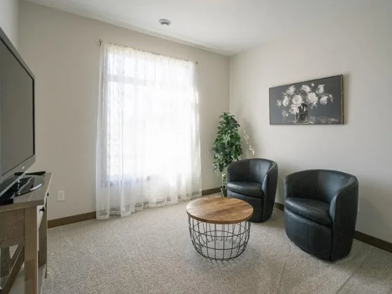
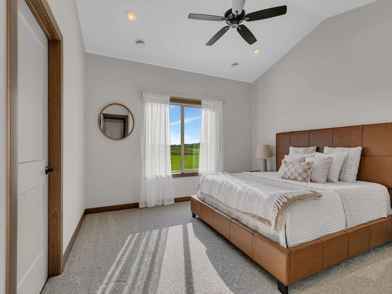
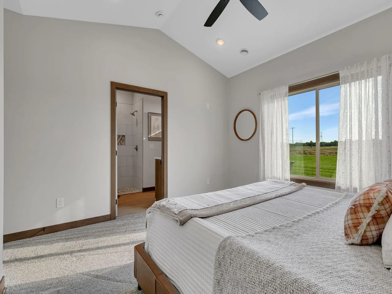
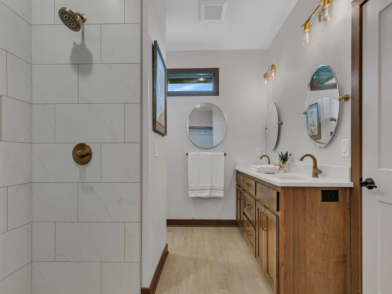
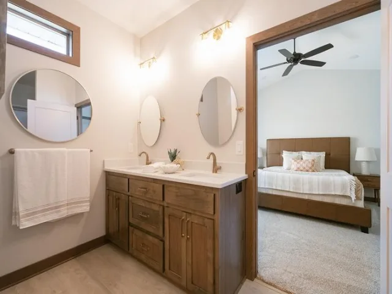
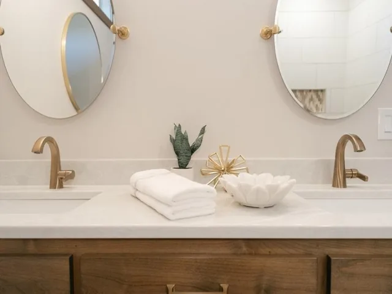
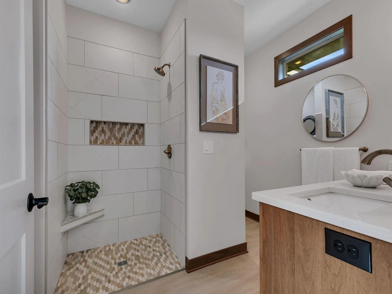
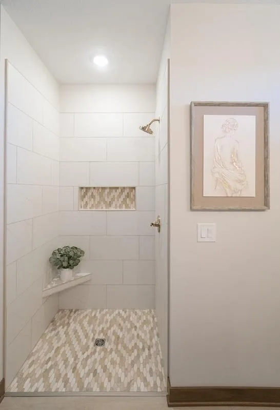
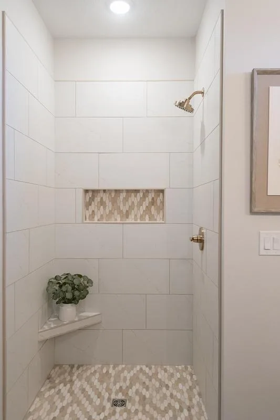
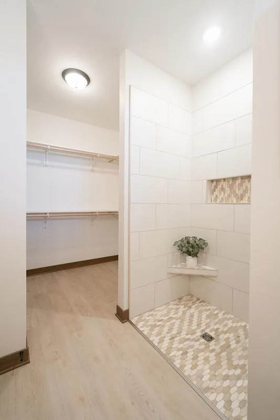
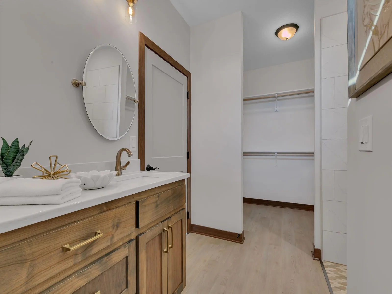
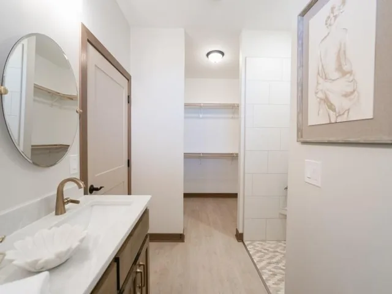
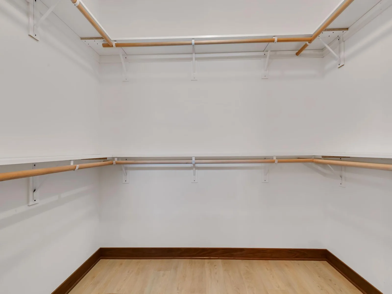
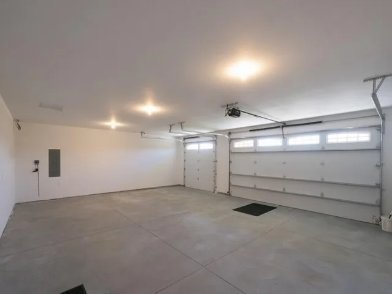
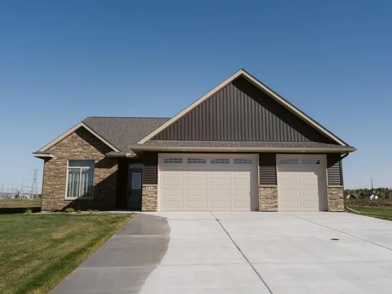
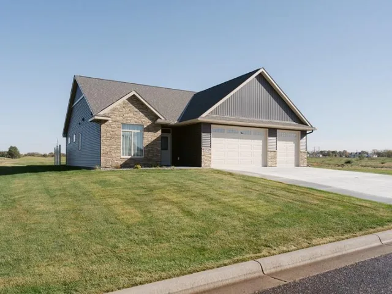
This stunning 1,667 sq. ft. one-level residence offers the perfect blend of luxury and comfort, featuring 3 spacious bedrooms, 2 bathrooms, and an oversized 3-car garage.
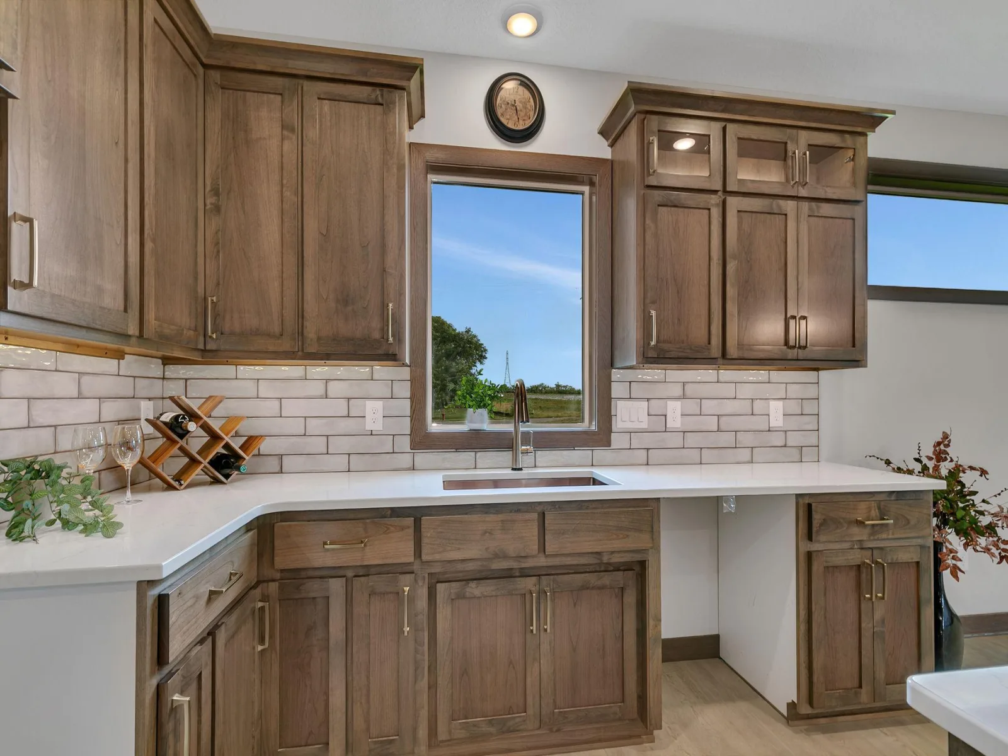
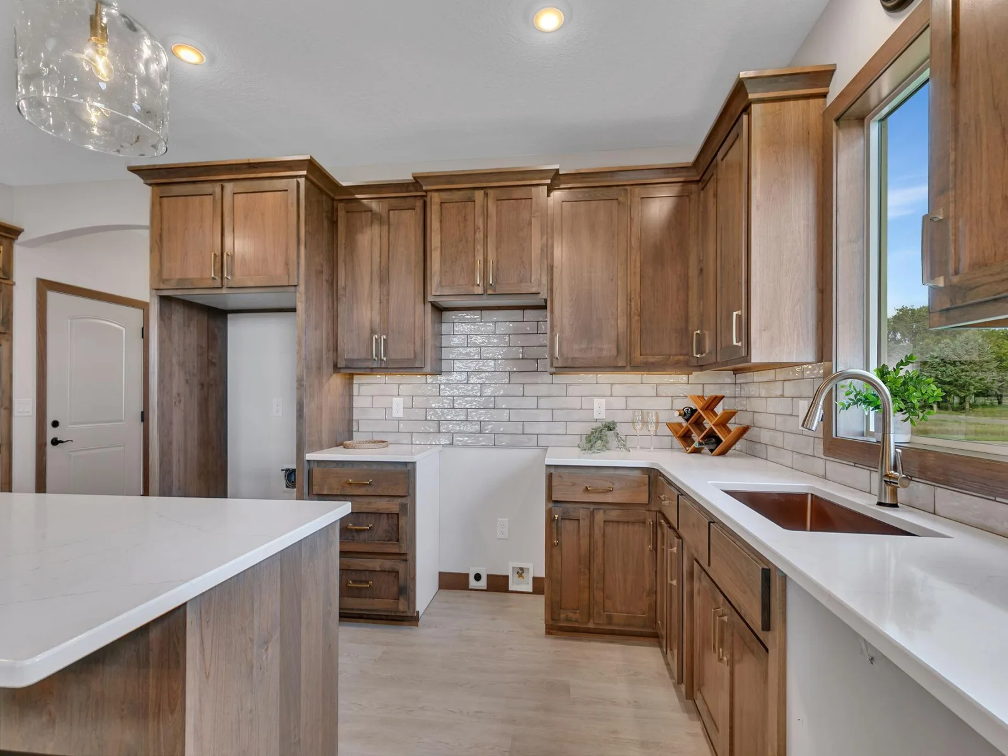
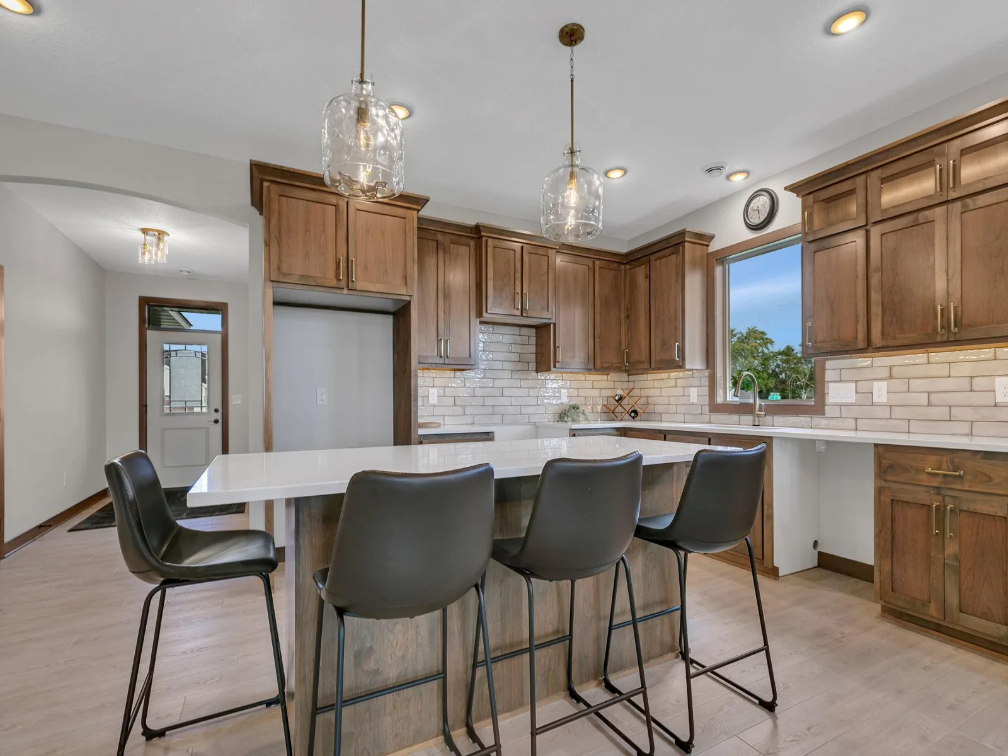
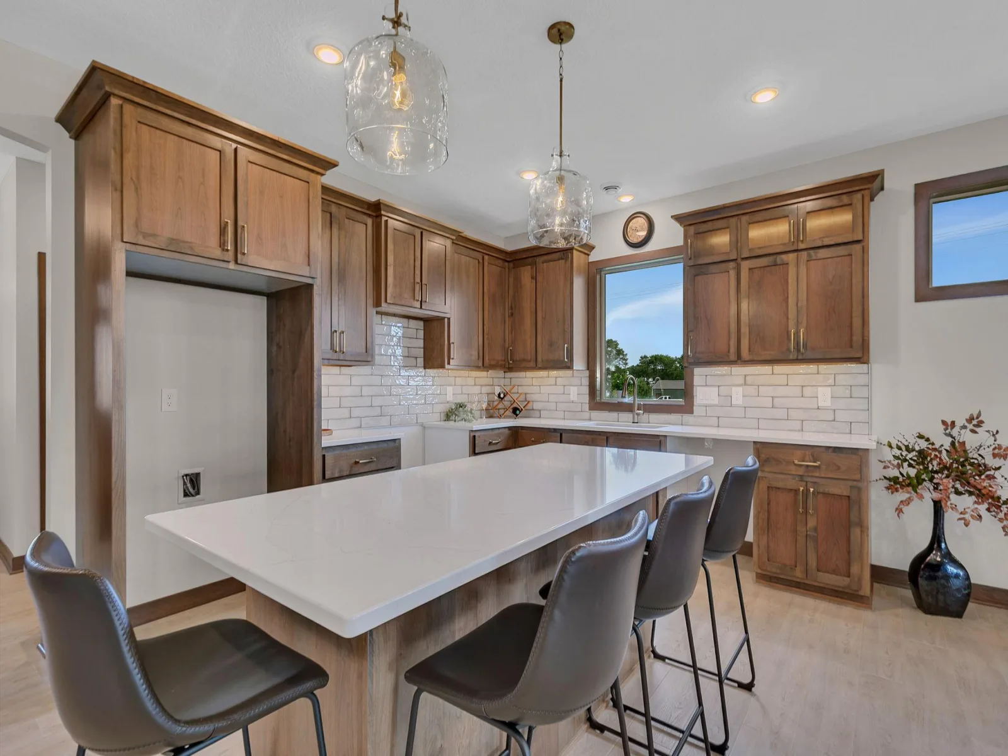
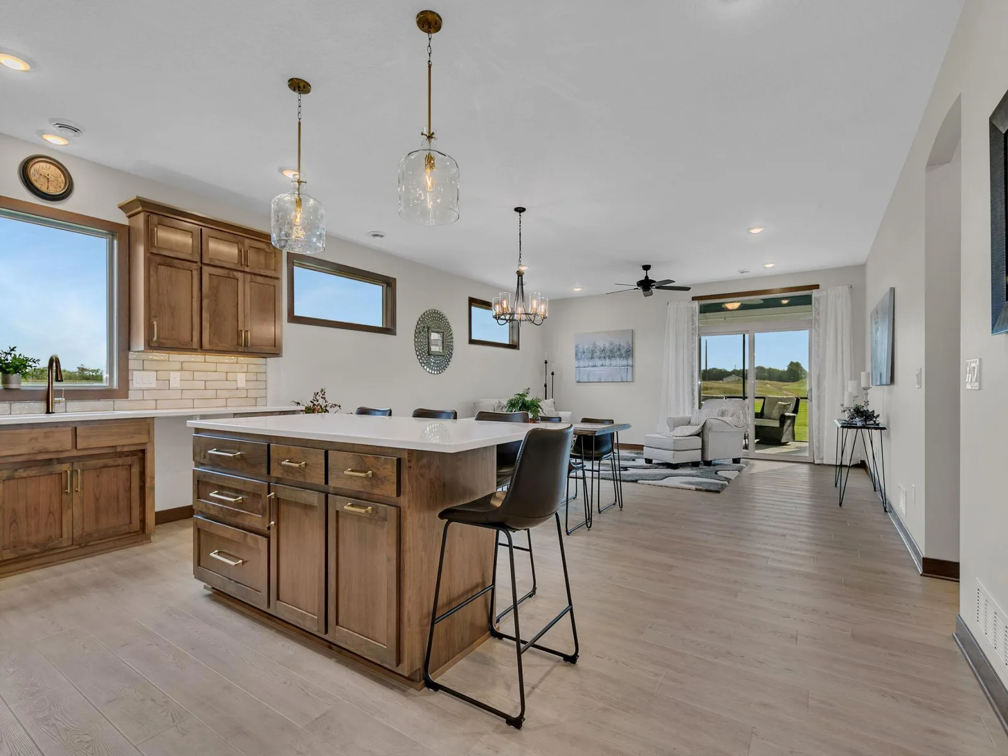
The heart of the home is a chef-inspired kitchen designed with premium custom Alder cabinetry, elegant countertops, and a functional center island.
Features You’ll Love:
– Modern Sophistication: Luxury vinyl plank flooring and cozy carpeting throughout.
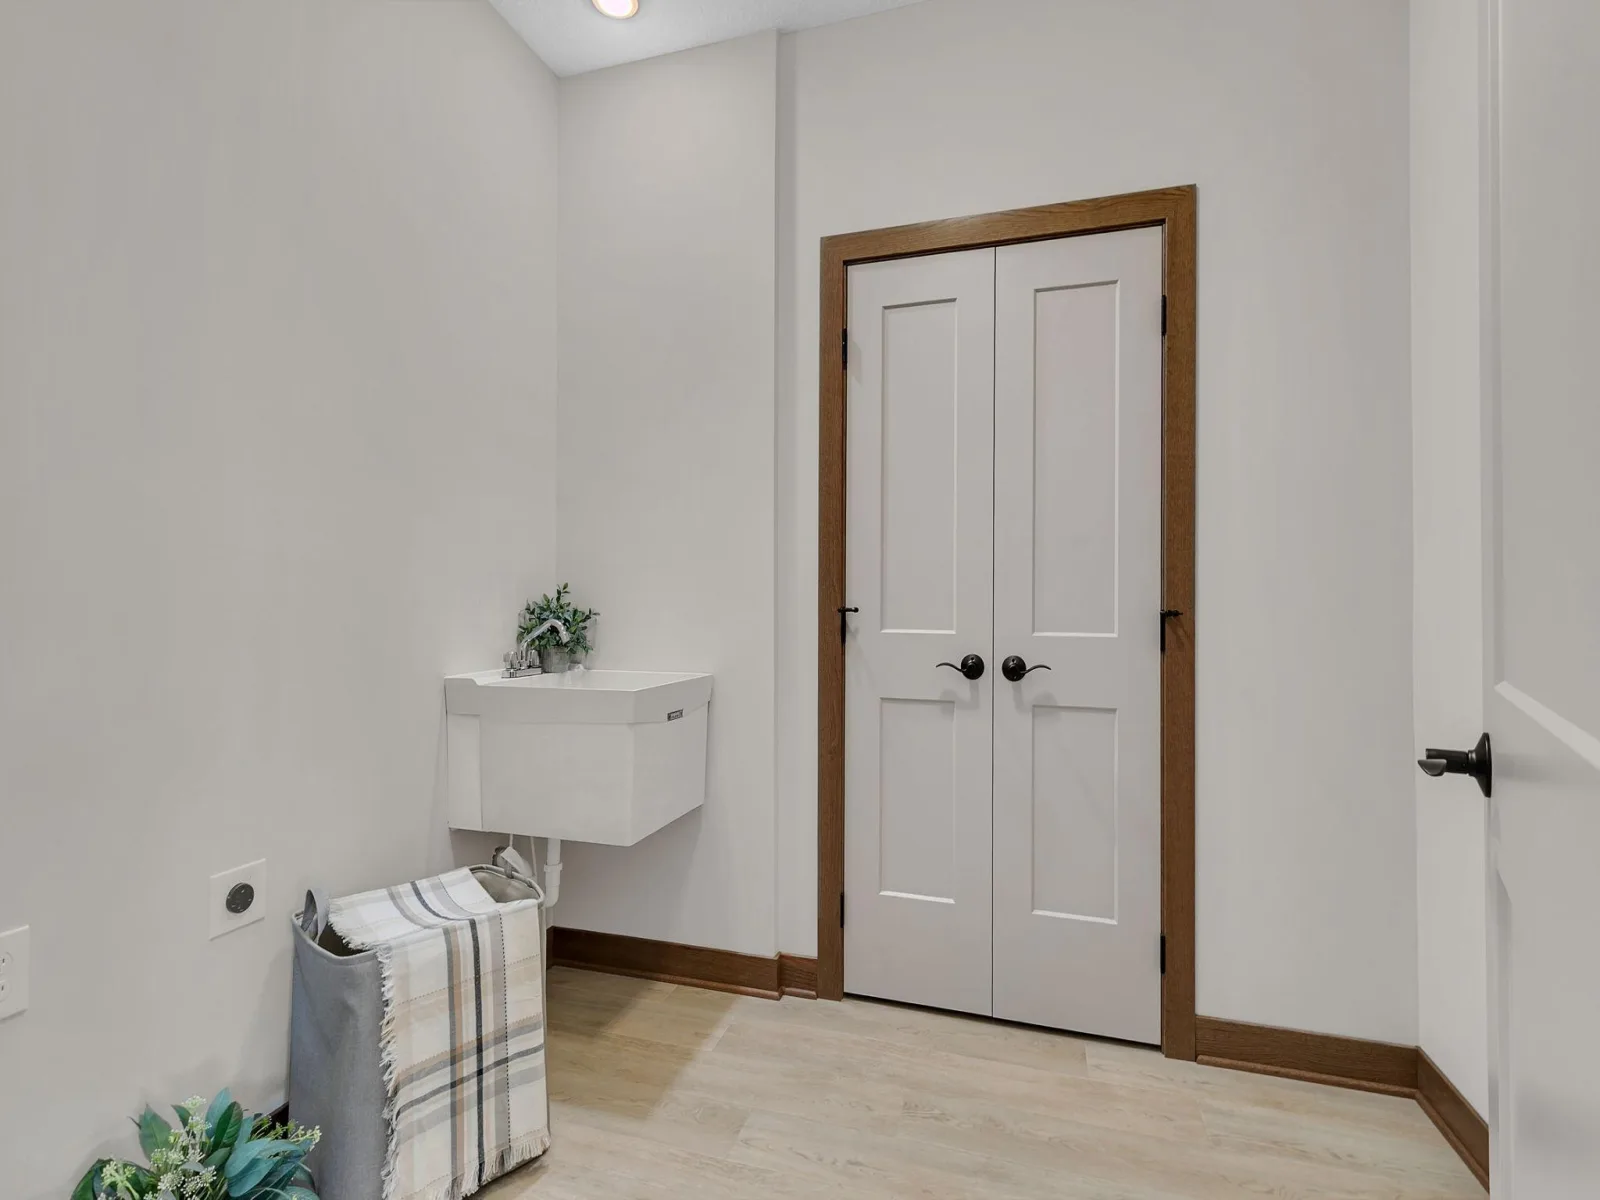
– Seamless Convenience: Main-floor laundry and a fully finished, insulated 3-car garage.
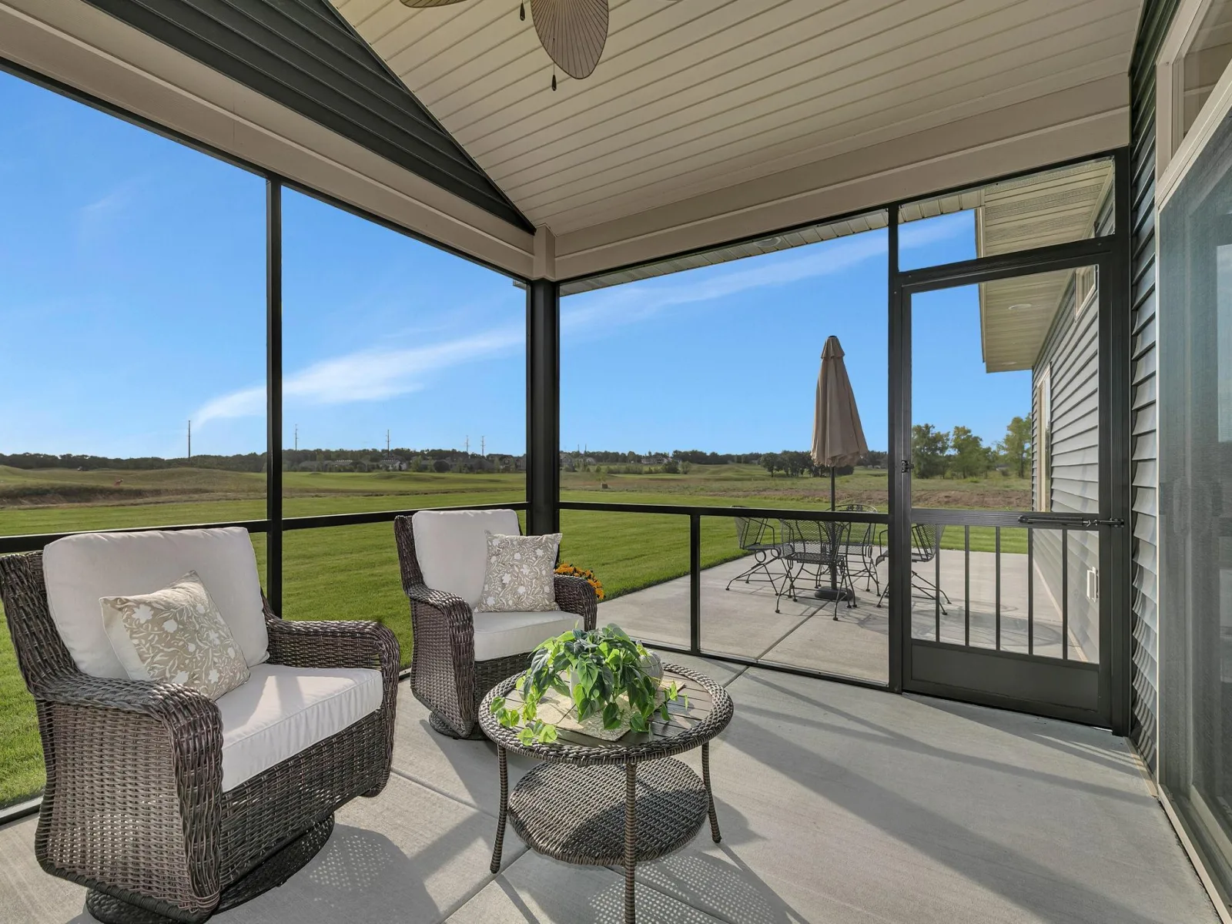
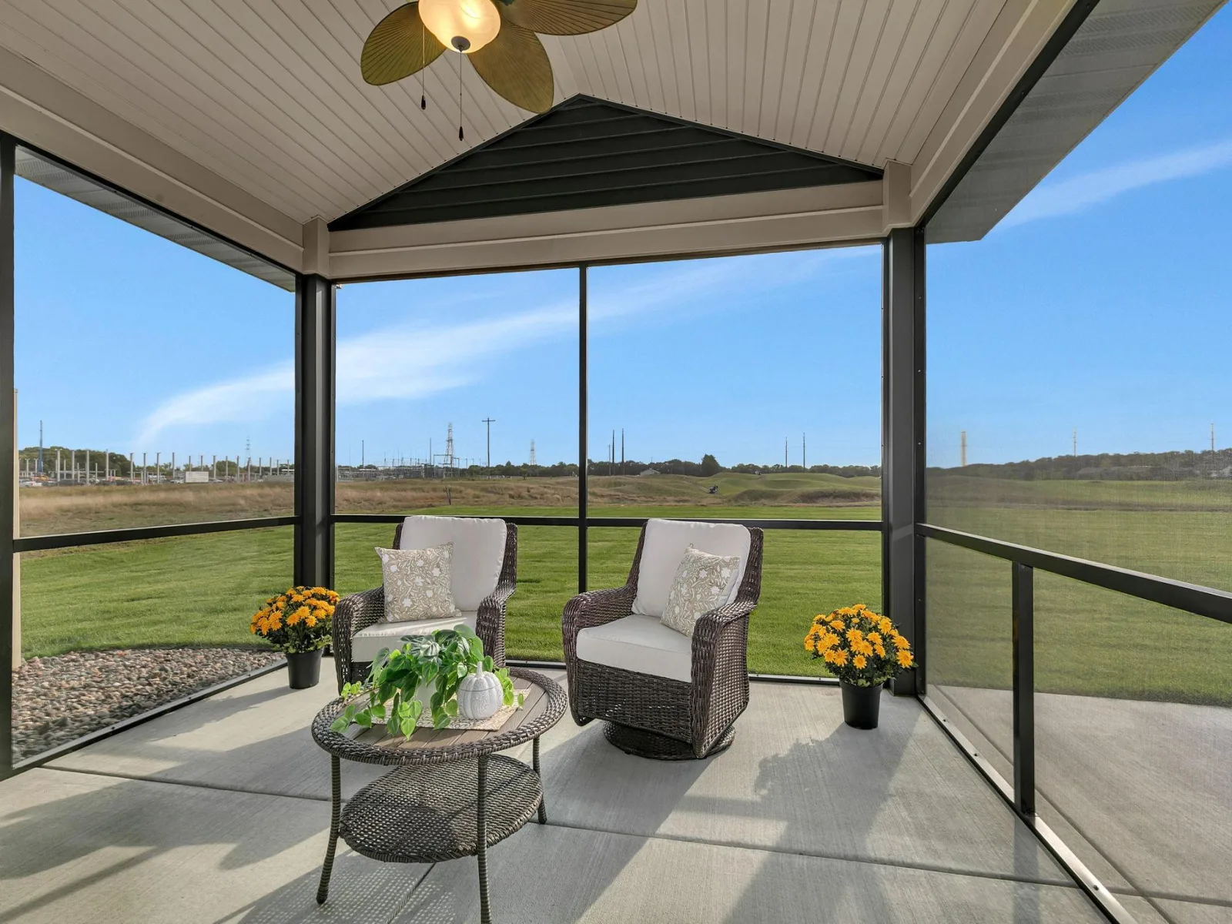
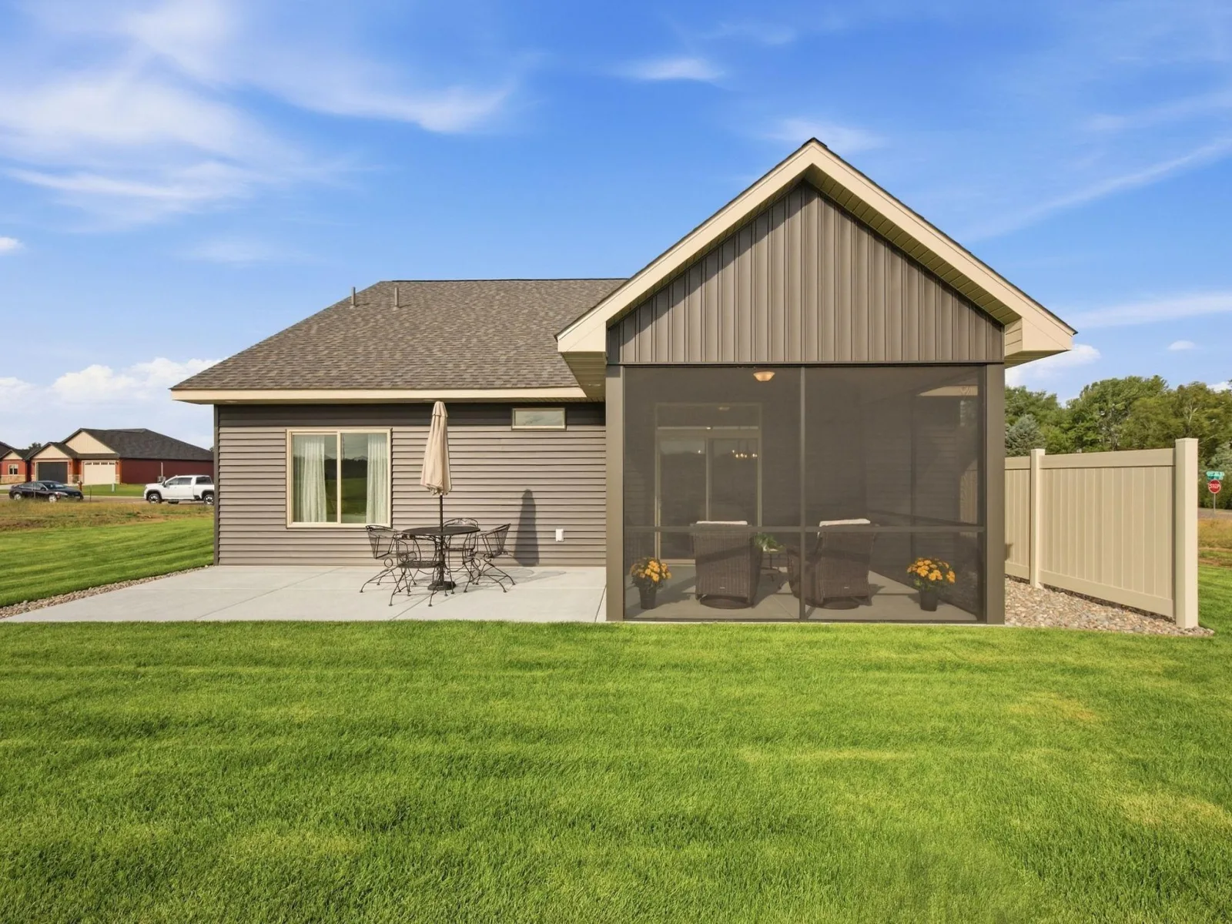
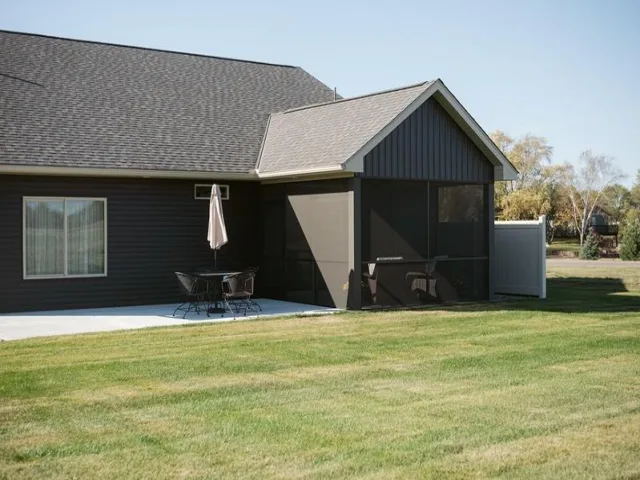
– Outdoor Oasis: A screened-in porch and expansive patio with peaceful, unobstructed golf course views.
– Maintenance-Free Living: Includes a full sprinkler system, professional sod, and decorative rock landscaping.
Don’t miss this opportunity to own a home with premium finishes and incredible views. Contact us today to schedule your private showing!
The heart of the home is a chef-inspired kitchen designed with premium custom Alder cabinetry, elegant countertops, and a functional center island.
Features You’ll Love:
– Modern Sophistication: Luxury vinyl plank flooring and cozy carpeting throughout.
– Seamless Convenience: Main-floor laundry and a fully finished, insulated 3-car garage.
– Outdoor Oasis: A screened-in porch and expansive patio with peaceful, unobstructed golf course views.
– Maintenance-Free Living: Includes a full sprinkler system, professional sod, and decorative rock landscaping.
Don’t miss this opportunity to own a home with premium finishes and incredible views. Contact us today to schedule your private showing!
Listing Provided Courtesy of Keller Williams Integrity NW
204 57th SE Avenue Property Details
Price:
$499,900
MLS #:
NST7146237
Status:
Active
Beds:
3
Baths:
2
Type:
Single Family
Subdivision:
Fairways 6th Add
Listed Date:
Sep 30, 2026
Finished Sq Ft:
1,667
Total Sq Ft:
1,667
Lot Size:
14,810 sqft / 0.34 acres (approx)
Year Built:
2026
Schools
School District:
Sauk Rapids-Rice
Interior Features
Above Grade Finished Area
1667
Appliances
Air-To-Air Exchanger, Chandelier
Bathrooms
1 Full Bathroom, 1 Three Quarter Bathroom
Cooling
Central Air
Heating
Forced Air
Laundry Features
Electric Dryer Hookup, Gas Dryer Hookup, Laundry Room, Main Level, Sink, Washer Hookup
Levels
One
Exterior & Lot Features
Accessibility Features
Doors 36″+, Door Lever Handles, No Stairs External, No Stairs Internal, Roll-In Shower
Construction Materials
Frame
Exterior Features
Stone, Vinyl
Garage Spaces
3
Lot Features
On Golf Course, Sod Included in Price
New Construction YN
1
Parking Features
Attached Garage, Concrete, Electric, Finished Garage, Garage Door Opener, Insulated Garage
Roof
Age 8 Years or Less
Property Taxes & Financial Details
Tax Year
2026
Taxes
$400

Location
Similar Homes Near 204 57th SE Avenue


Copyright 2026. All rights reserved.
204 57th SE Avenue
Saint Cloud, MN



