
$204,900$
1202 11th SE Avenue
Saint Cloud, MN, 56304


About 1202 11th SE Avenue
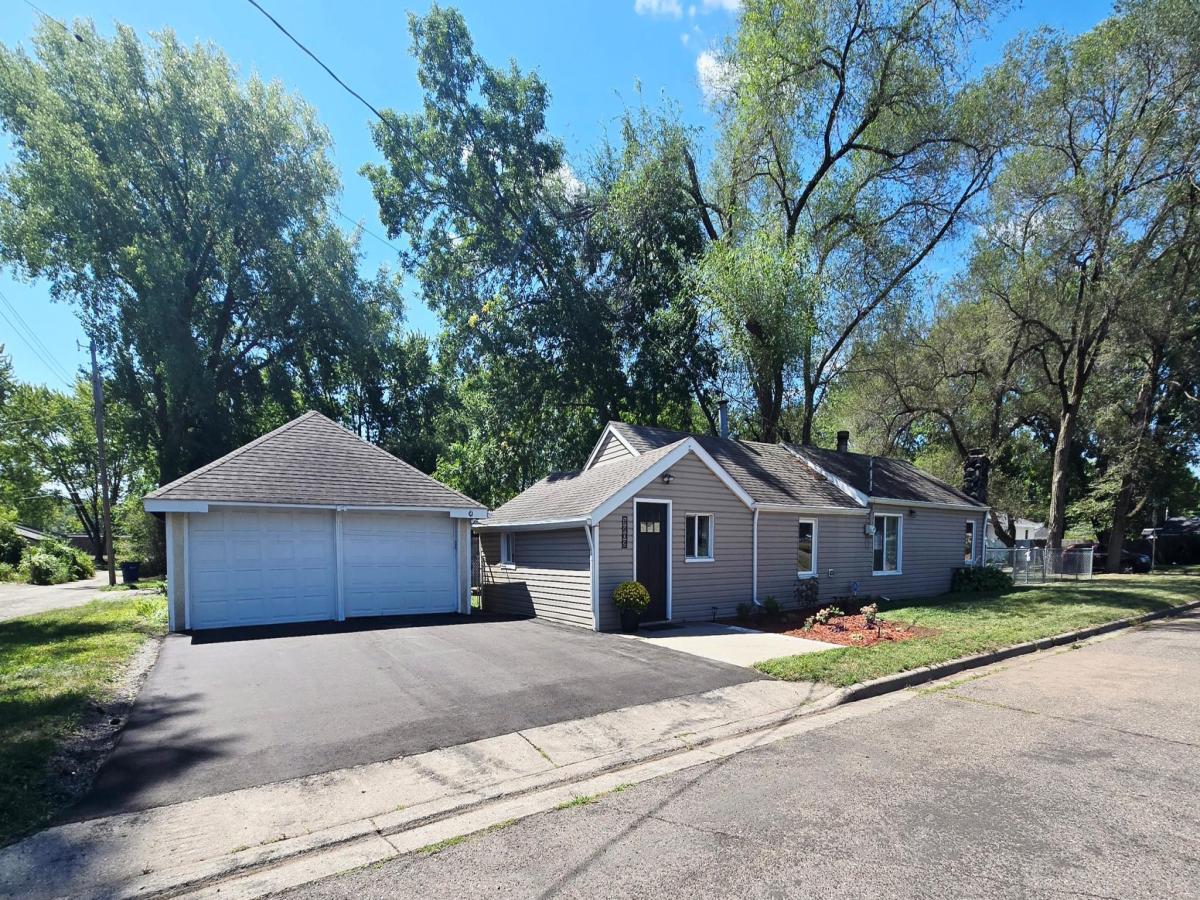
Turn-key living awaits in this beautifully newly updated ranch-style home, offering a perfect blend of modern upgrades and functional design. The main floor features a spacious layout with three bedrooms and beautifully updated bathroom. At the heart of the home is a large, remodeled kitchen equipped with fresh paint, new flooring, premium stainless steel appliances, and ample cabinetry. Many updates including but not limited to new paint throughout the home, new flooring, new asphalt driveway, and much more!! The partially finished lower level adds immediate living space with a huge, cozy family room and remodeled half bathroom, while still leaving plenty of room to expand, finish, and customize to your exact needs. Step outside to enjoy a fantastic, fully fenced backyard—ideal for outdoor dining, pets, and recreation. Complete with an oversized double garage providing excellent storage, this home is entirely move-in ready. All of this close to local transportation, three parks, Munsinger Flower Park, and easy access to the Hwy
Listing Provided Courtesy of RE/MAX Results
1202 11th SE Avenue Property Details
Price:
$204,900
MLS #:
NST7154920
Status:
Active
Beds:
3
Baths:
2
Type:
Single Family
Subdivision:
Waites Add – Blks Over 99
Listed Date:
Oct 5, 2026
Finished Sq Ft:
1,602
Total Sq Ft:
2,360
Lot Size:
7,231 sqft / 0.17 acres (approx)
Year Built:
1920
Schools
School District:
St. Cloud
Interior Features
Above Grade Finished Area
1180
Appliances
Exhaust Fan, Gas Water Heater, Microwave, Range, Refrigerator, Stainless Steel Appliances
Bathrooms
1 Full Bathroom, 1 Half Bathroom
Below Grade Finished Area
422
Cooling
Central Air
Heating
Forced Air
Laundry Features
In Basement
Levels
One
Exterior & Lot Features
Accessibility Features
No Stairs External
Exterior Features
Stone, Vinyl
Fencing
Chain Link, Partial
Garage Spaces
2
Lot Features
Public Transit (w/in 6 blks), Corner Lot, Tree Coverage – Medium
Parking Features
Detached Garage, Asphalt
Roof
Asphalt
Property Taxes & Financial Details
Tax Year
2025
Taxes
$1,886

Location
Similar Homes Near 1202 11th SE Avenue


Copyright 2026. All rights reserved.
1202 11th SE Avenue
Saint Cloud, MN



