
$300,000$
1051 37th N Avenue
Saint Cloud, MN, 56303
About 1051 37th N Avenue
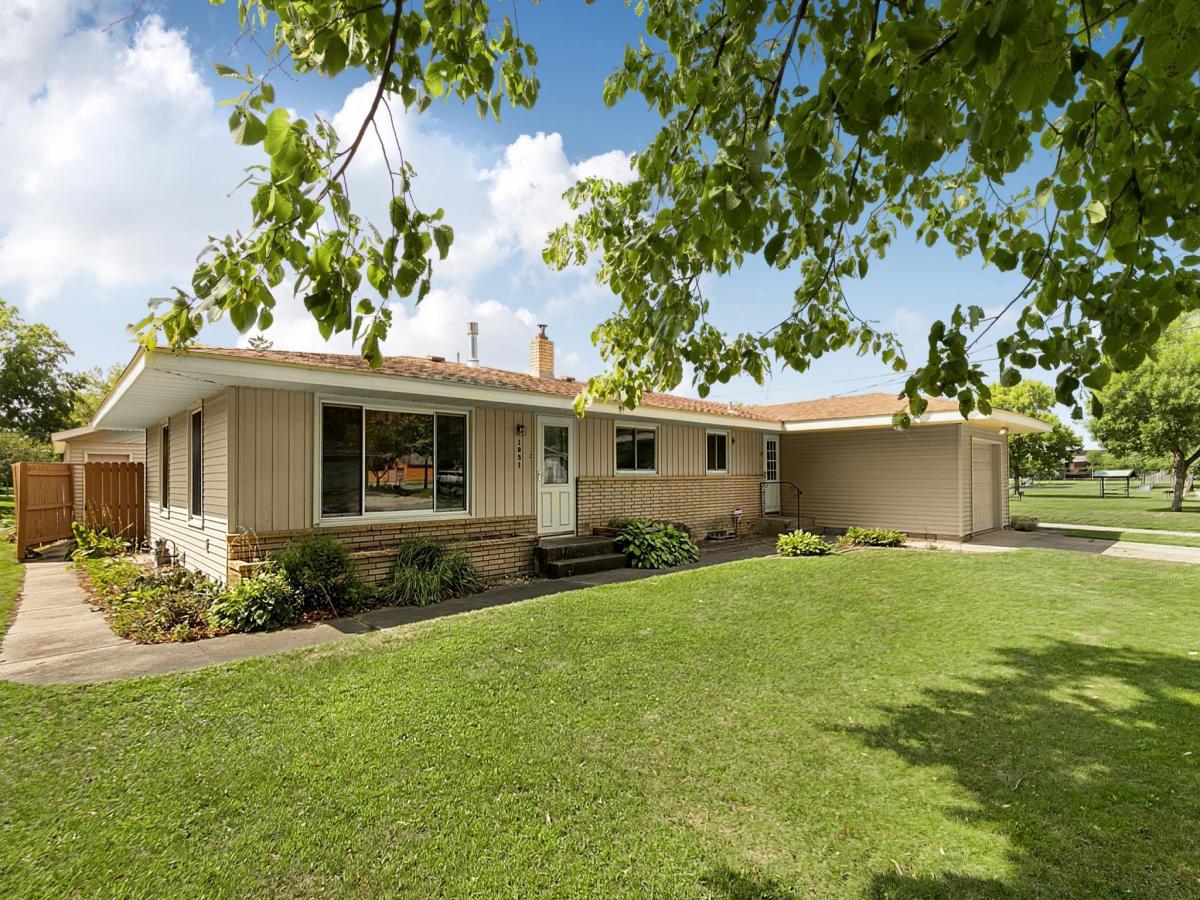
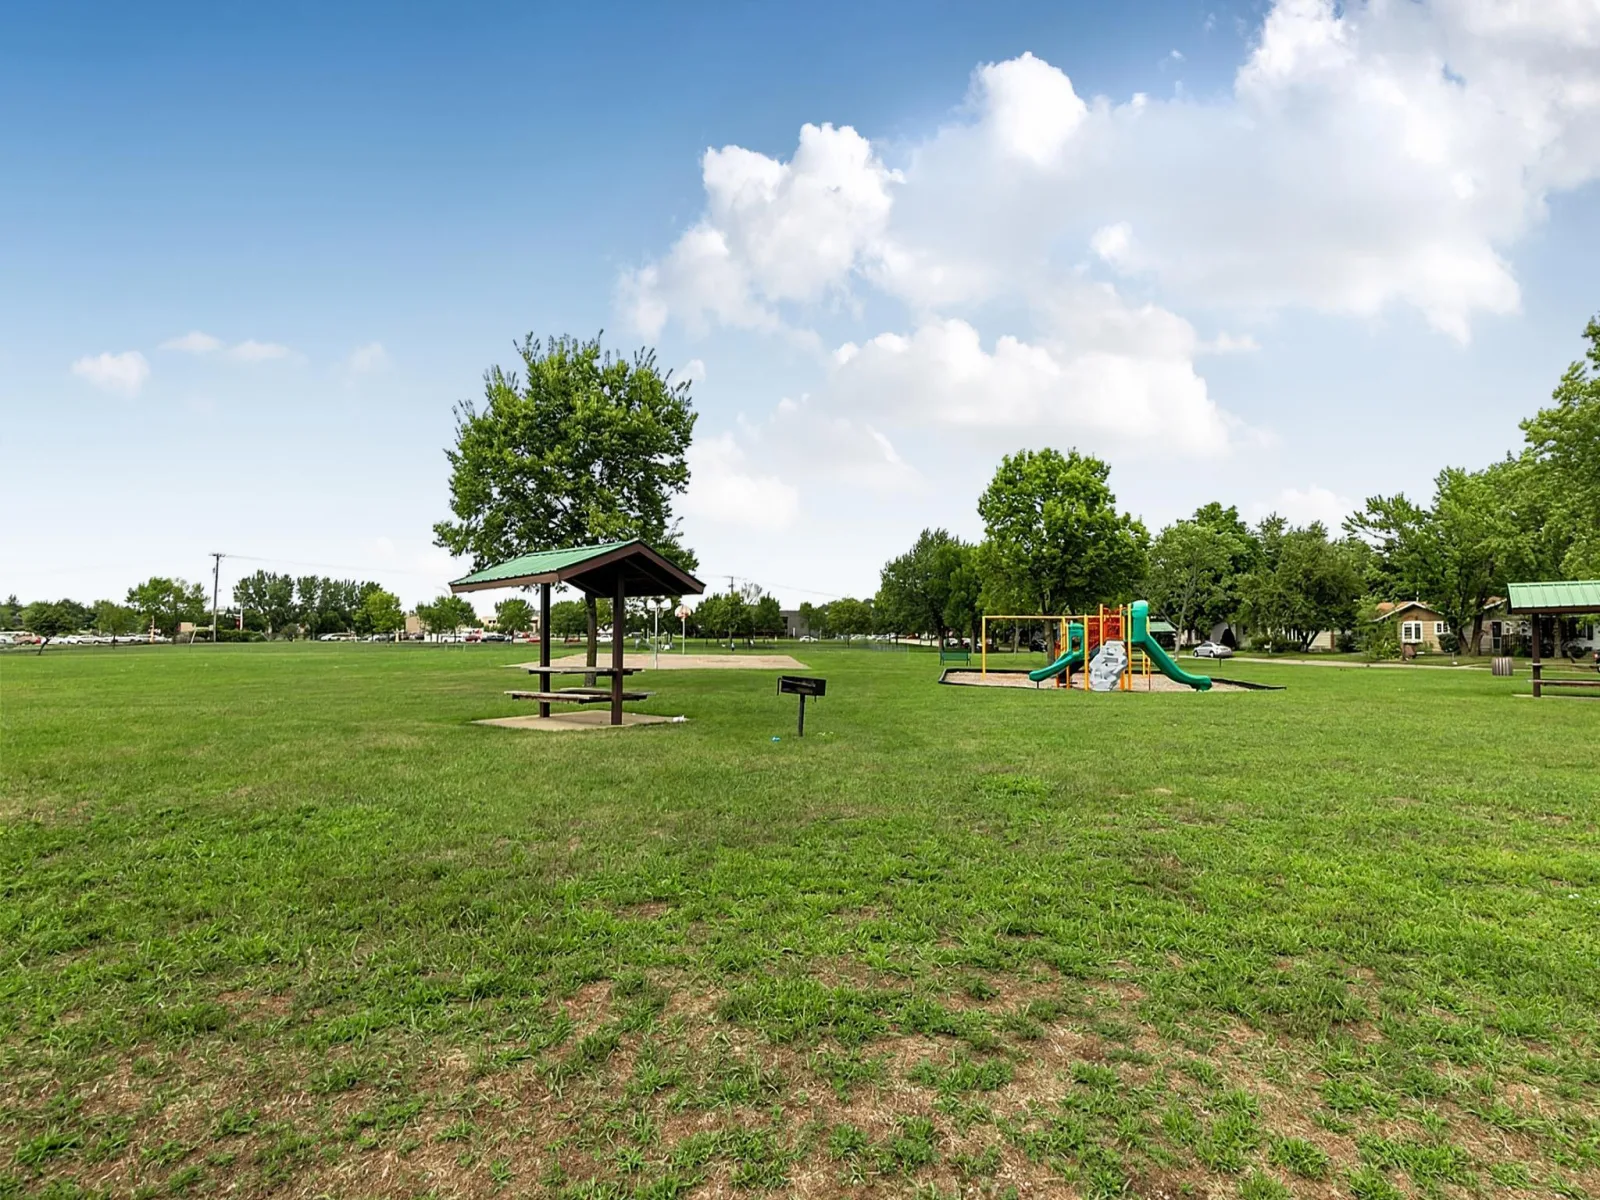
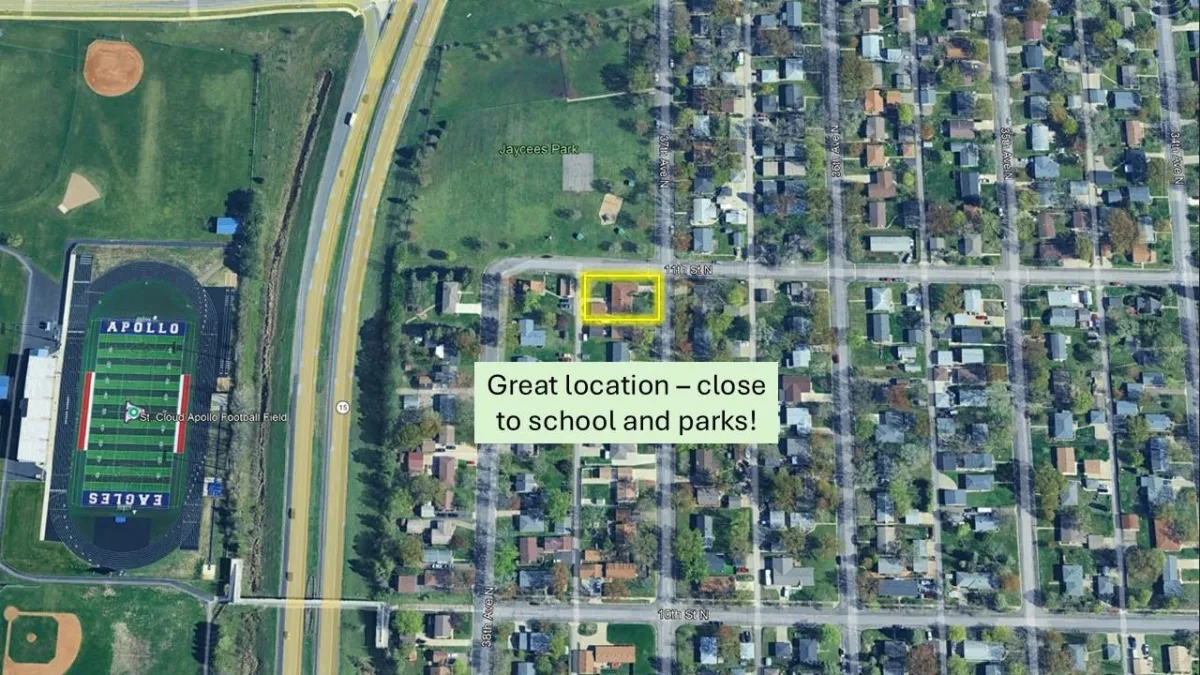
Welcome to a well-cared-for home that combines comfortable living spaces, thoughtful updates, and plenty of room both inside and out. Set on a desirable corner lot directly across from a city park, this property offers a wonderful setting with convenient access to outdoor recreation right outside your door.
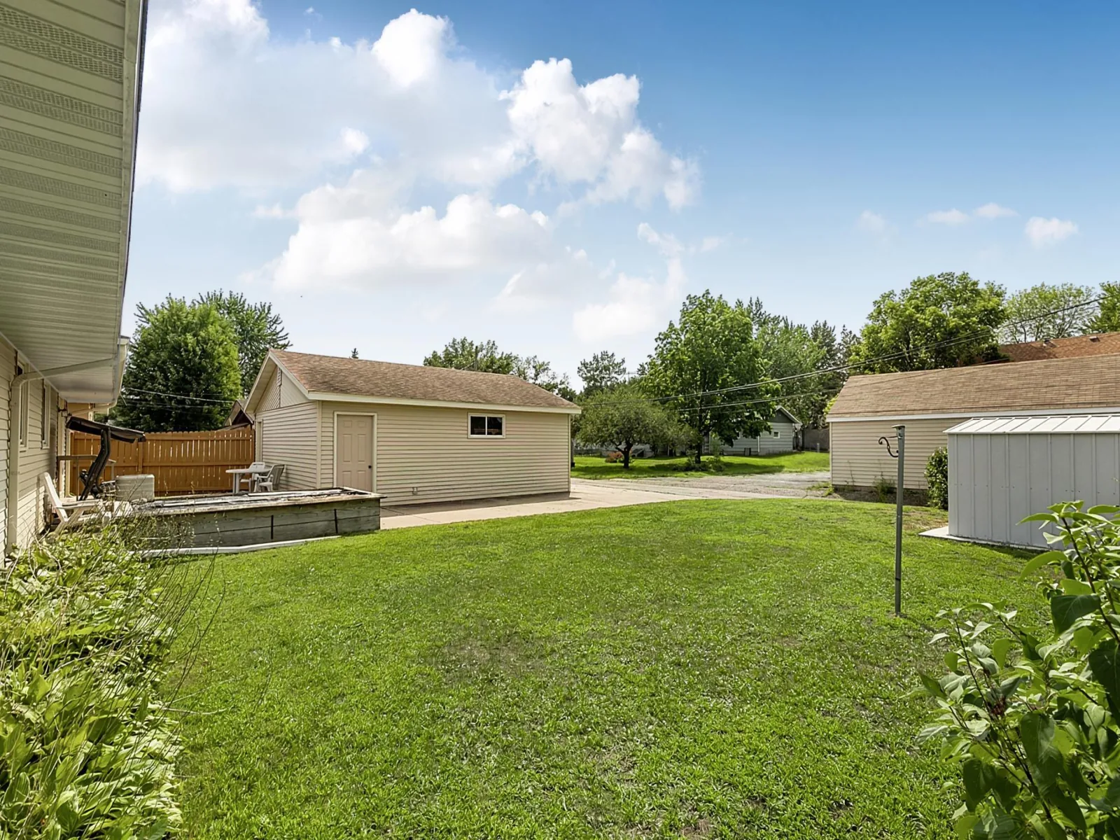
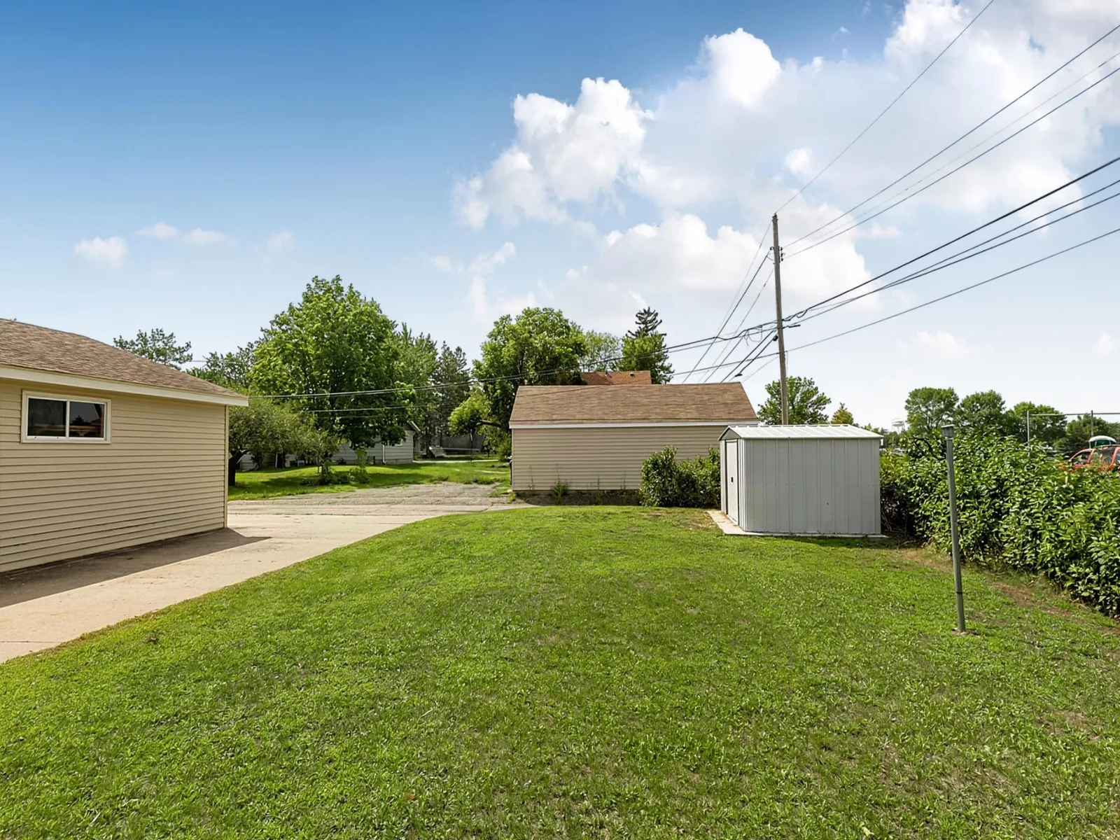
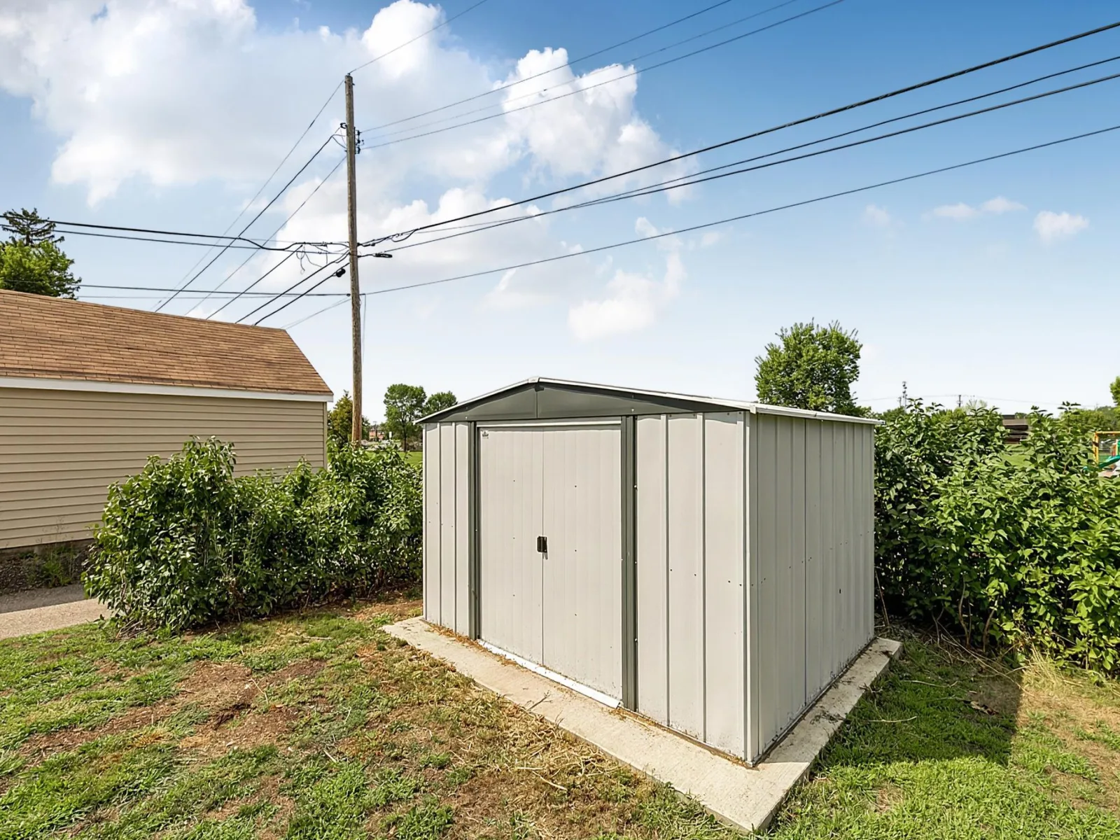
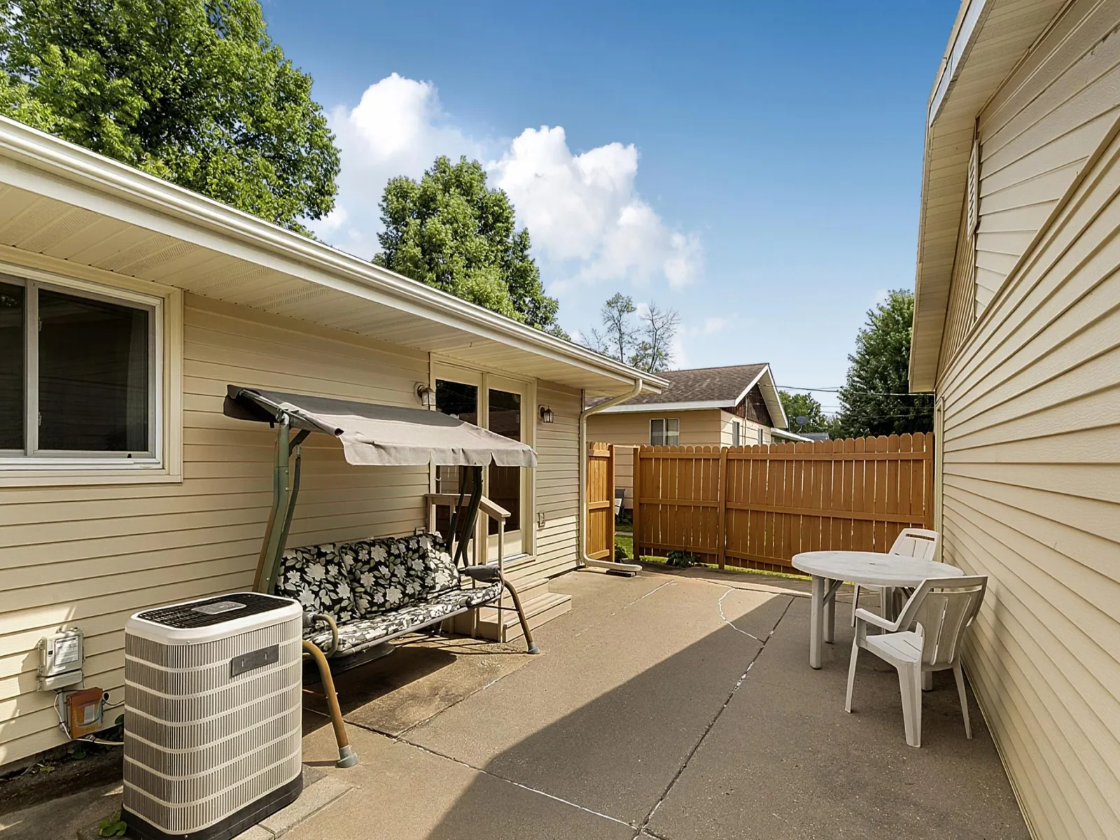
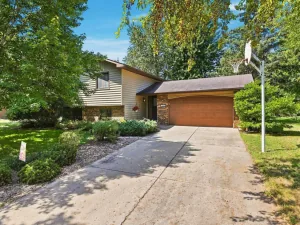
The exterior makes a lasting first impression with durable steel siding and brick accents across the front of the home, complemented by a raised brick-accented flower bed. Architectural shingles, seamless rain gutters with leaf guards, and a concrete driveway add to the home’s practicality and ease of maintenance. A partial wood fence has recently been painted, while the backyard offers a clothesline option, raised garden space, and an 8′ x 10′ newer accessory shed situated on its own concrete pad.
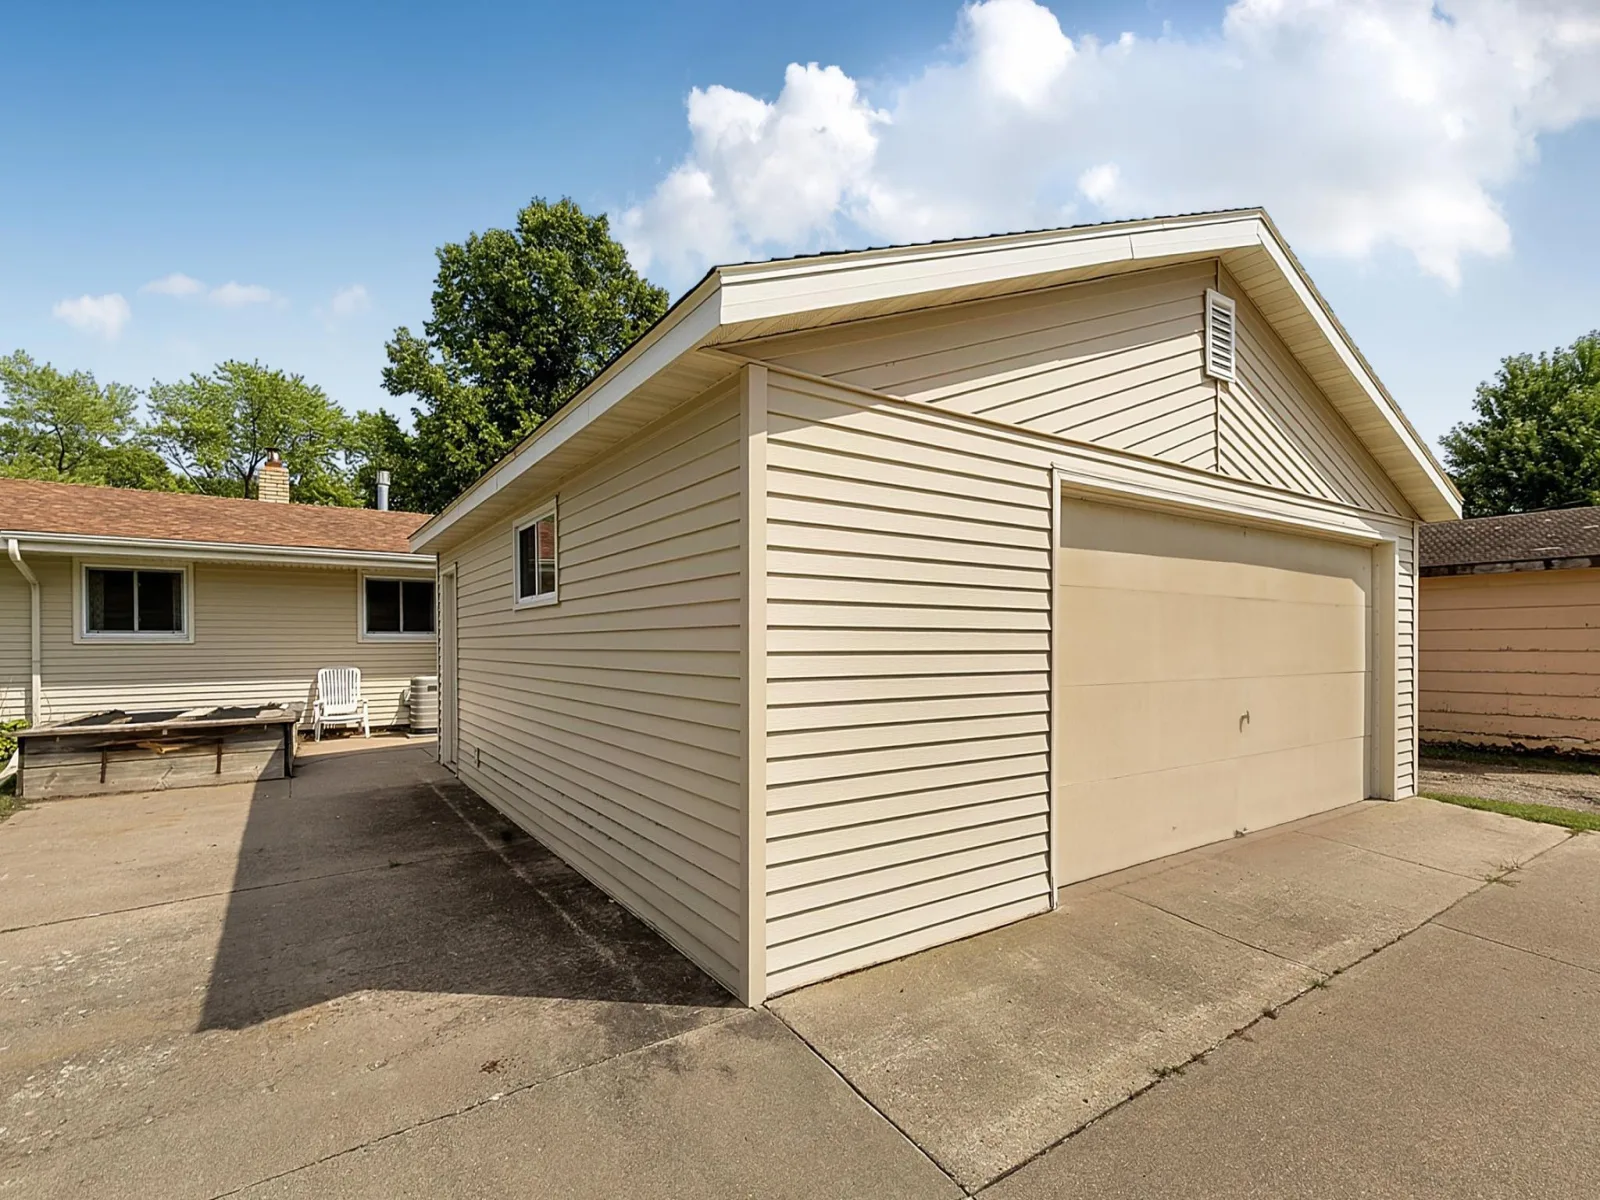
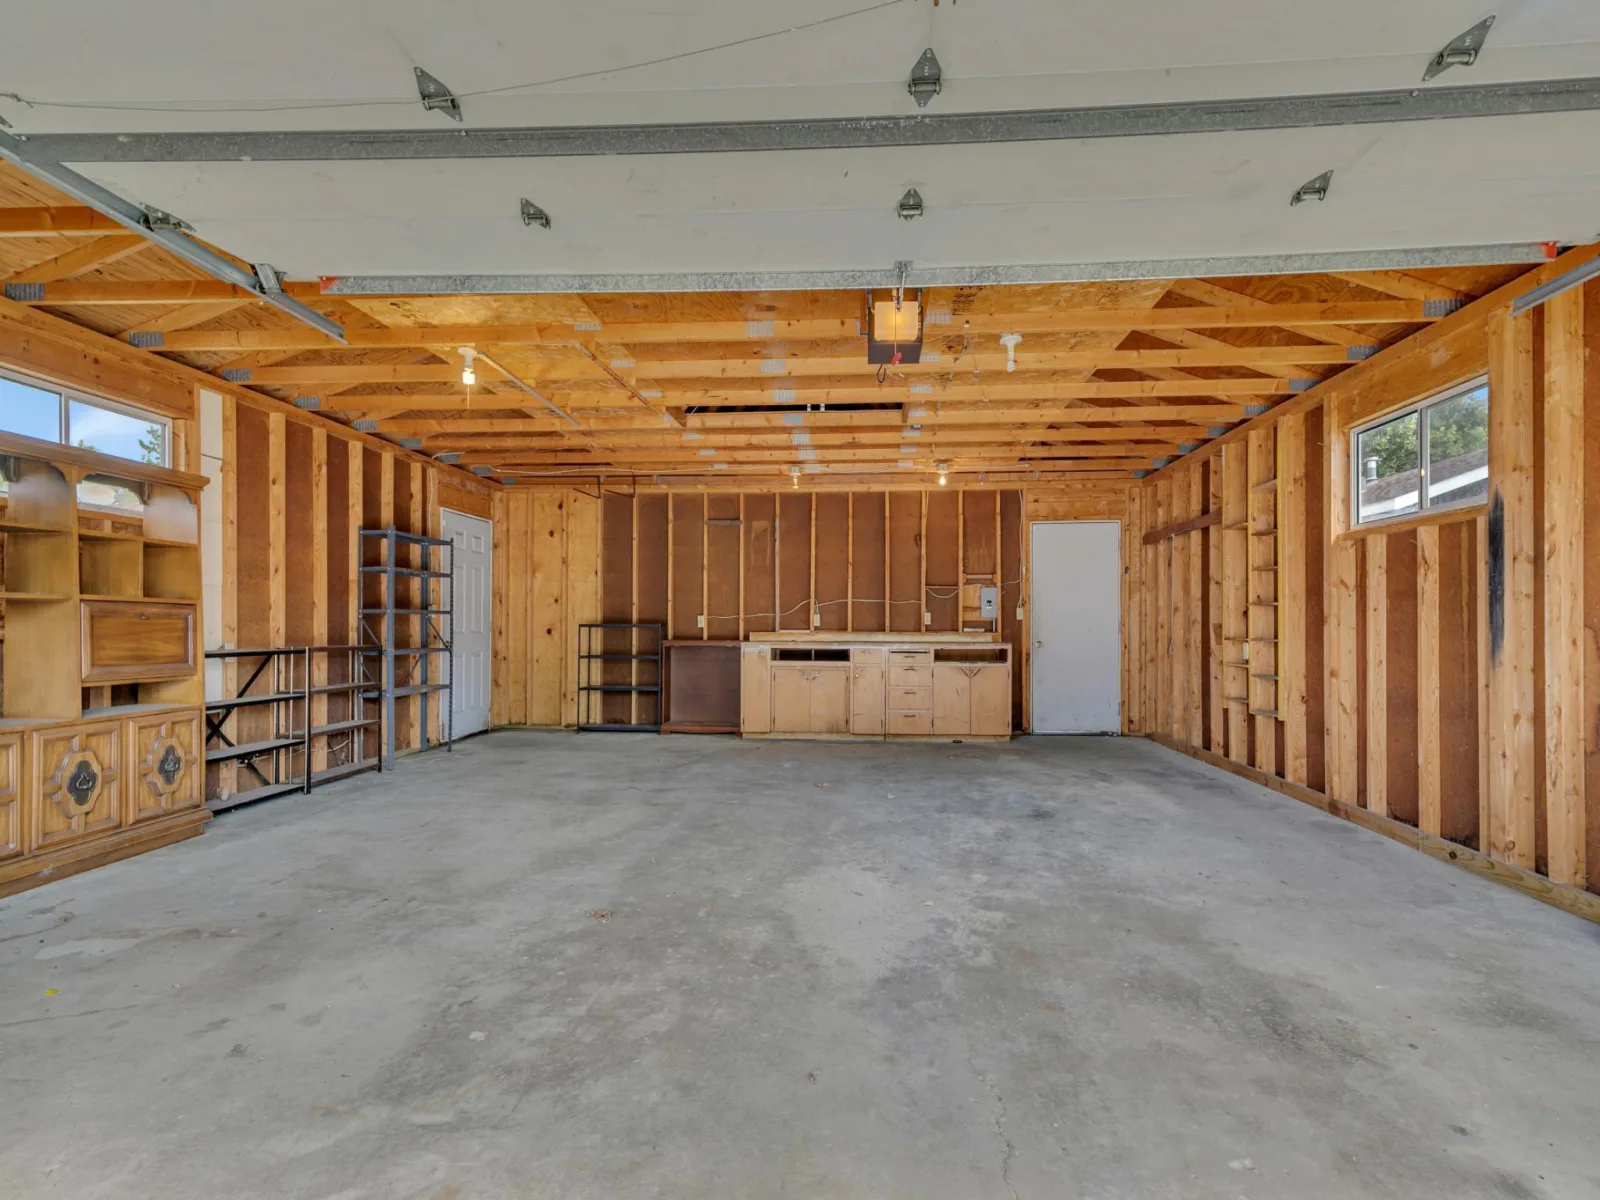
The attached single-stall garage provides everyday convenience, while the detached garage adds valuable versatility. It features steel siding, electricity, a concrete floor, a LiftMaster 1/2-horsepower overhead door opener, and two service doors. A parking pad alongside the detached garage provides additional off-street parking, with both front and rear concrete driveways adding to the property’s functionality.
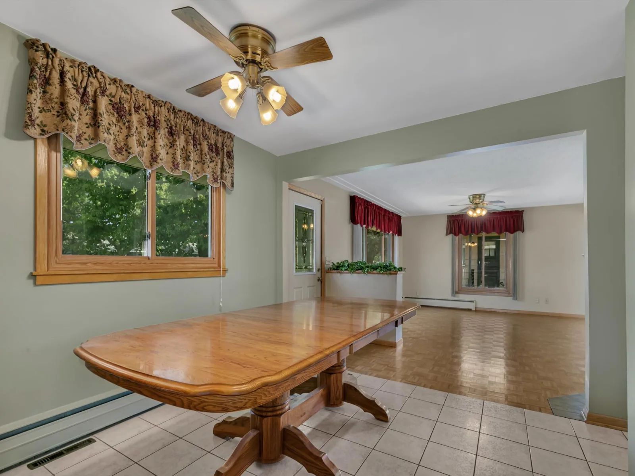
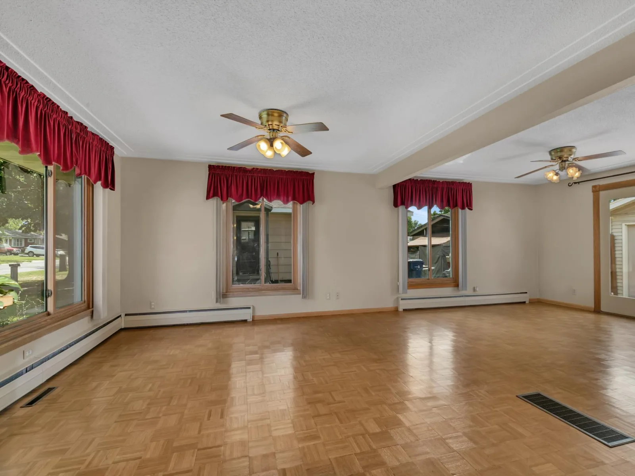
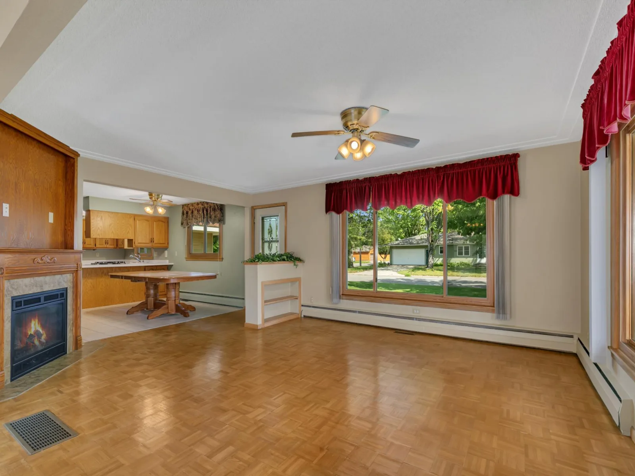
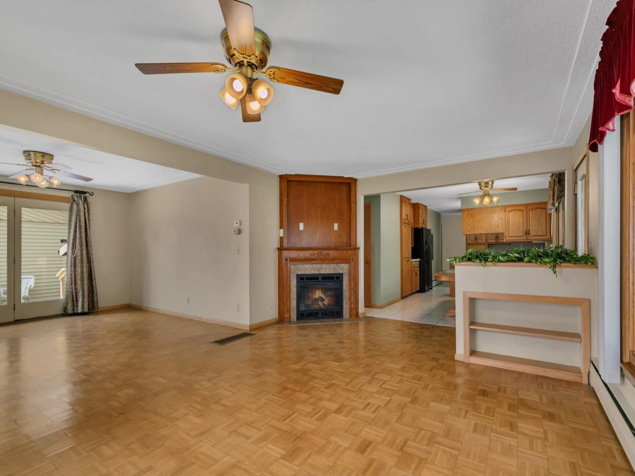
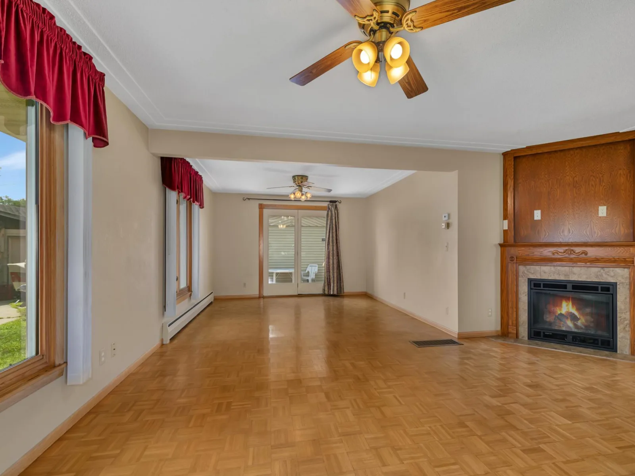
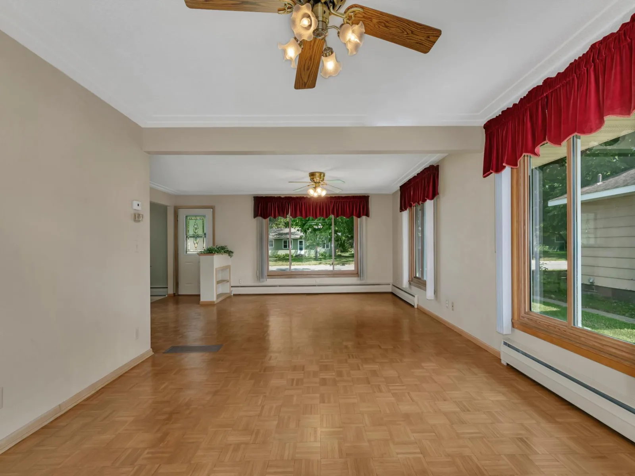
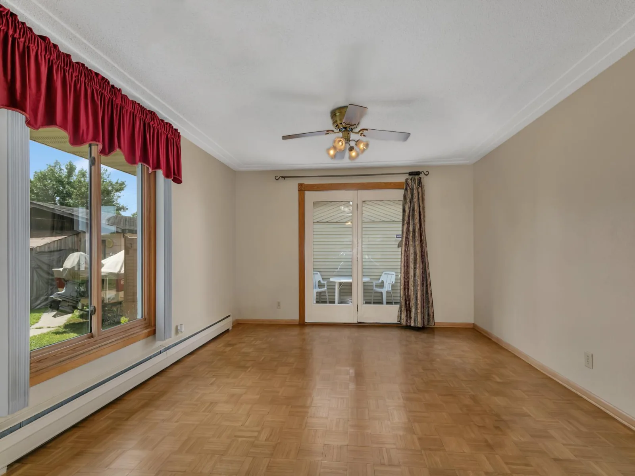
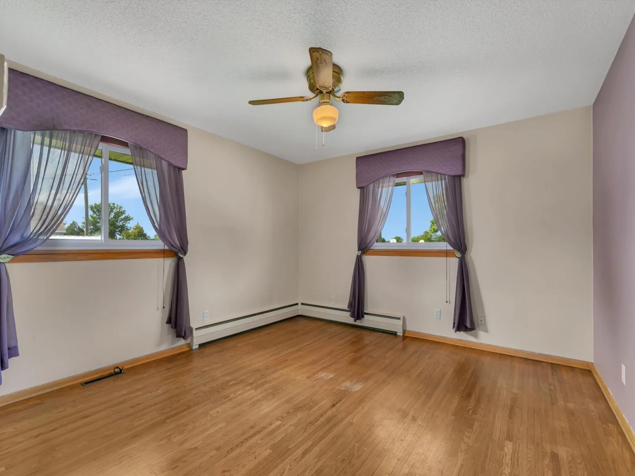
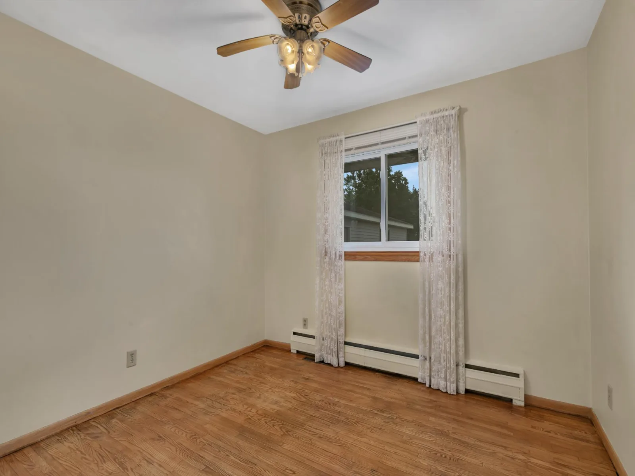
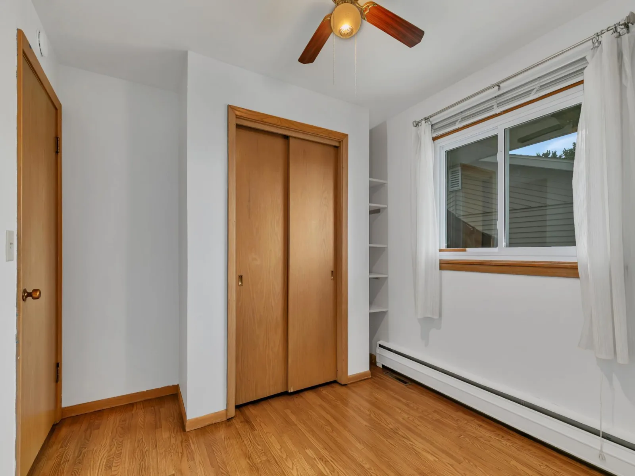
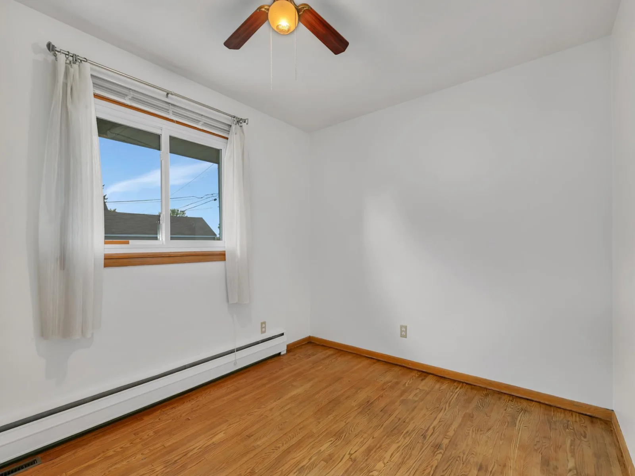
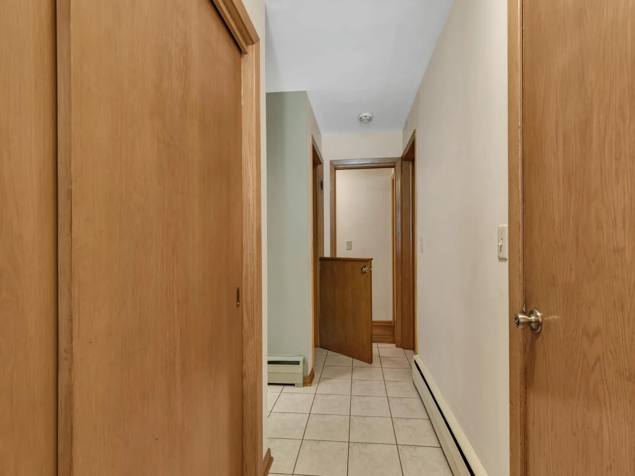
Inside, the main level welcomes you with beautiful hardwood floors throughout the hallway and bedrooms, three bedrooms, and inviting living spaces filled with natural character. The living room features a gas fireplace with a tiled surround and wood mantel, creating a warm focal point for relaxing or entertaining. Ceiling fans are located in both the living room and dining room.
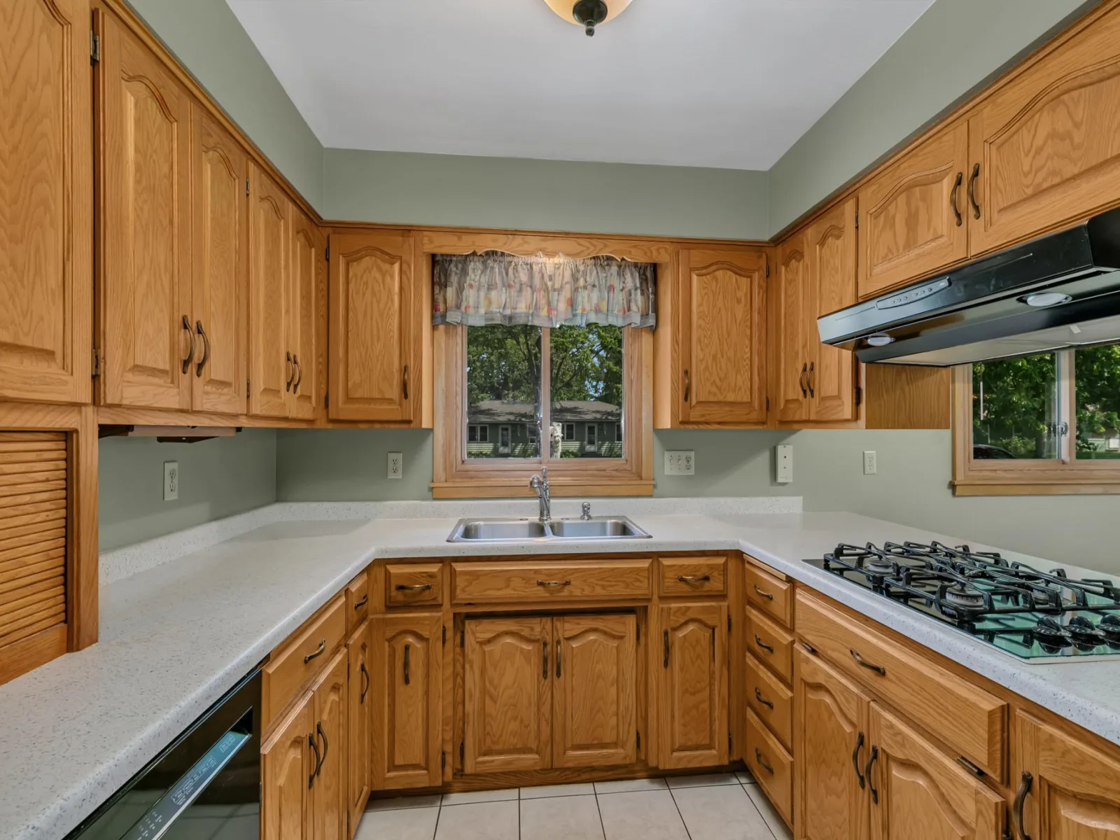
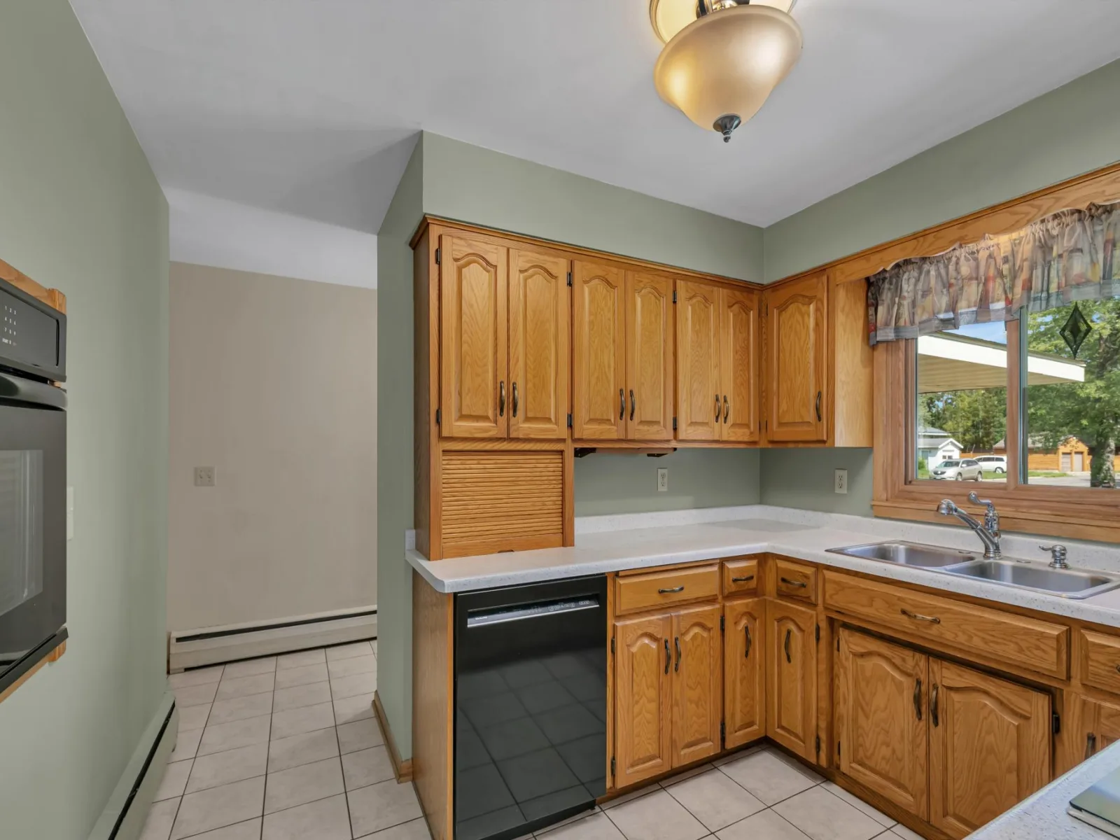
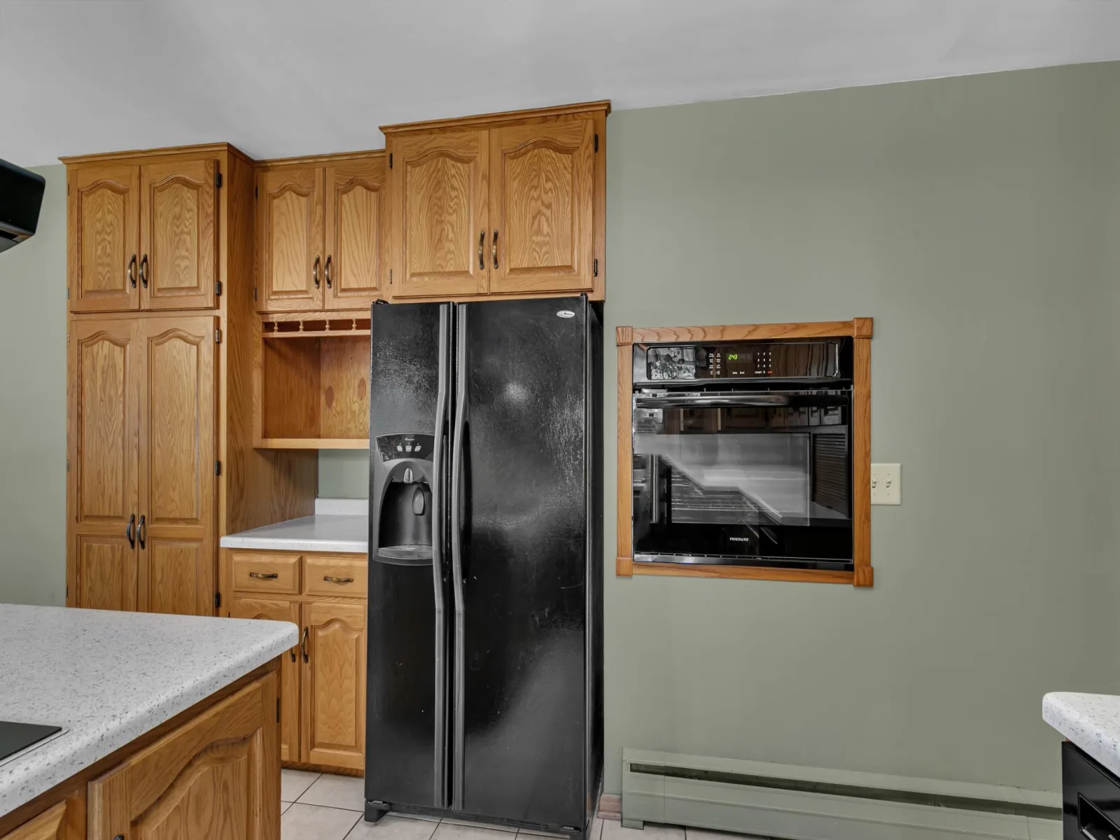
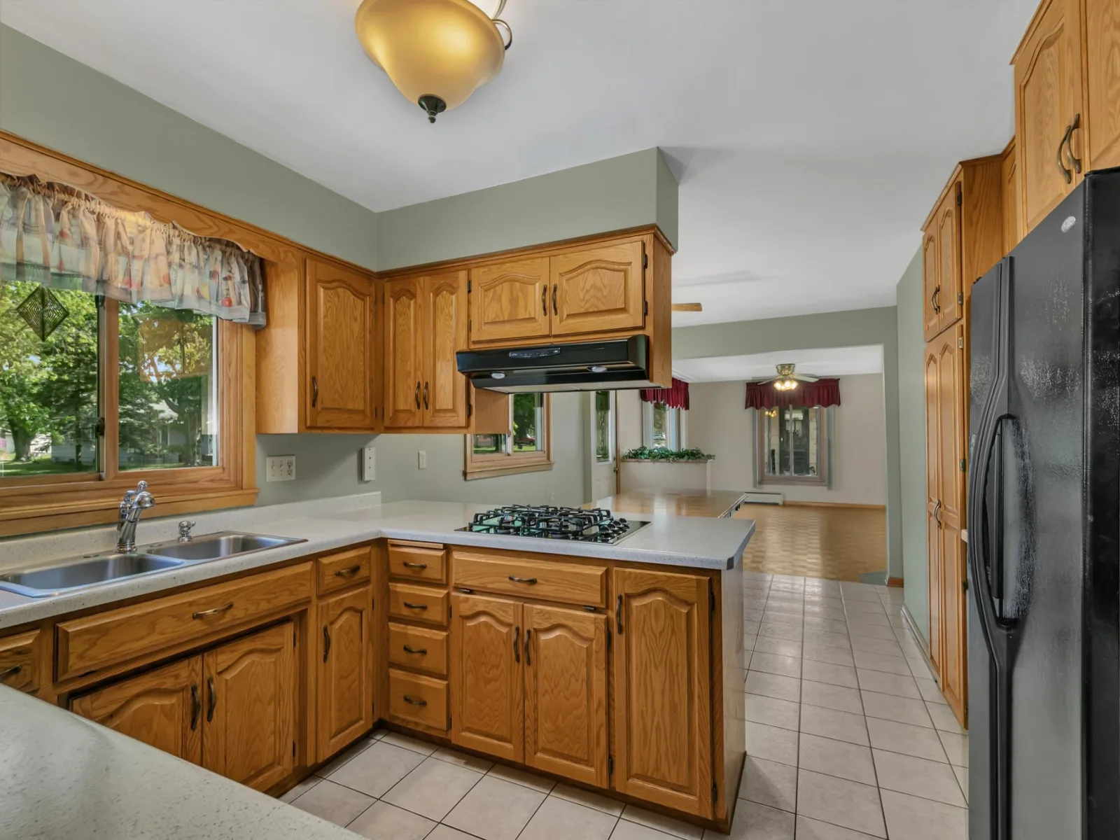
The kitchen offers a practical and inviting layout with cathedral-style raised oak cabinetry, tiled flooring, a gas range cooktop, exhaust hood fan, garbage disposal, and an updated light fixture. The wall oven and dishwasher are approximately seven years old. The refrigerator includes an ice maker and front water dispenser, along with a built-in water filtration system; the filter was replaced in July 2026, and a spare filter will remain with the home.
The home’s heating and cooling systems have been thoughtfully configured, with separate thermostats serving different areas of the home.
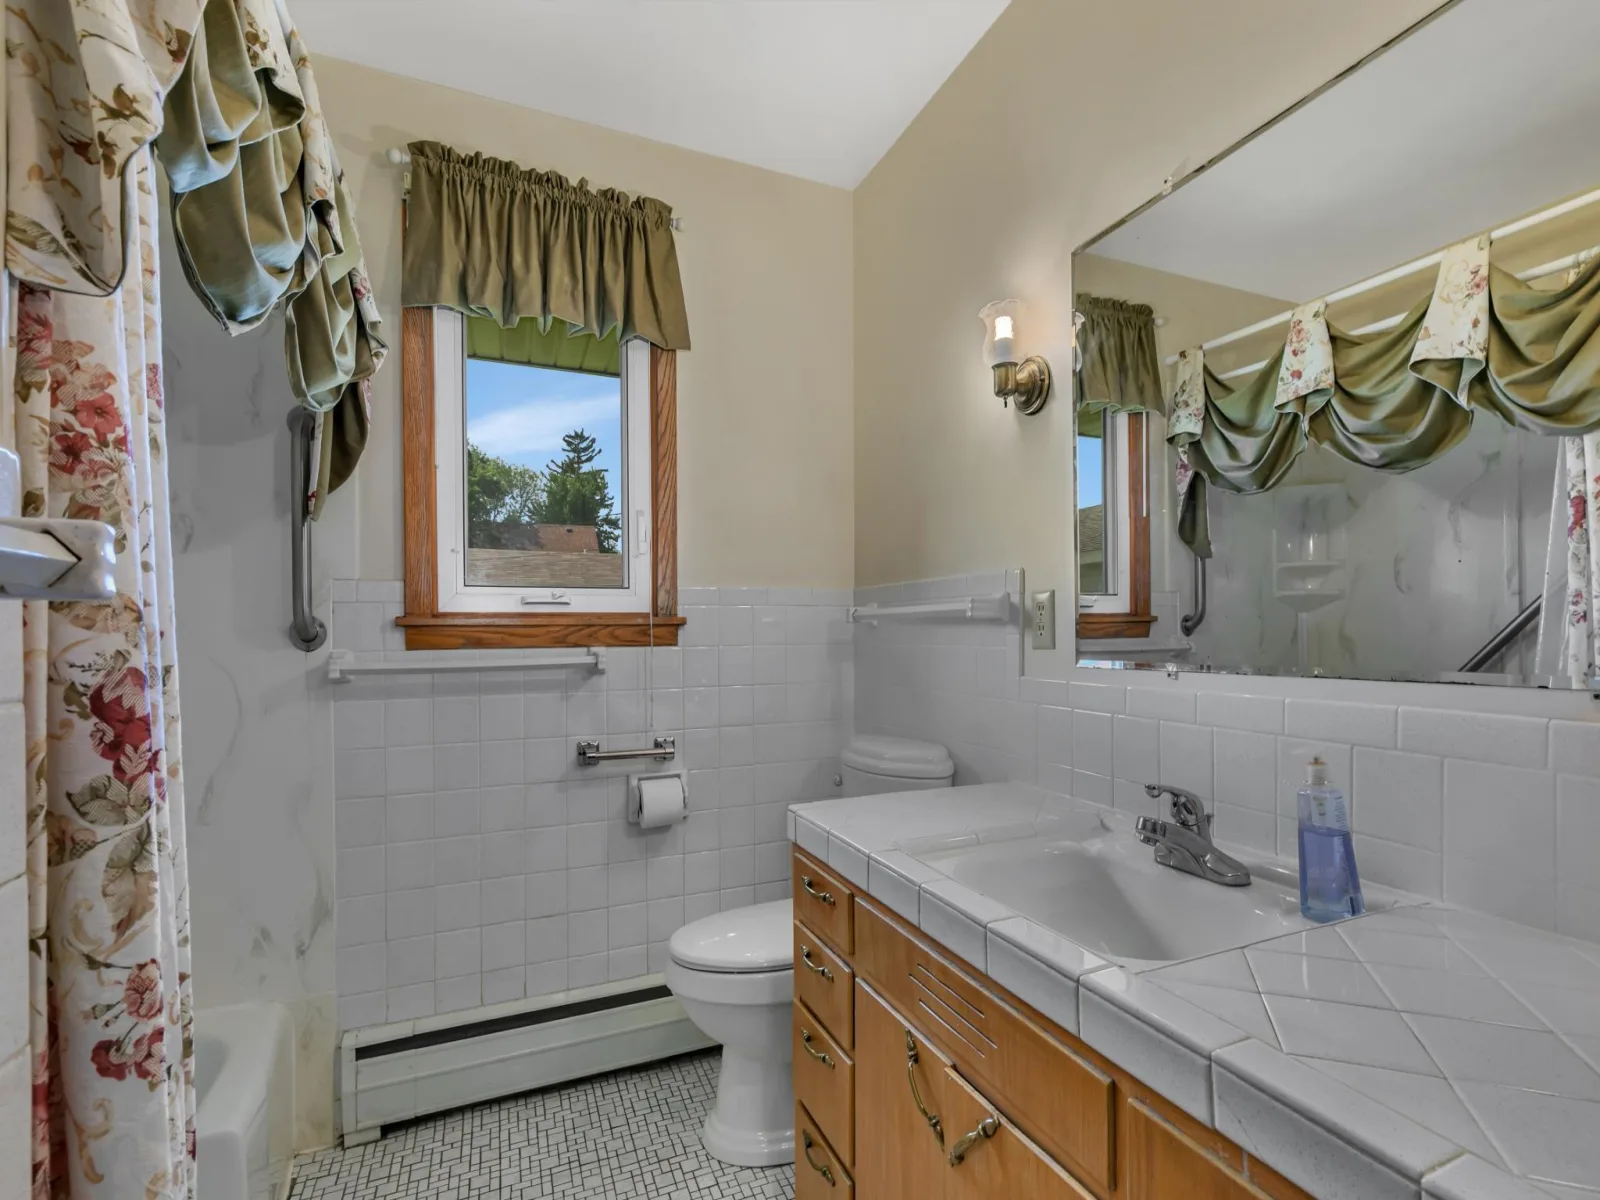
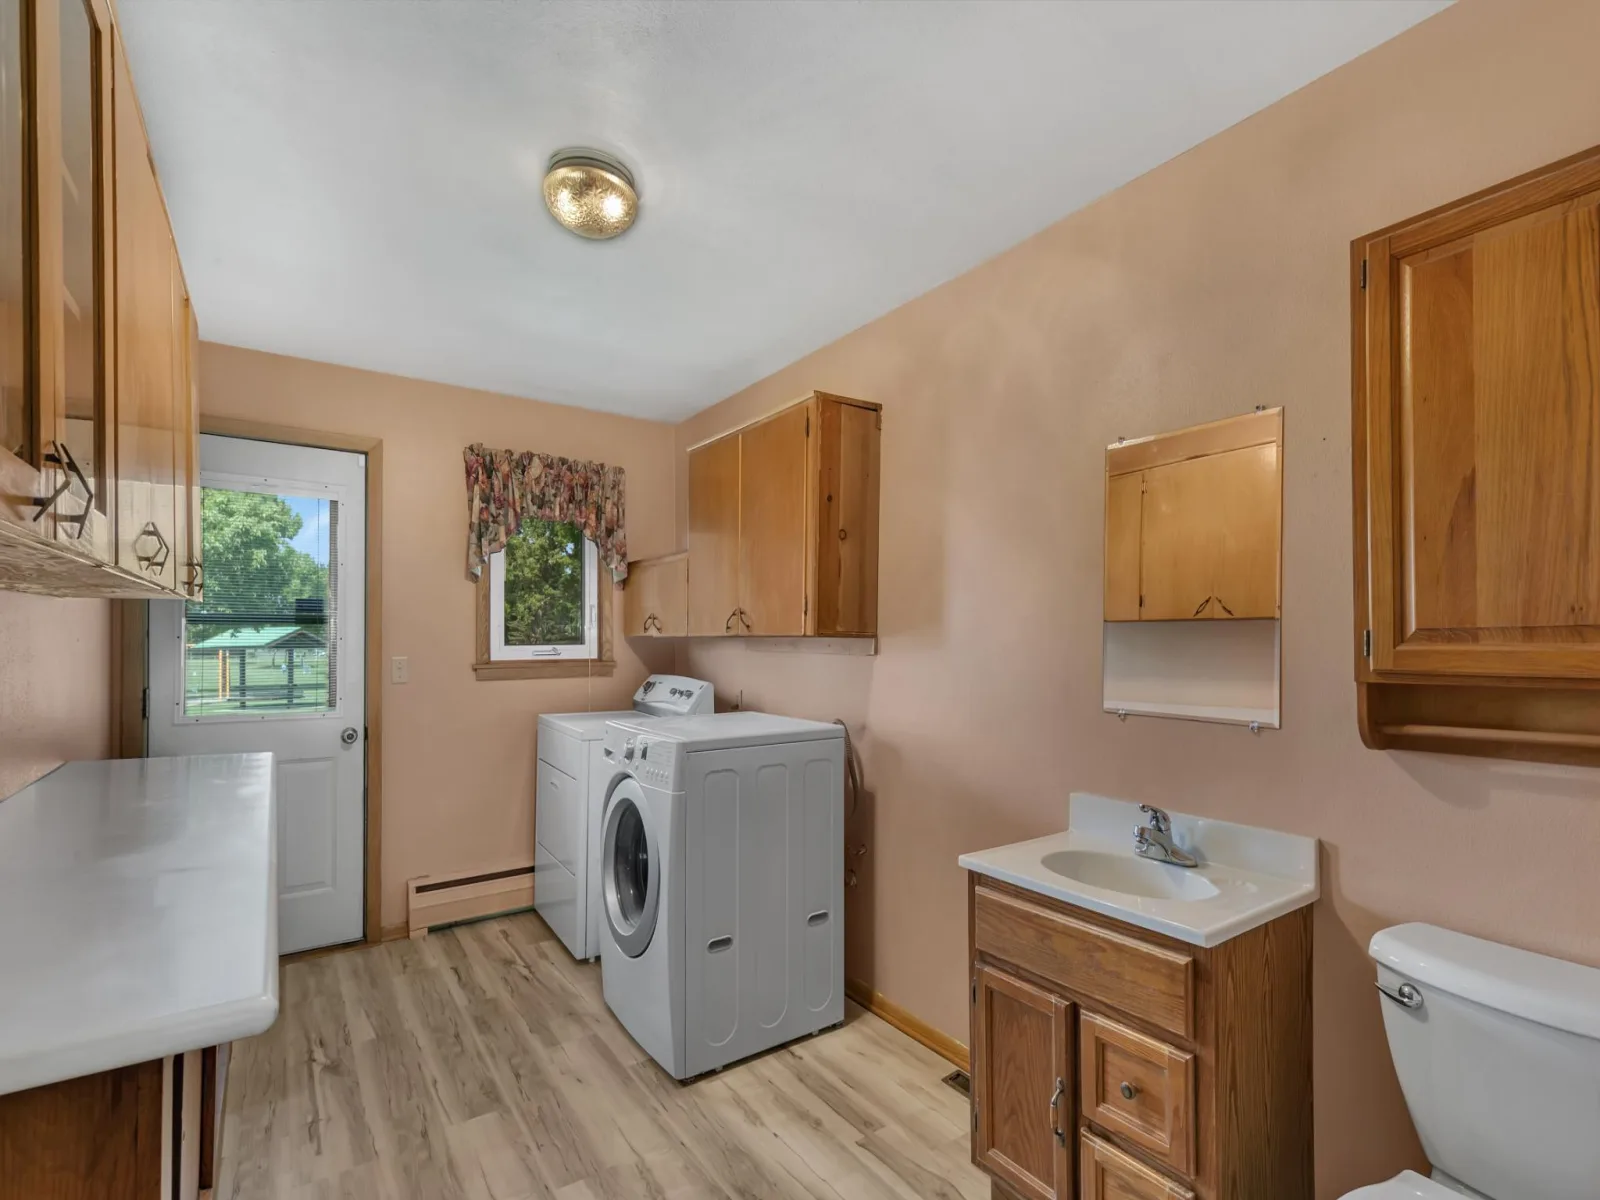
The main level offers a three-quarter bathroom, a convenient half bathroom, and a spacious laundry room. The three-quarter bath features a tub that has been notched to create an easier walk-in shower/tub configuration, along with a double linen cabinet and a newer exhaust fan installed approximately two years ago. The half bathroom is conveniently located in the spacious laundry room, which includes an LG front-load washer, Kenmore front-load dryer, folding table, and cabinet storage.
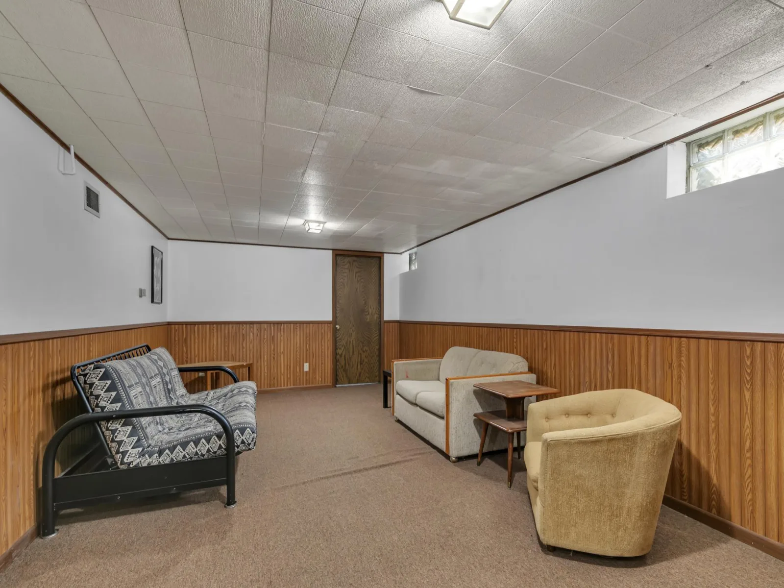
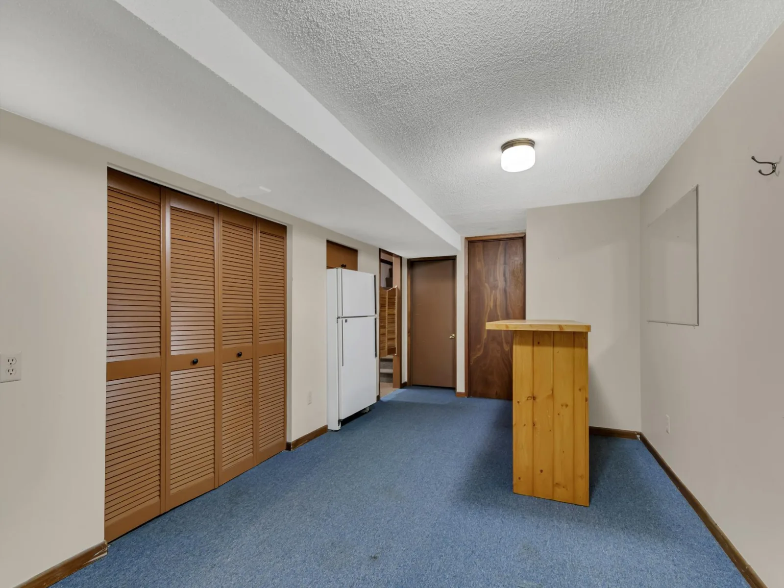
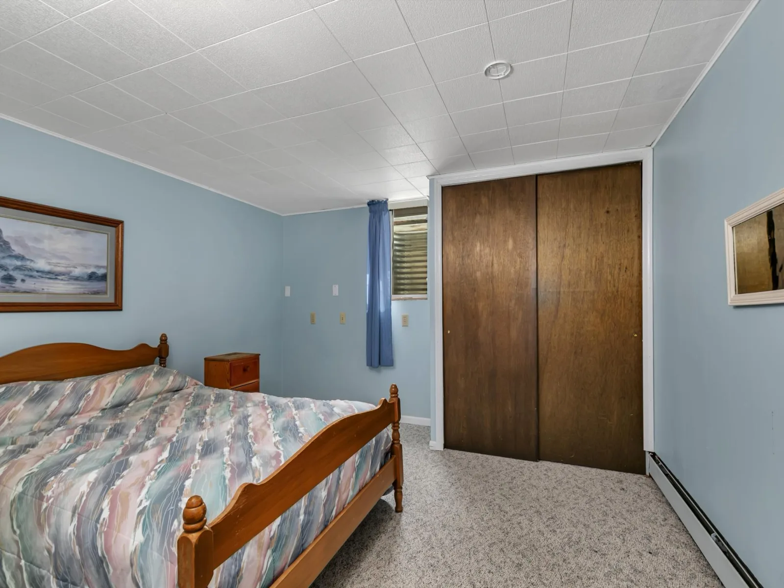
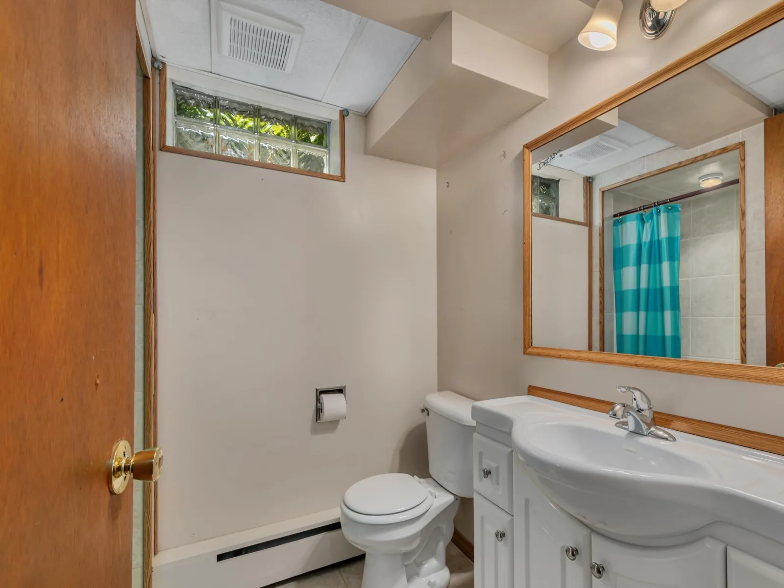
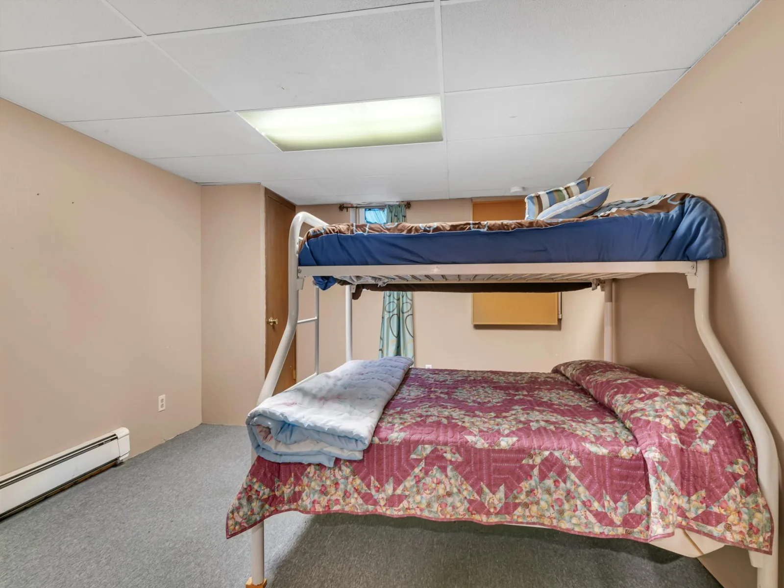
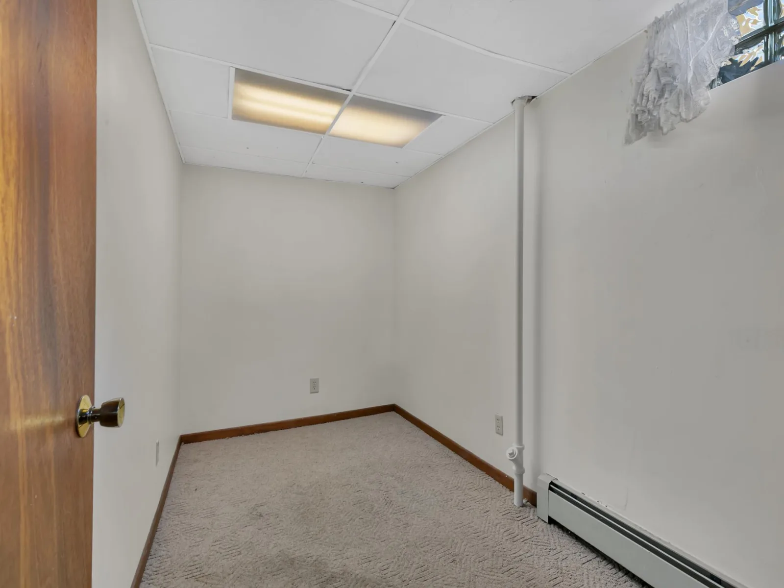
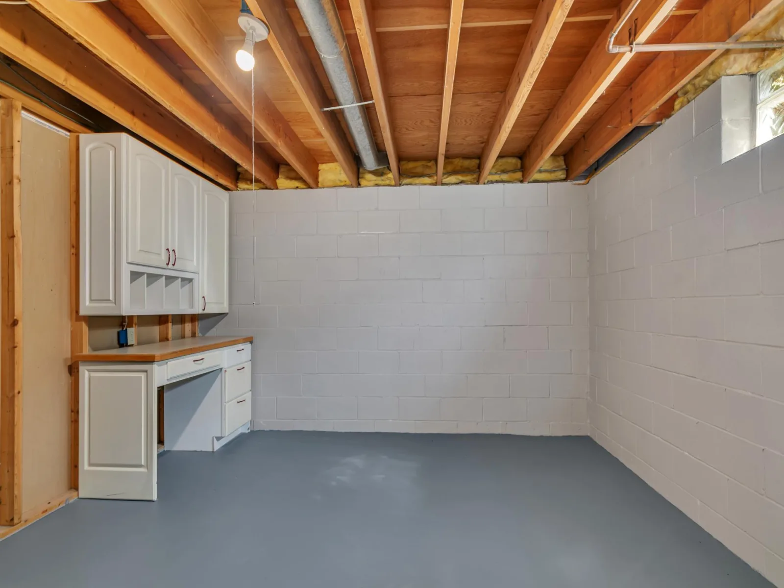
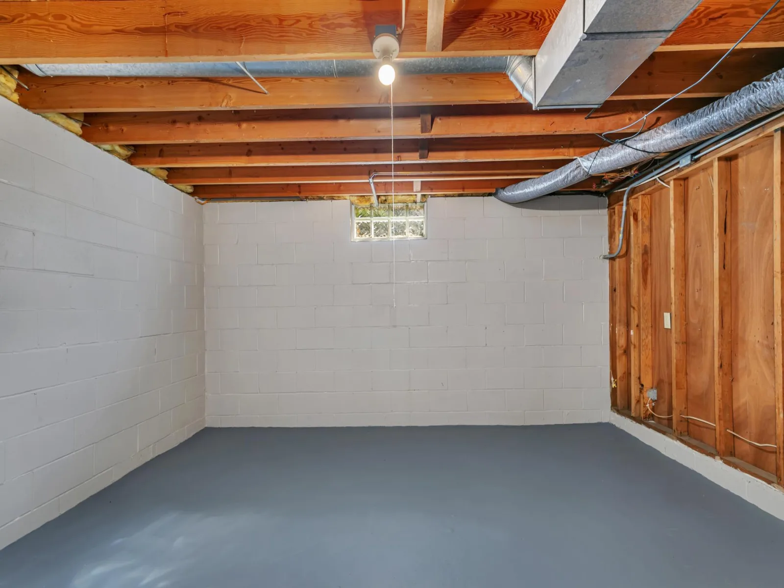
Downstairs, the spacious lower-level family room provides even more room to spread out, with recessed lighting in the hallway and two additional bedrooms. A three-quarter bathroom features ceramic tile flooring, a tiled shower surround, and a linen closet. An unfinished bonus room offers exciting future potential; with the addition of an egress window, it could provide space for a possible sixth bedroom.
For added convenience and peace of mind, the top of the lower-level stairs features a locking half door, an especially useful feature for families with young children or grandchildren. The home also includes a 200-amp electrical panel, an owned Kinetico water softener, and an on-demand instantaneous water heater. Experience the home firsthand by taking the interactive 3-D virtual tour.
The exterior makes a lasting first impression with durable steel siding and brick accents across the front of the home, complemented by a raised brick-accented flower bed. Architectural shingles, seamless rain gutters with leaf guards, and a concrete driveway add to the home’s practicality and ease of maintenance. A partial wood fence has recently been painted, while the backyard offers a clothesline option, raised garden space, and an 8′ x 10′ newer accessory shed situated on its own concrete pad.
The attached single-stall garage provides everyday convenience, while the detached garage adds valuable versatility. It features steel siding, electricity, a concrete floor, a LiftMaster 1/2-horsepower overhead door opener, and two service doors. A parking pad alongside the detached garage provides additional off-street parking, with both front and rear concrete driveways adding to the property’s functionality.
Inside, the main level welcomes you with beautiful hardwood floors throughout the hallway and bedrooms, three bedrooms, and inviting living spaces filled with natural character. The living room features a gas fireplace with a tiled surround and wood mantel, creating a warm focal point for relaxing or entertaining. Ceiling fans are located in both the living room and dining room.
The kitchen offers a practical and inviting layout with cathedral-style raised oak cabinetry, tiled flooring, a gas range cooktop, exhaust hood fan, garbage disposal, and an updated light fixture. The wall oven and dishwasher are approximately seven years old. The refrigerator includes an ice maker and front water dispenser, along with a built-in water filtration system; the filter was replaced in July 2026, and a spare filter will remain with the home.
The home’s heating and cooling systems have been thoughtfully configured, with separate thermostats serving different areas of the home.
The main level offers a three-quarter bathroom, a convenient half bathroom, and a spacious laundry room. The three-quarter bath features a tub that has been notched to create an easier walk-in shower/tub configuration, along with a double linen cabinet and a newer exhaust fan installed approximately two years ago. The half bathroom is conveniently located in the spacious laundry room, which includes an LG front-load washer, Kenmore front-load dryer, folding table, and cabinet storage.
Downstairs, the spacious lower-level family room provides even more room to spread out, with recessed lighting in the hallway and two additional bedrooms. A three-quarter bathroom features ceramic tile flooring, a tiled shower surround, and a linen closet. An unfinished bonus room offers exciting future potential; with the addition of an egress window, it could provide space for a possible sixth bedroom.
For added convenience and peace of mind, the top of the lower-level stairs features a locking half door, an especially useful feature for families with young children or grandchildren. The home also includes a 200-amp electrical panel, an owned Kinetico water softener, and an on-demand instantaneous water heater. Experience the home firsthand by taking the interactive 3-D virtual tour.
Listing Provided Courtesy of RE/MAX Results
1051 37th N Avenue Property Details
Price:
$300,000
MLS #:
NST7128784
Status:
Active
Beds:
5
Baths:
3
Type:
Single Family
Listed Date:
Aug 19, 2026
Finished Sq Ft:
2,664
Total Sq Ft:
2,664
Lot Size:
10,019 sqft / 0.23 acres (approx)
Year Built:
1962
Schools
School District:
St. Cloud
Interior Features
Above Grade Finished Area
1582
Appliances
Cooktop, Dishwasher, Disposal, Dryer, Exhaust Fan, Gas Water Heater, Refrigerator, Tankless Water Heater, Wall Oven, Washer, Water Softener Owned
Bathrooms
2 Three Quarter Bathrooms, 1 Half Bathroom
Below Grade Finished Area
1082
Cooling
Central Air
Fireplaces Total
1
Heating
Baseboard, Boiler, Forced Air, Fireplace(s)
Laundry Features
Laundry Room, Main Level, Sink
Levels
One
Exterior & Lot Features
Accessibility Features
Wheelchair Ramp(s)
Exterior Features
Stone, Metal
Fencing
Partial, Wood
Garage Spaces
3
Lot Features
Corner Lot
Other Structures
Storage Shed
Parking Features
Attached Garage, Detached Garage, Concrete, Garage Door Opener, Multiple Garages
Roof
Asphalt
Property Taxes & Financial Details
Tax Year
2026
Taxes
$3,874

Location
Similar Homes Near 1051 37th N Avenue


Copyright 2026. All rights reserved.
1051 37th N Avenue
Saint Cloud, MN



