
$305,000$
850 S Alger Avenue
Rush City, MN, 55069
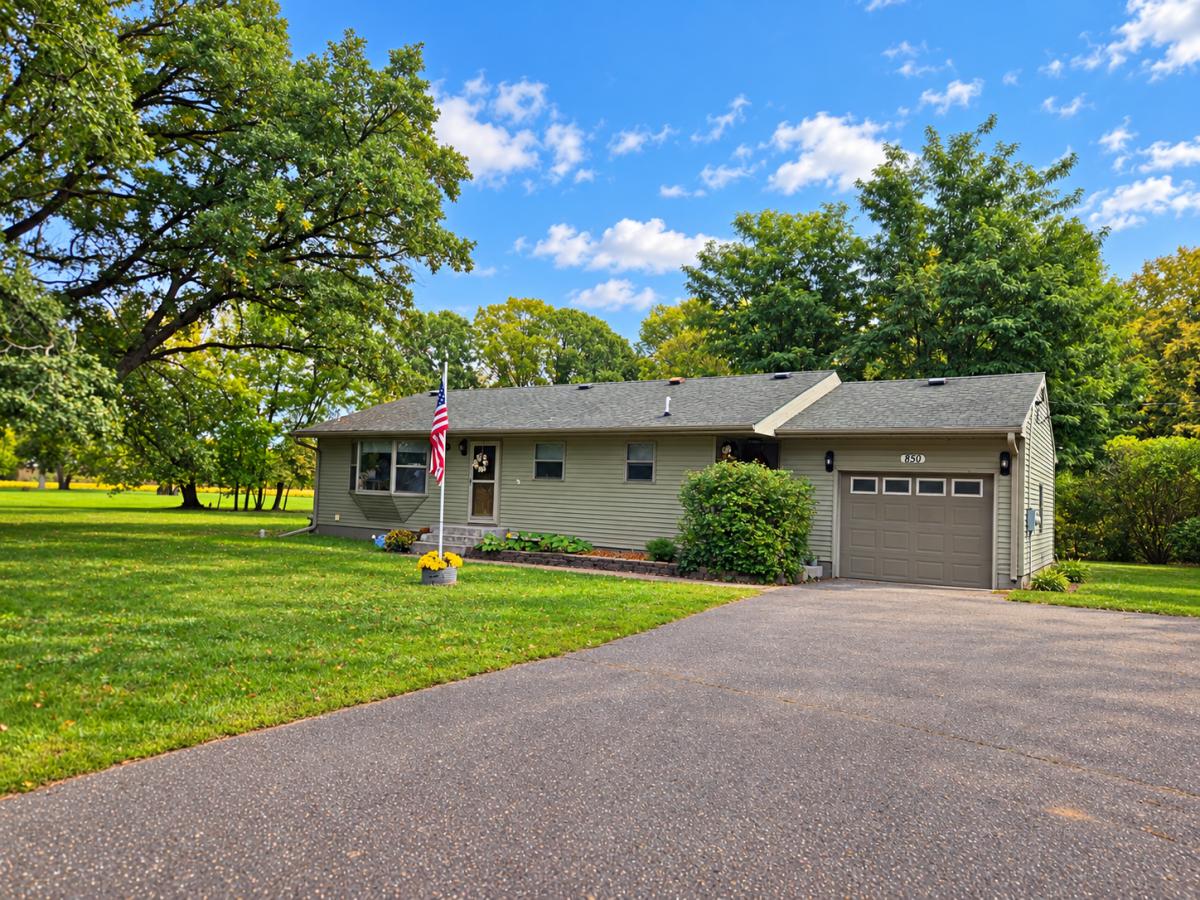


About 850 S Alger Avenue
Welcome home to this well-located property situated on a spacious over 1/2-acre lot with convenient interstate access for an easy commute. The approximately 1,100 sq. ft. main level offers a functional layout featuring a kitchen, dining and living area, two bedrooms, and a walk-through full bath. The mostly finished lower level expands the living space with a family room, 1/2 bath, bedroom, plus an additional room currently used as a bedroom that would need a door to be conforming and features exterior access via steps. Additional highlights include central air, an attached 1-car garage, asphalt driveway, and a fully chain-link-fenced yard offering plenty of room for outdoor activities, pets, gardening and more. A versatile home with generous indoor and outdoor space and convenient access to major travel routes. Note – some lower level pictures have been professionally staged to reflect a finished room.
Listing Provided Courtesy of Countryside Realty
850 S Alger Avenue Property Details
Price:
$305,000
MLS #:
NST7147429
Status:
Active
Beds:
4
Baths:
2
Type:
Single Family
Listed Date:
Sep 22, 2026
Finished Sq Ft:
2,221
Total Sq Ft:
2,362
Lot Size:
23,784 sqft / 0.55 acres (approx)
Year Built:
1960
Schools
School District:
Rush City
Interior Features
Above Grade Finished Area
1181
Appliances
Dishwasher, Dryer, Exhaust Fan, Gas Water Heater, Microwave, Range, Refrigerator, Washer
Bathrooms
1 Full Bathroom, 1 Half Bathroom
Below Grade Finished Area
1040
Cooling
Central Air
Heating
Forced Air
Laundry Features
In Basement, Electric Dryer Hookup, Washer Hookup
Levels
One
Exterior & Lot Features
Accessibility Features
None
Association Amenities
None
Construction Materials
Block, Frame
Exterior Features
Vinyl
Fencing
Chain Link, Full
Garage Spaces
1
Lot Features
Tree Coverage – Light
Parking Features
Attached Garage, Asphalt
Roof
Age Over 8 Years, Architectural Shingle, Asphalt, Pitched
Property Taxes & Financial Details
HOA Fee Frequency
N/A
HOA Includes
None
Tax Year
2026
Taxes
$3,192

Location
Similar Homes Near 850 S Alger Avenue


Copyright 2026. All rights reserved.
850 S Alger Avenue
Rush City, MN



