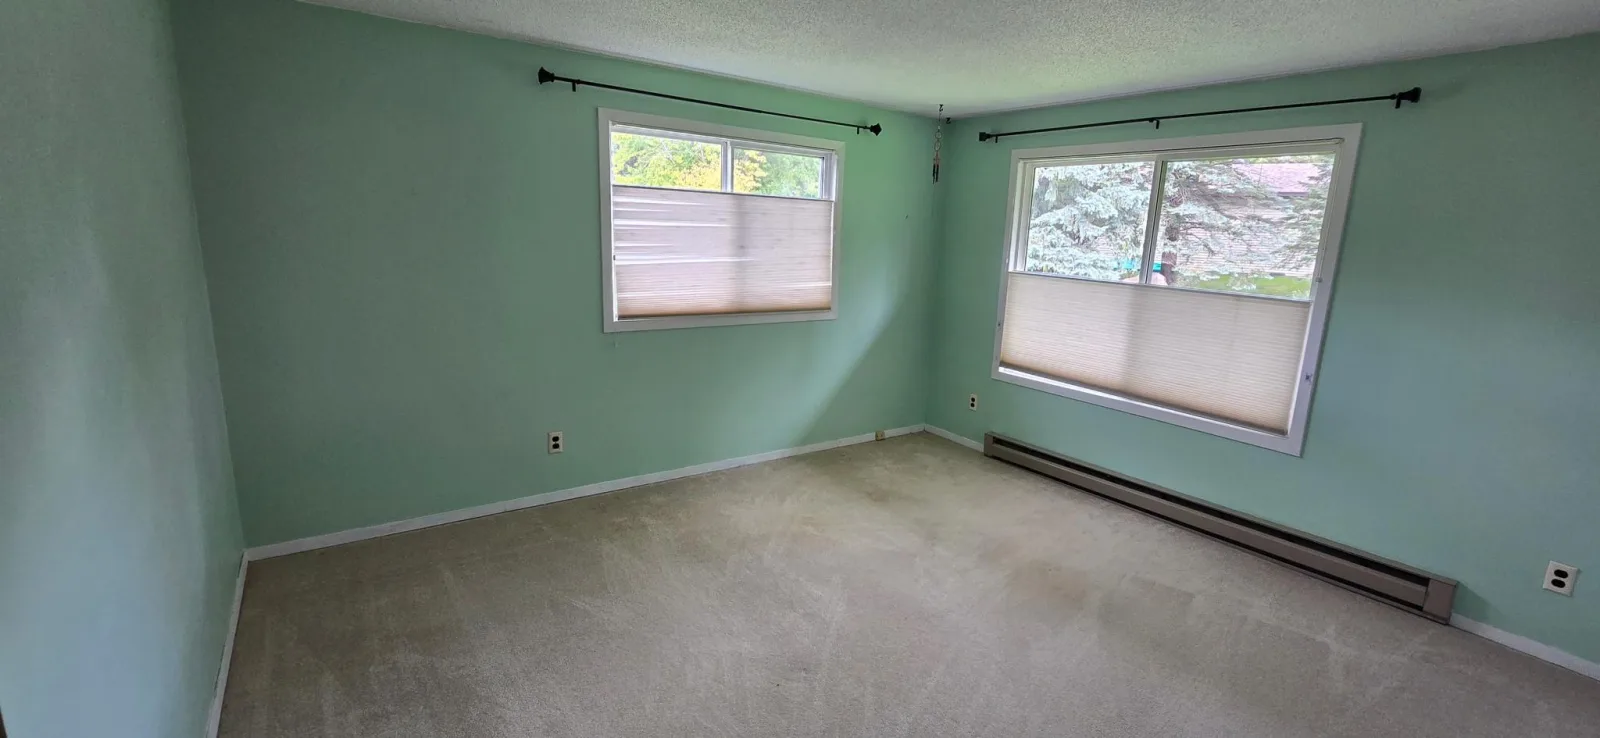
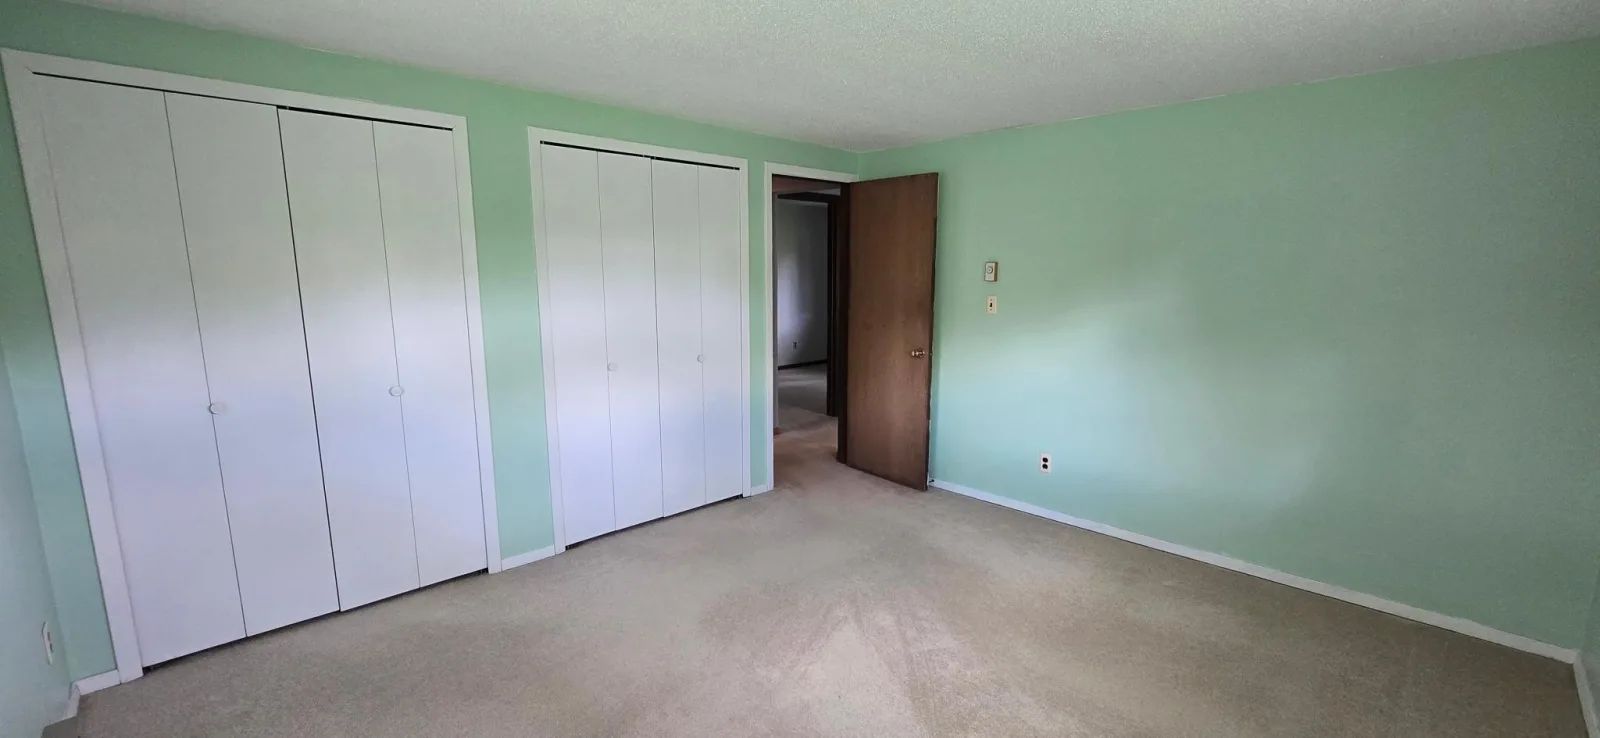
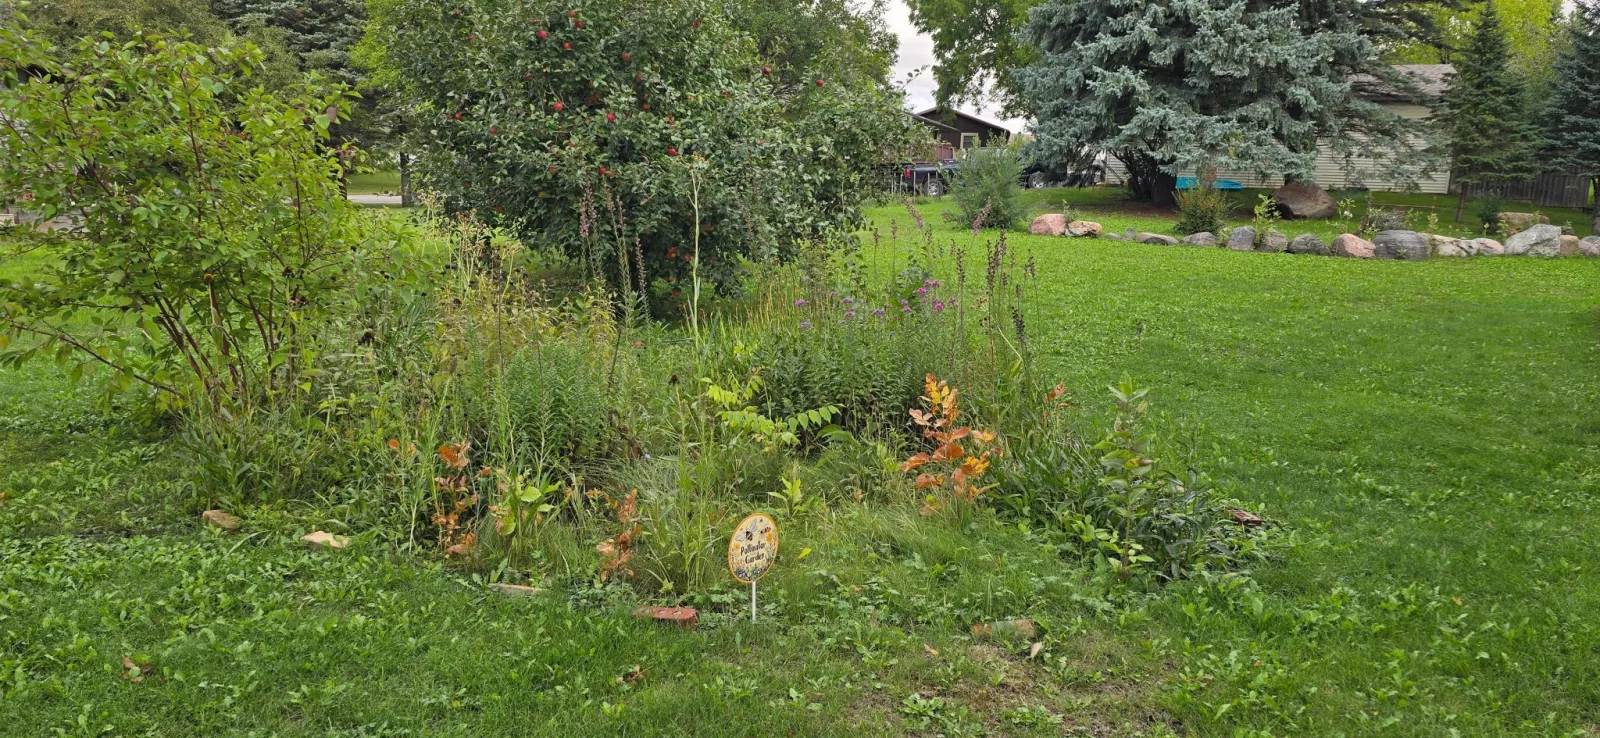
519 1st SE Avenue, Rothsay, MN 56579

$239,000$
3 Beds
2 Baths
2,240 SqFt
0.55 Acres
Add
Add
$239,000$
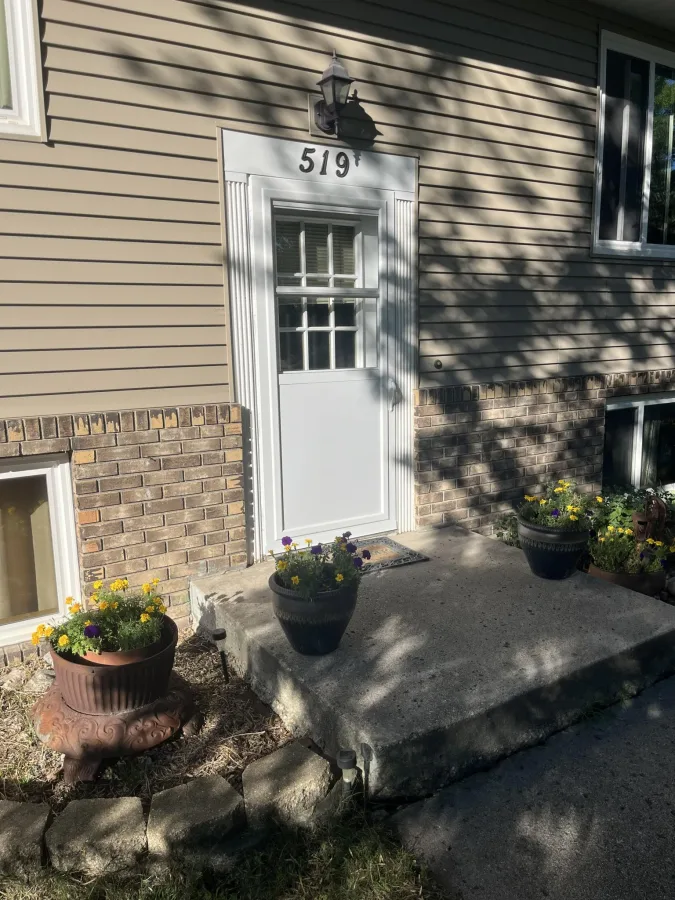
519 1st SE Avenue
Rothsay, MN, 56579
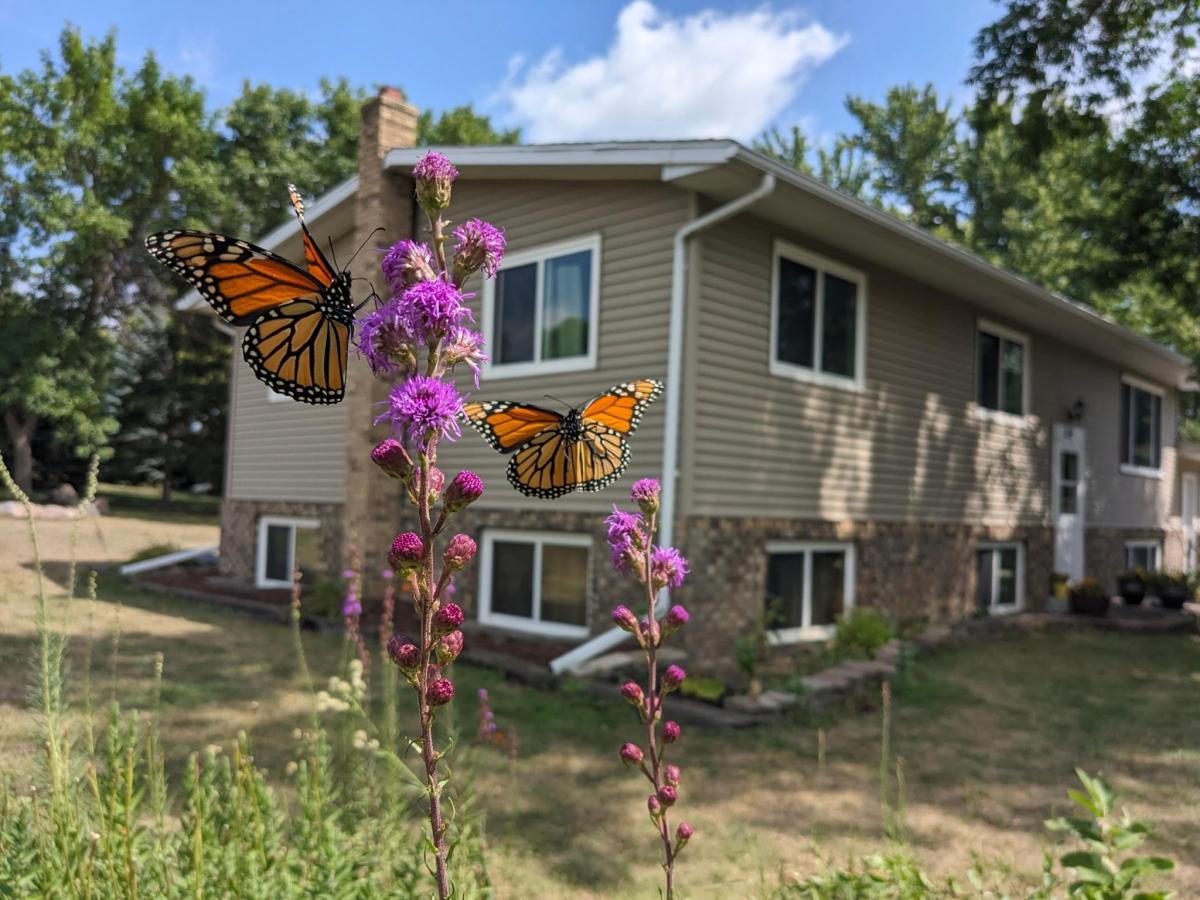
MLS #NST7139351 image #0MLS #NST7139351 image #1MLS #NST7139351 image #2MLS #NST7139351 image #3MLS #NST7139351 image #4MLS #NST7139351 image #5MLS #NST7139351 image #6MLS #NST7139351 image #7MLS #NST7139351 image #8MLS #NST7139351 image #9MLS #NST7139351 image #10MLS #NST7139351 image #11MLS #NST7139351 image #12MLS #NST7139351 image #13MLS #NST7139351 image #14MLS #NST7139351 image #15MLS #NST7139351 image #16MLS #NST7139351 image #17MLS #NST7139351 image #18MLS #NST7139351 image #19MLS #NST7139351 image #20MLS #NST7139351 image #21MLS #NST7139351 image #22MLS #NST7139351 image #23MLS #NST7139351 image #24MLS #NST7139351 image #25MLS #NST7139351 image #26MLS #NST7139351 image #27MLS #NST7139351 image #28MLS #NST7139351 image #29MLS #NST7139351 image #30MLS #NST7139351 image #31MLS #NST7139351 image #32MLS #NST7139351 image #33MLS #NST7139351 image #34MLS #NST7139351 image #35MLS #NST7139351 image #36MLS #NST7139351 image #37MLS #NST7139351 image #38MLS #NST7139351 image #39MLS #NST7139351 image #40MLS #NST7139351 image #41MLS #NST7139351 image #42MLS #NST7139351 image #43MLS #NST7139351 image #44MLS #NST7139351 image #45MLS #NST7139351 image #46MLS #NST7139351 image #47MLS #NST7139351 image #48MLS #NST7139351 image #49MLS #NST7139351 image #50MLS #NST7139351 image #51MLS #NST7139351 image #52MLS #NST7139351 image #53MLS #NST7139351 image #54MLS #NST7139351 image #55MLS #NST7139351 image #56MLS #NST7139351 image #57MLS #NST7139351 image #58MLS #NST7139351 image #59MLS #NST7139351 image #60MLS #NST7139351 image #61MLS #NST7139351 image #62MLS #NST7139351 image #63MLS #NST7139351 image #64MLS #NST7139351 image #65MLS #NST7139351 image #66MLS #NST7139351 image #67MLS #NST7139351 image #68MLS #NST7139351 image #69MLS #NST7139351 image #70MLS #NST7139351 image #71MLS #NST7139351 image #72MLS #NST7139351 image #73MLS #NST7139351 image #74MLS #NST7139351 image #75MLS #NST7139351 image #76

About 519 1st SE Avenue
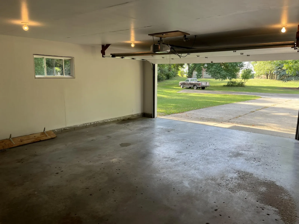
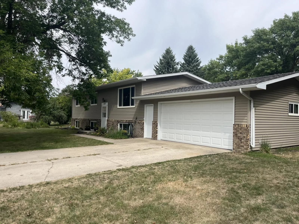
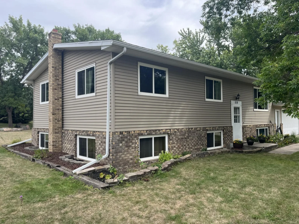
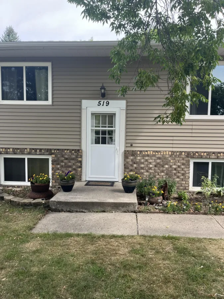
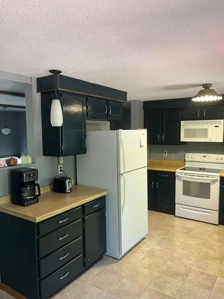
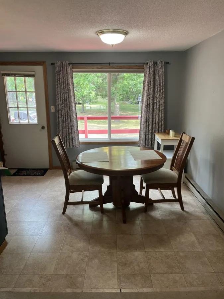
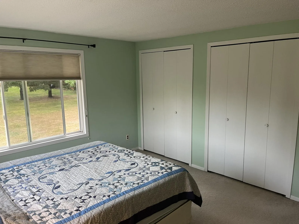
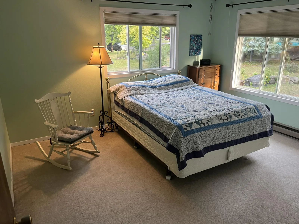
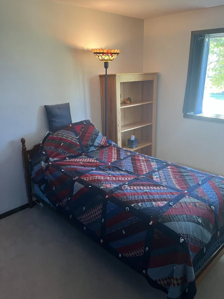
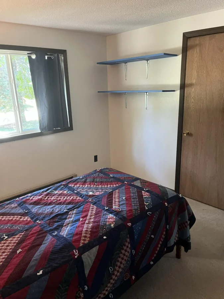
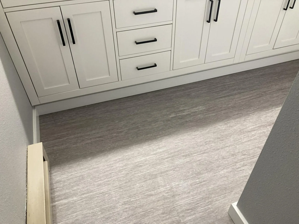
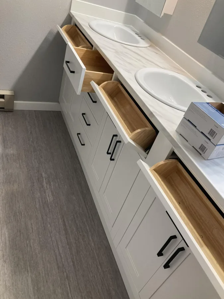
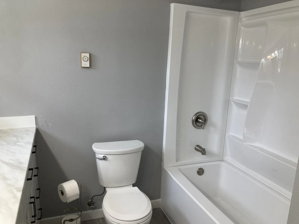
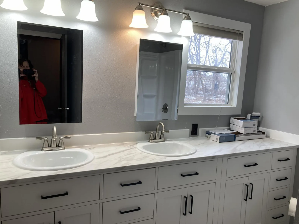
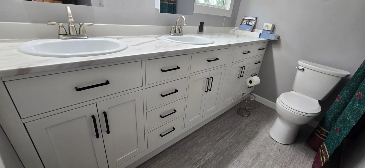
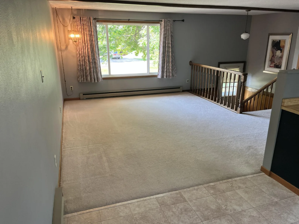
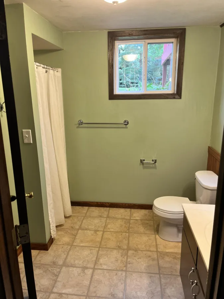
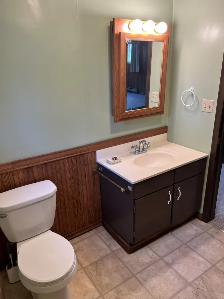
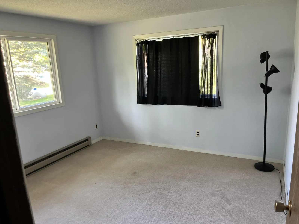
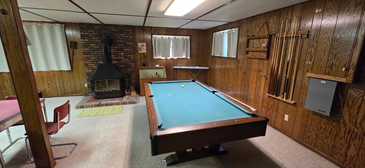
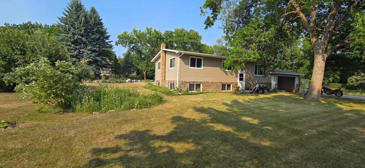
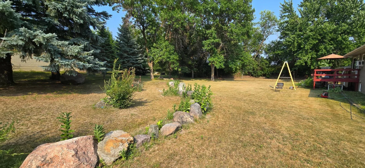
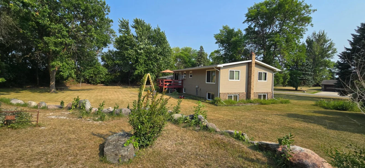
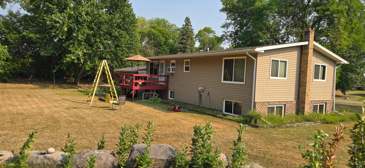
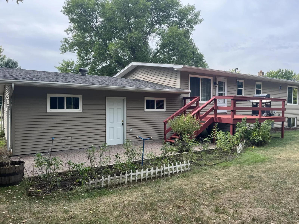
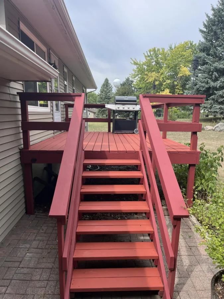
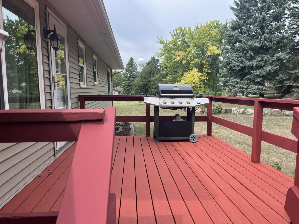
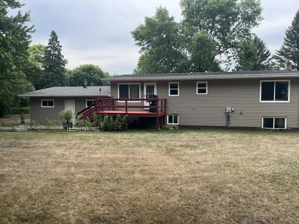
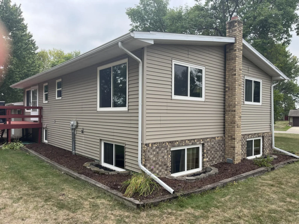
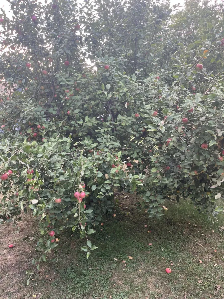
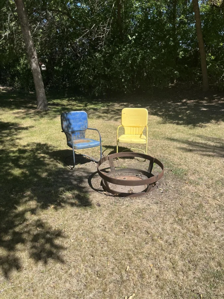
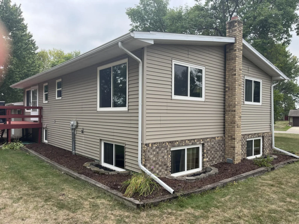
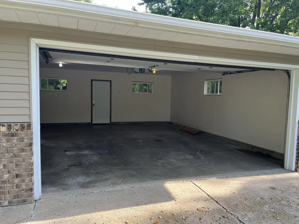
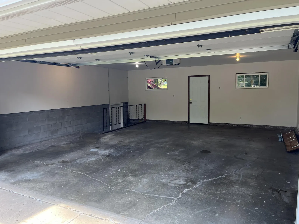
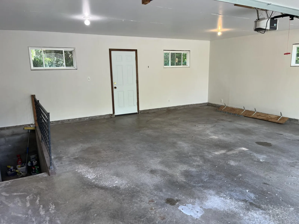
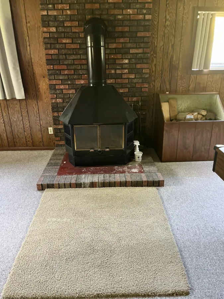
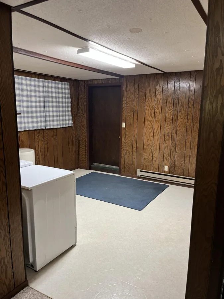
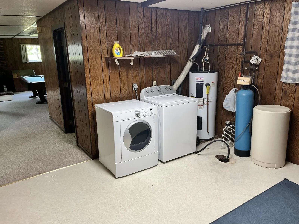
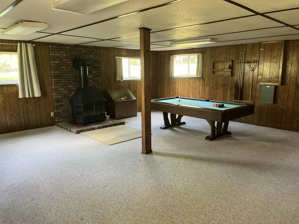
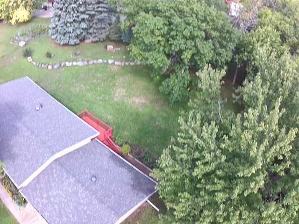
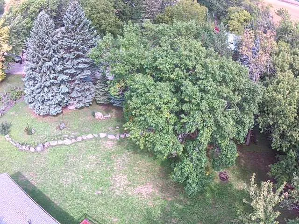
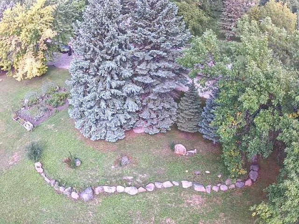
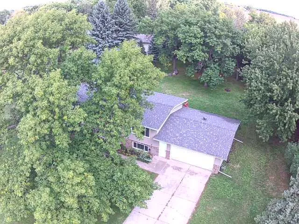
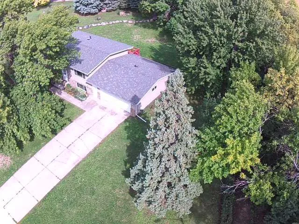
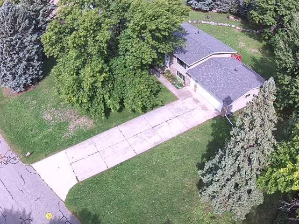
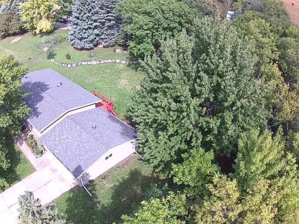
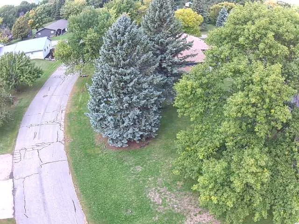
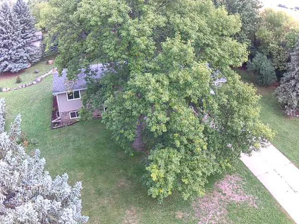
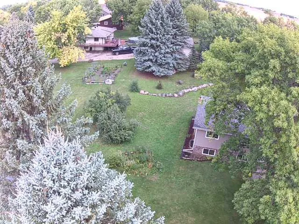
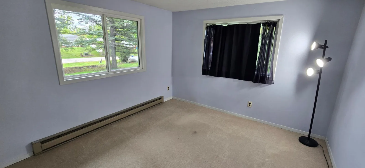
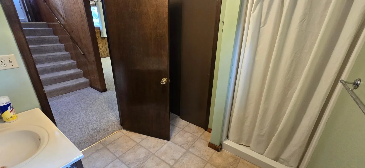
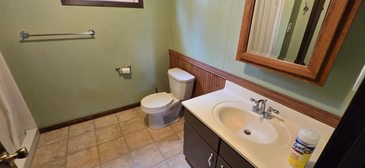
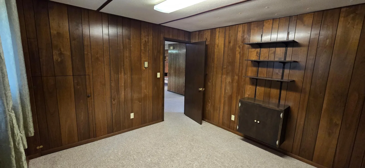
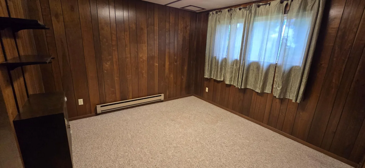
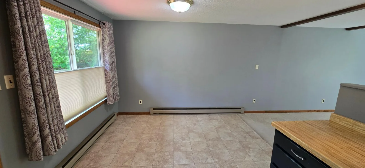
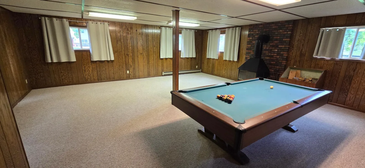
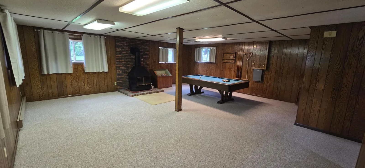
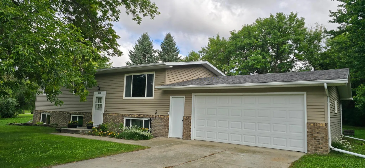
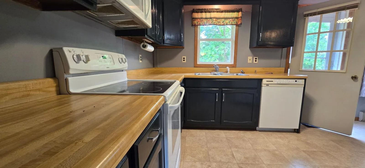
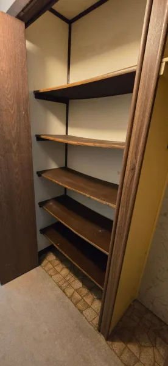
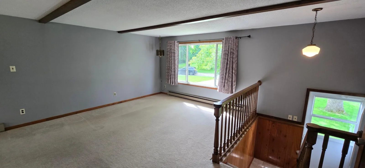
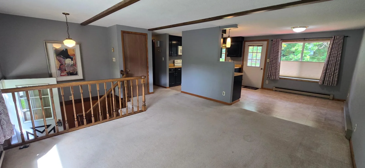
Well Maintained 3-Bed, 2-Bath, Bi-Level Single family home, Family room with Fireplace, Walk-out from lower level to garage, Huge lot with Trees & back deck, Quiet Country Feel Lot at the end of the street, Newer Shingles, Insulated Vinyl Siding, and Windows, 24×24 insulated and sheetrocked garage,
**Ask About Contract for Deed Option**
Listing Provided Courtesy of RE/MAX Legacy Realty

519 1st SE Avenue Property Details

Price:
$239,000
MLS #:
NST7139351
Status:
Active
Beds:
3
Baths:
2
Type:
Single Family
Listed Date:
Sep 4, 2026
Finished Sq Ft:
2,240
Total Sq Ft:
2,280
Lot Size:
24,132 sqft / 0.55 acres (approx)
Year Built:
1976
Rothsay

Schools

School District:
Rothsay

Interior Features

Above Grade Finished Area
1140
Appliances
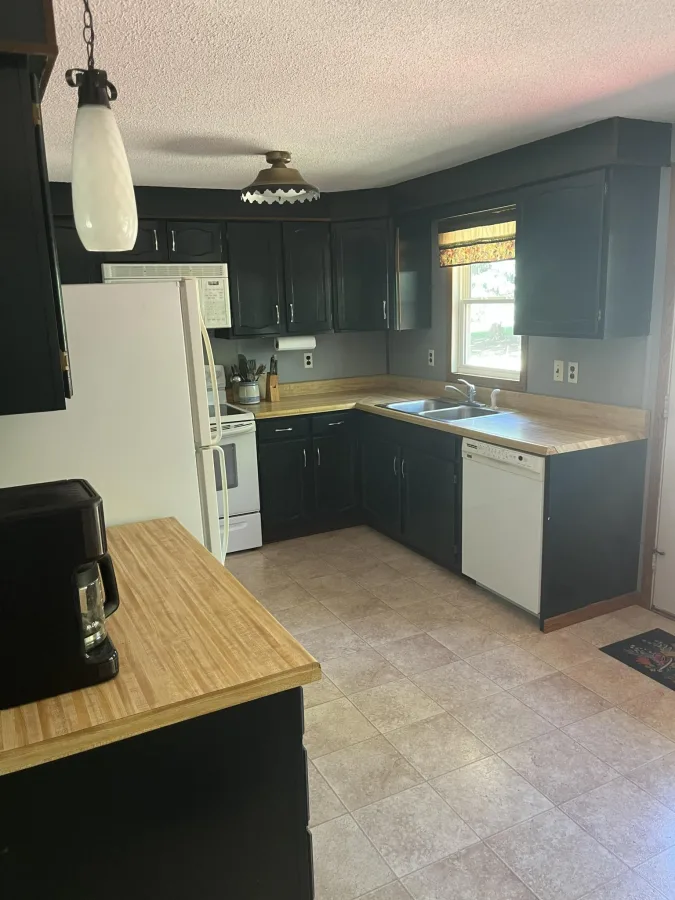
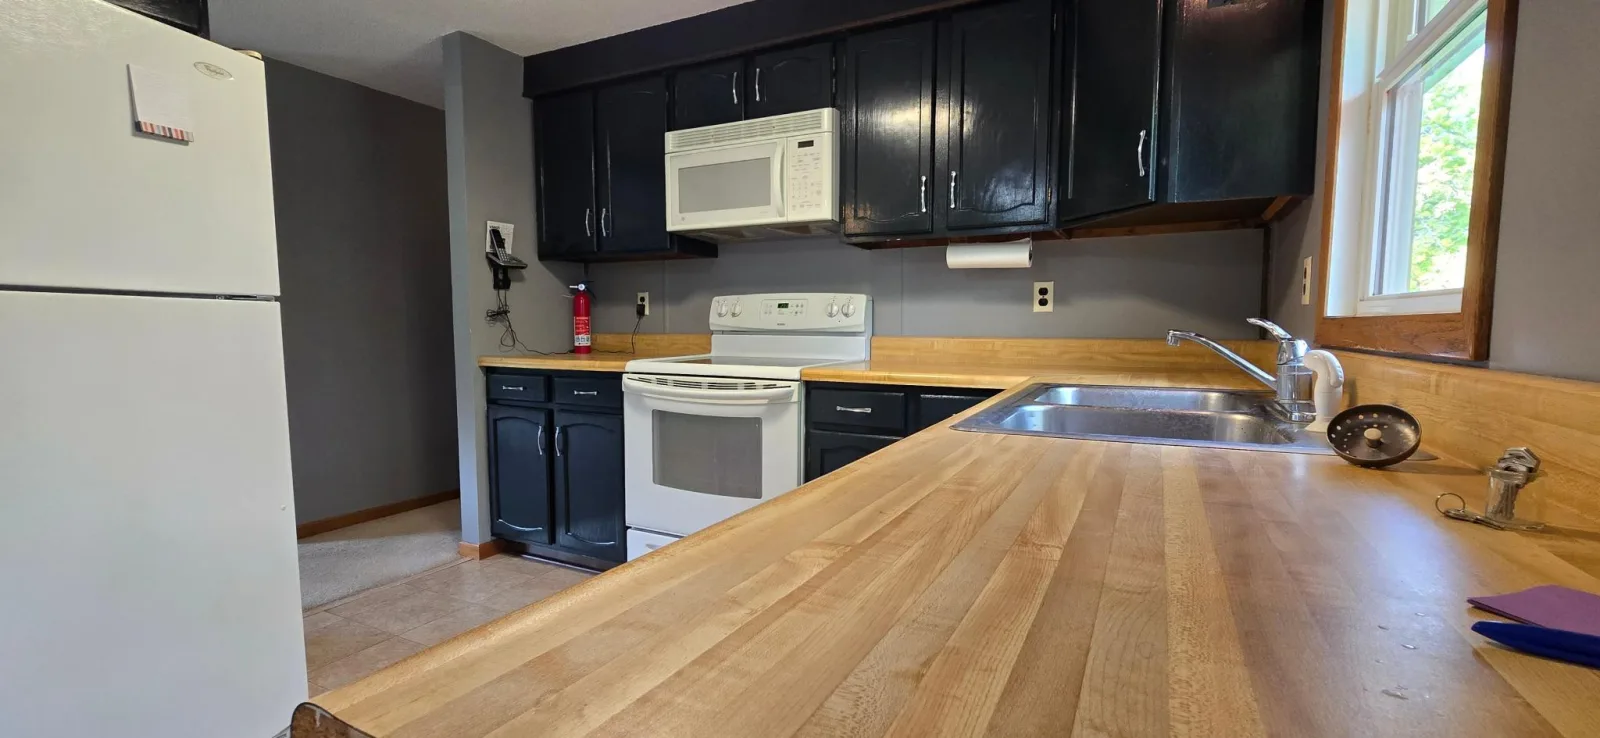
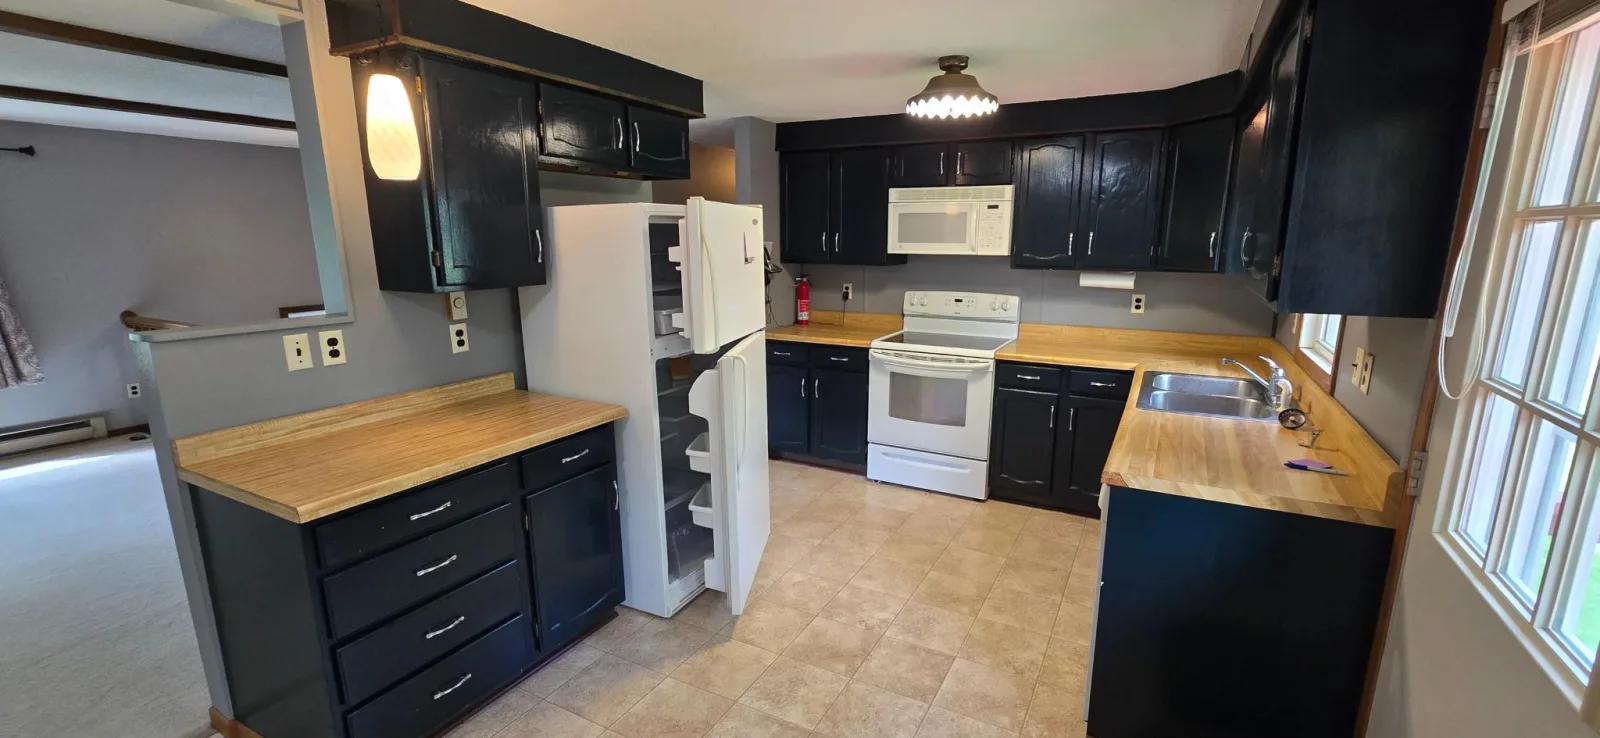
Dishwasher, Range, Refrigerator
Bathrooms
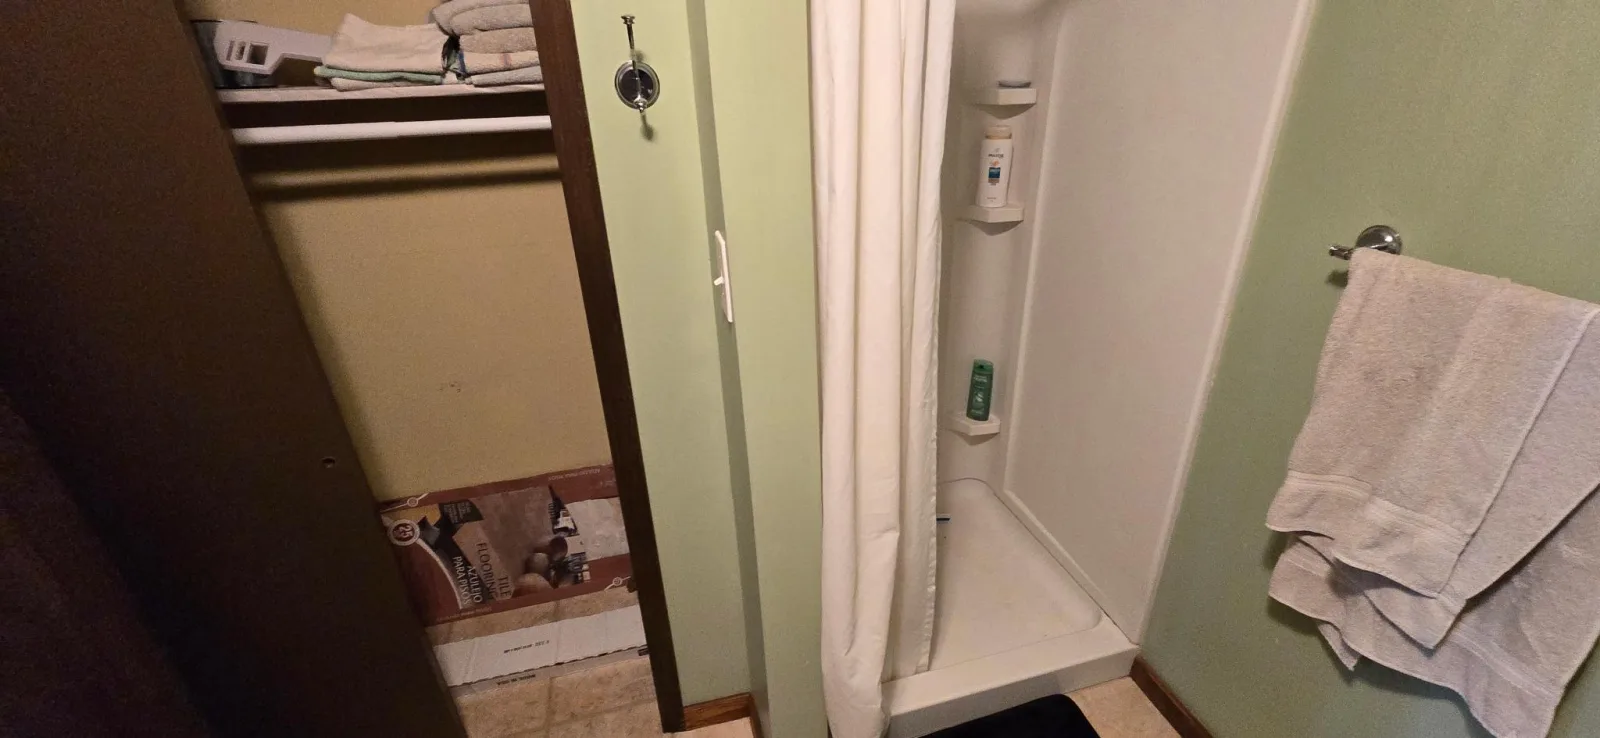
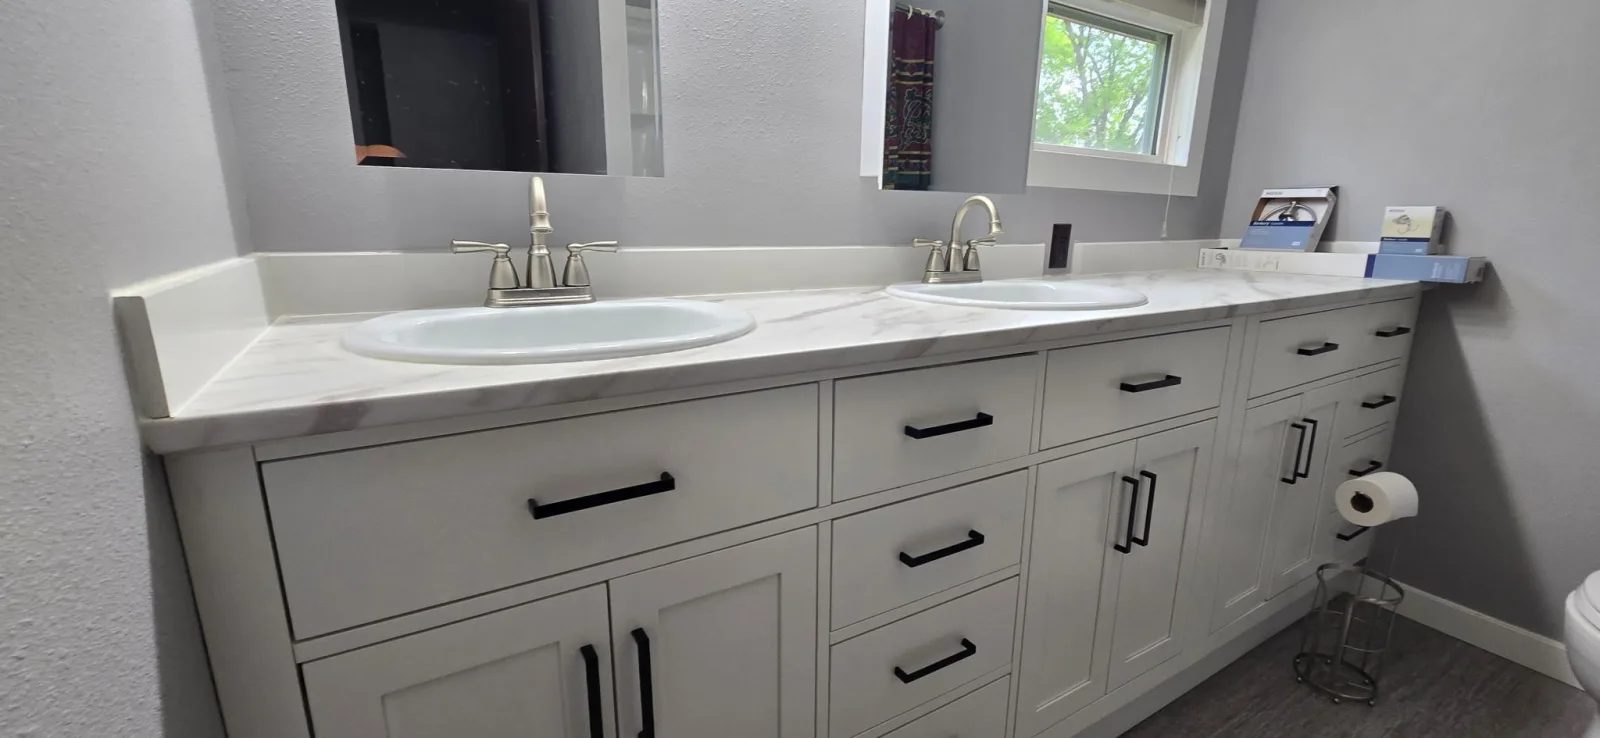
1 Full Bathroom, 1 Three Quarter Bathroom
Below Grade Finished Area
1100
Cooling
Window Unit(s)
Fireplaces Total
1
Heating
Radiant
Laundry Features
Lower Level
Levels
Split Entry (Bi-Level)

Exterior & Lot Features

Accessibility Features
None
Construction Materials
Frame
Exterior Features
Vinyl
Fencing
None
Garage Spaces
2
Lot Features
Tree Coverage – Light
Parking Features
Attached Garage
Roof
Age 8 Years or Less

Property Taxes & Financial Details

Tax Year
2026
Taxes
$3,196

Need more info?
Ask a Question
Ready to go see it?
Schedule a Showing

LakePlace.com + Dane Arthur Agency

More About David

Mortgage Calculator


Location

Similar Homes Near 519 1st SE Avenue

519 1st SE Avenue
Rothsay, MN
A personal invitation

A conversation is a good place to start.

Whether you're planning a purchase, considering a sale or exploring what's next, I'd love to hear from you. Tell me what you have in mind, and let's talk about how I can help.

David Gooden

David Gooden

David Gooden & Co
The Dane Arthur Agency

Scan to save David Gooden's contact information

Save my contact information
Scan the code or tap the link
to keep my details close.

What's on your mind?

Share a few details below. I look forward to connecting with you.
* Required fields

    Close