
$310,000$
830 Sandhurst W Drive
Roseville, MN, 55113
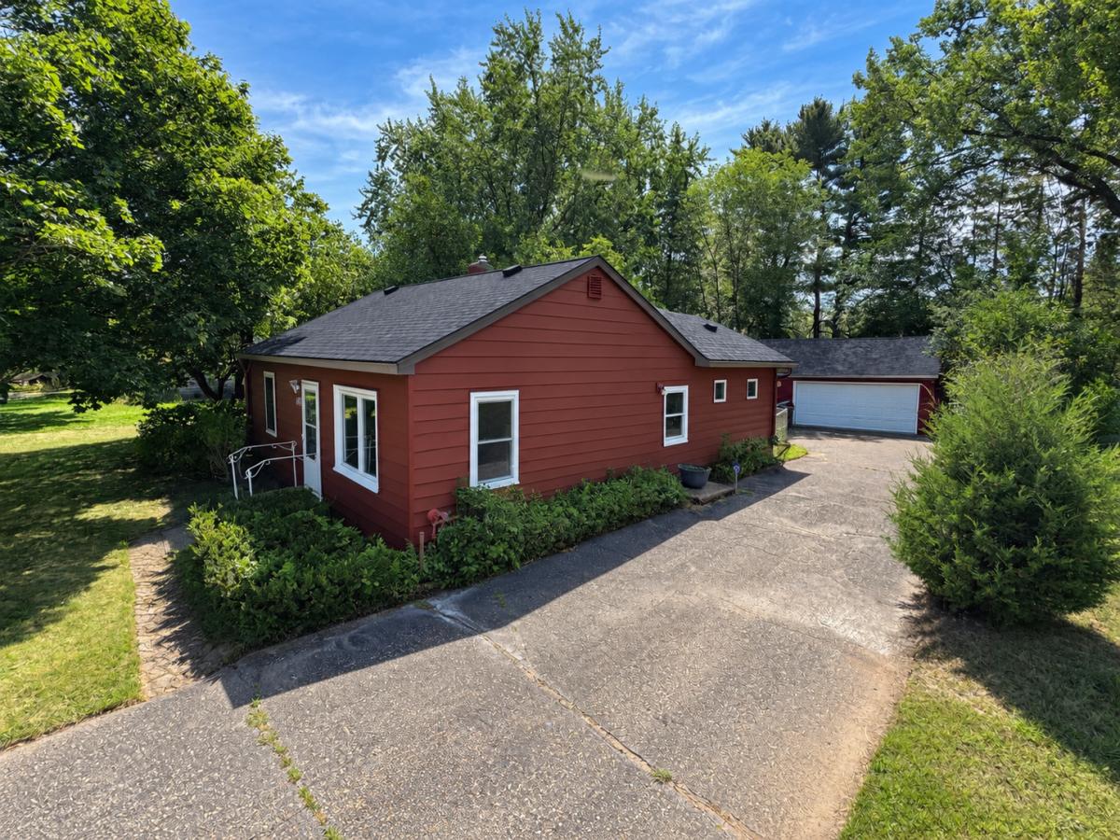
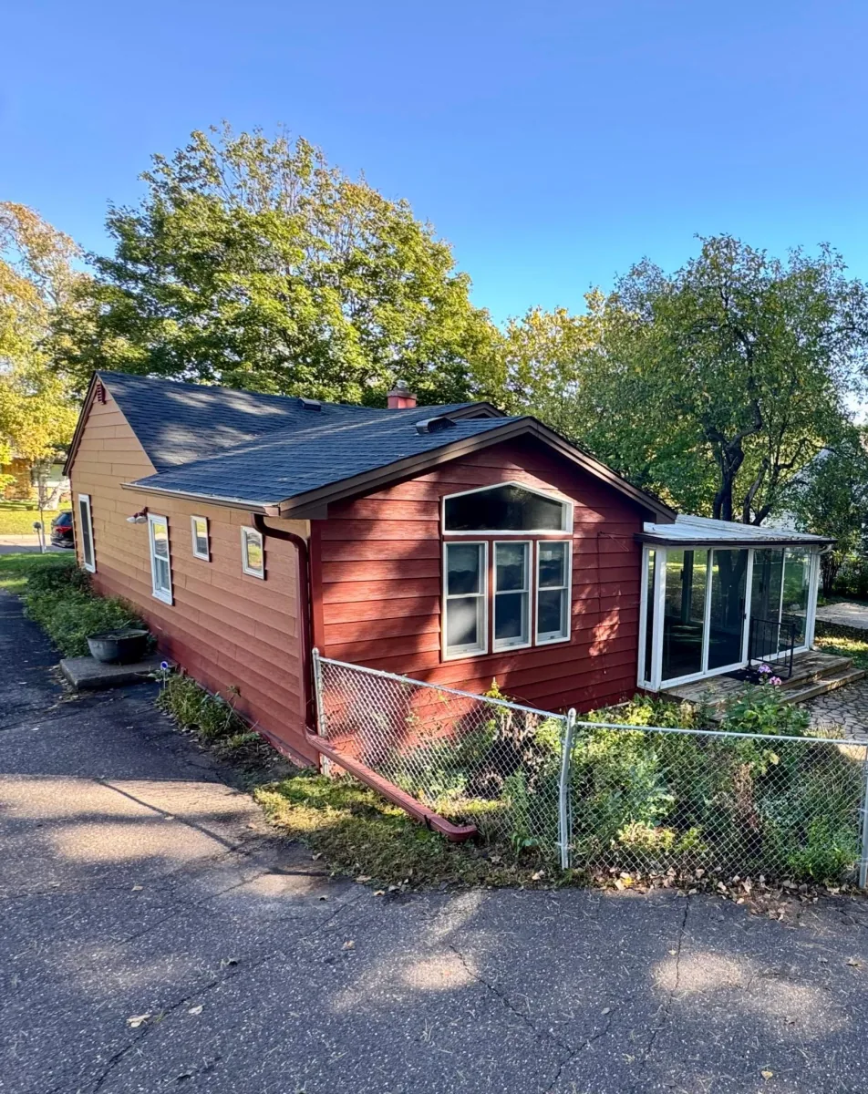
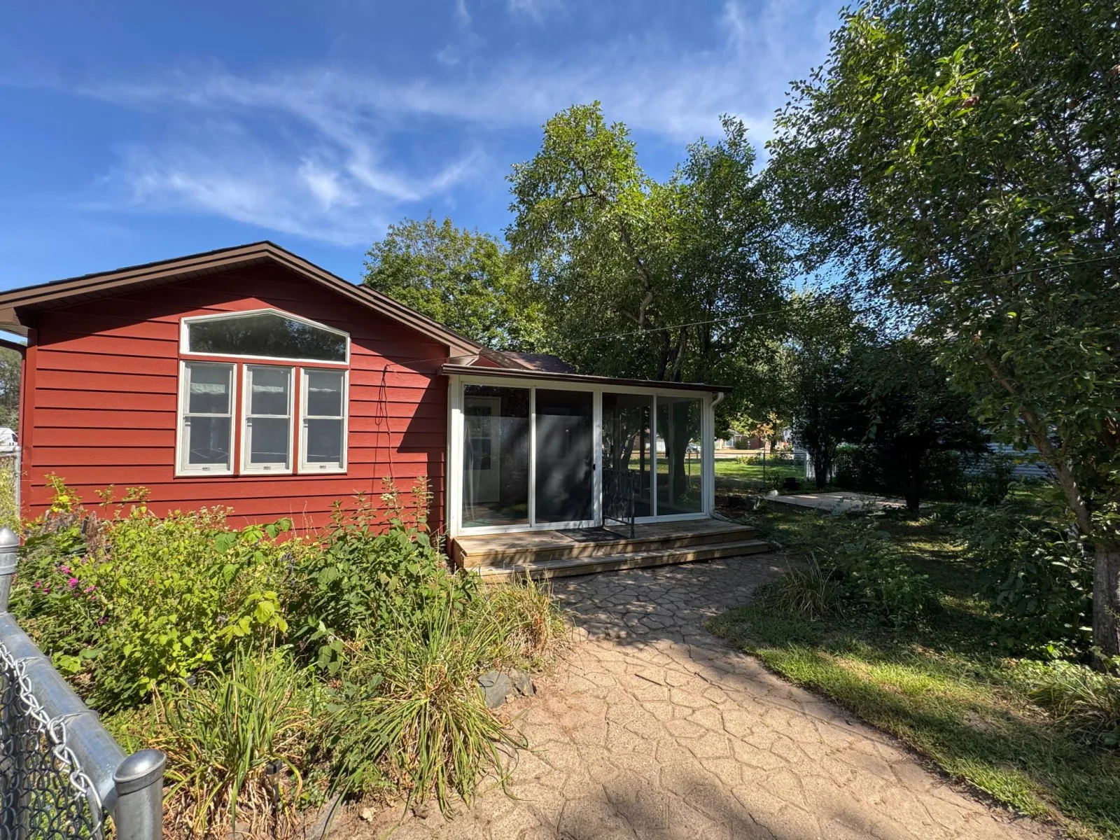
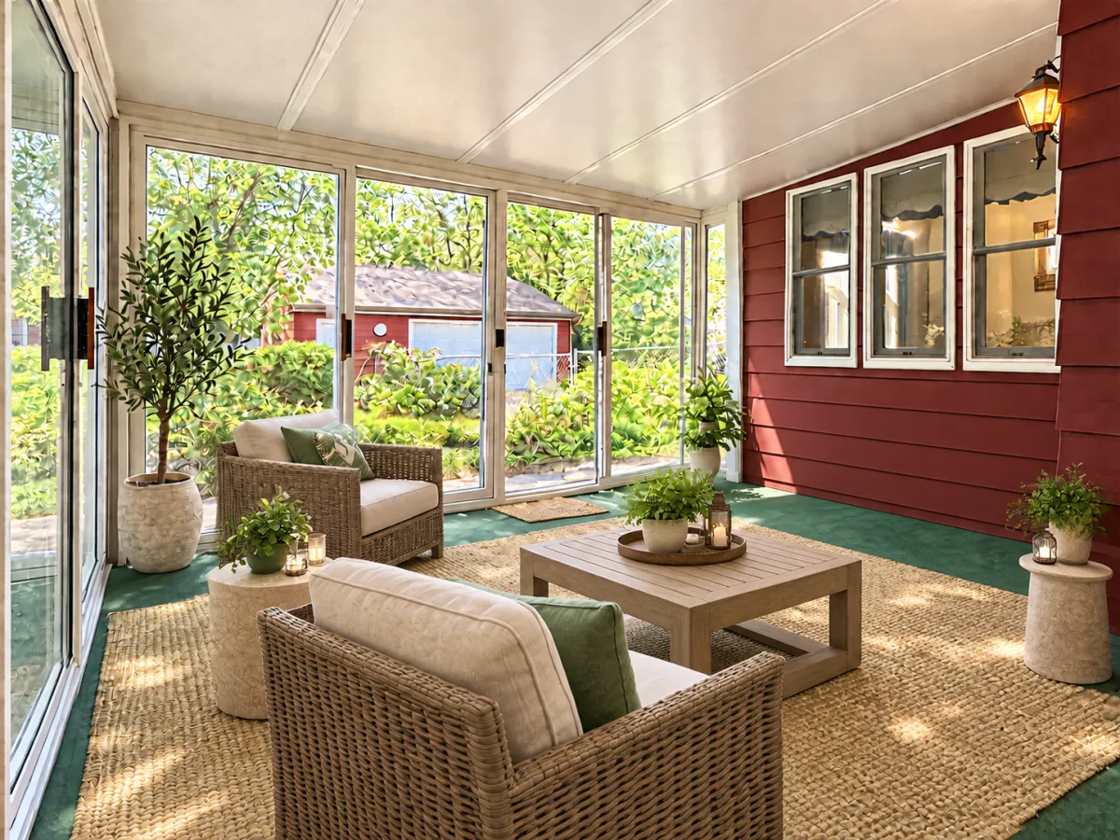
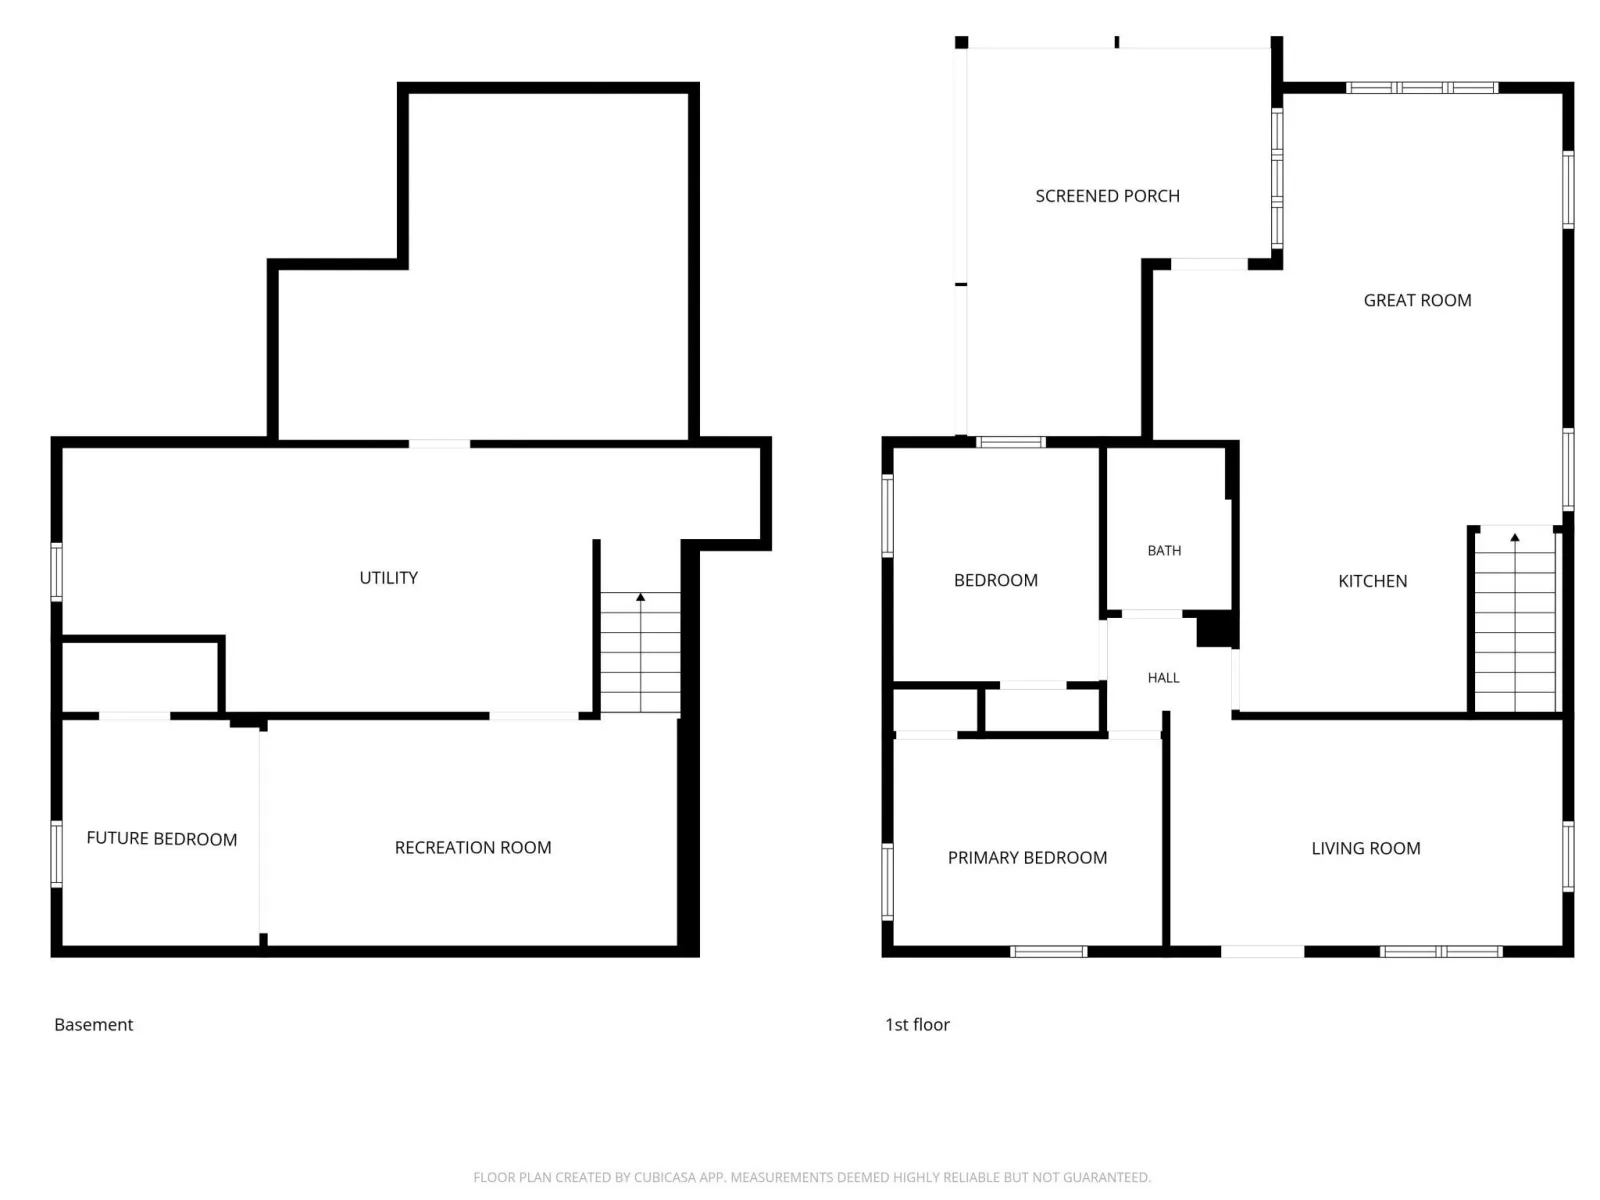
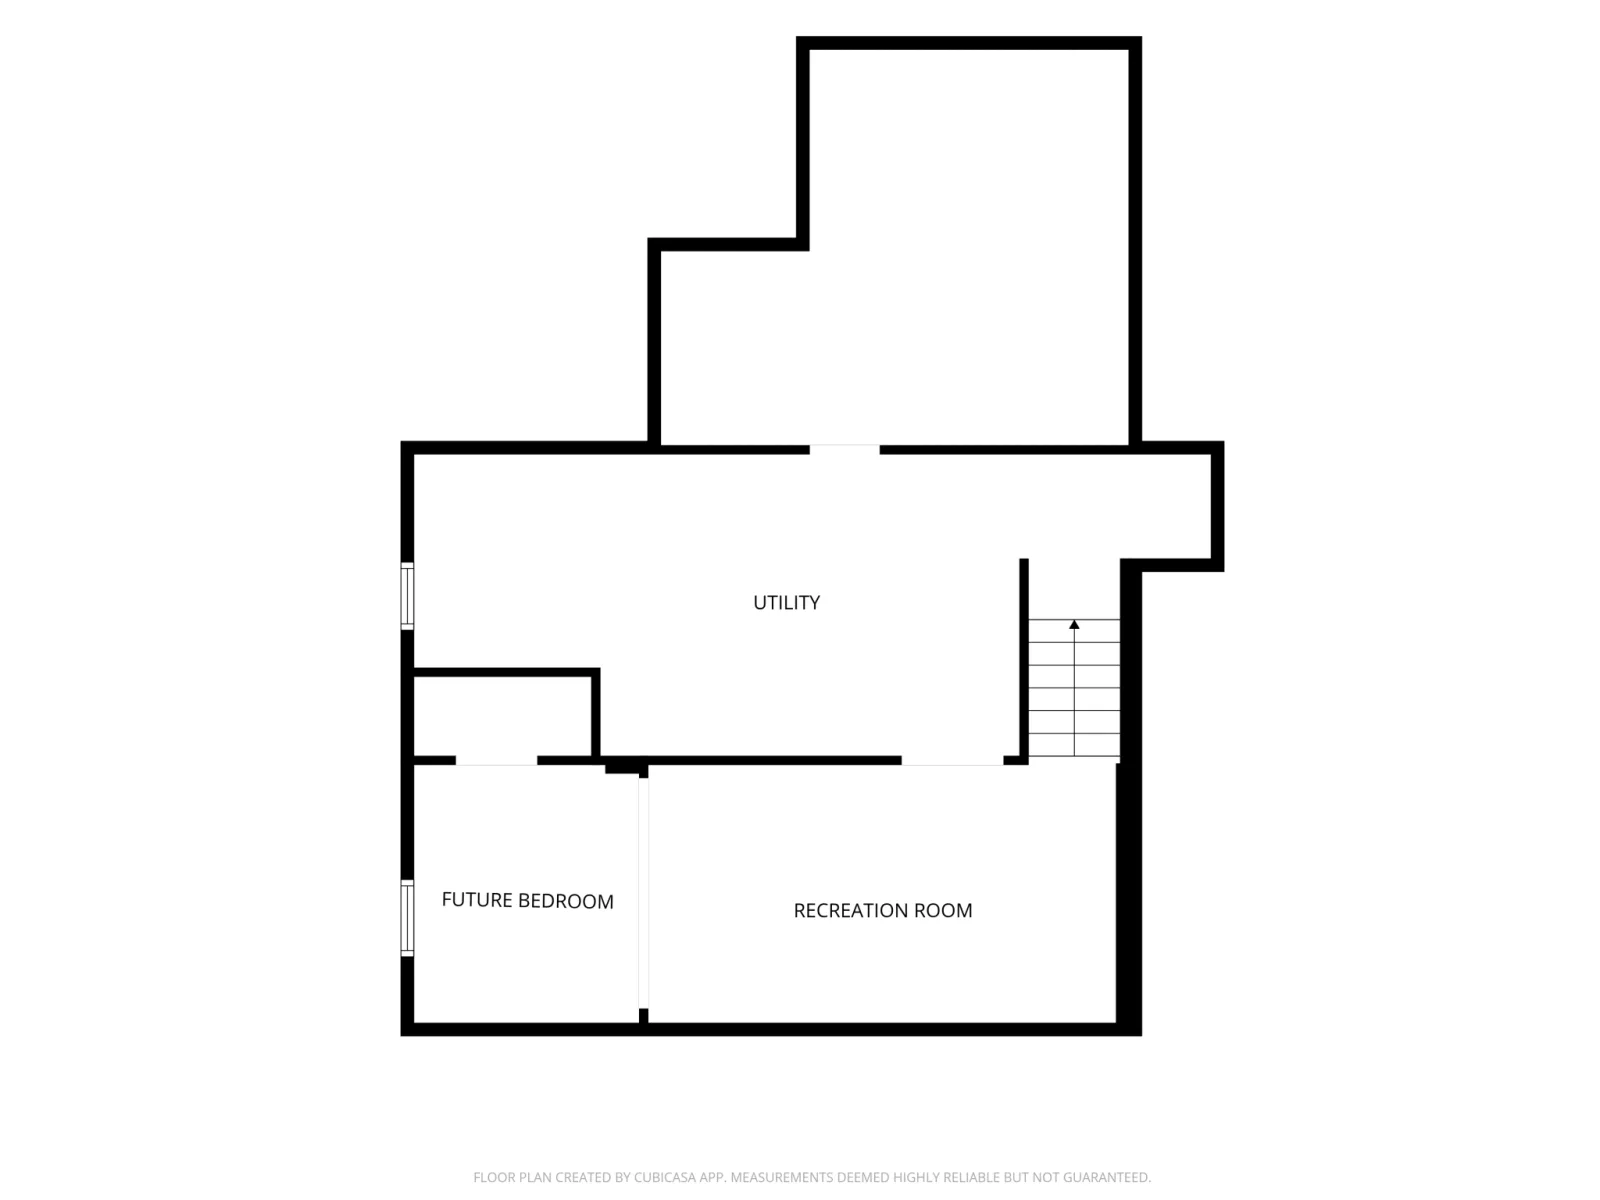
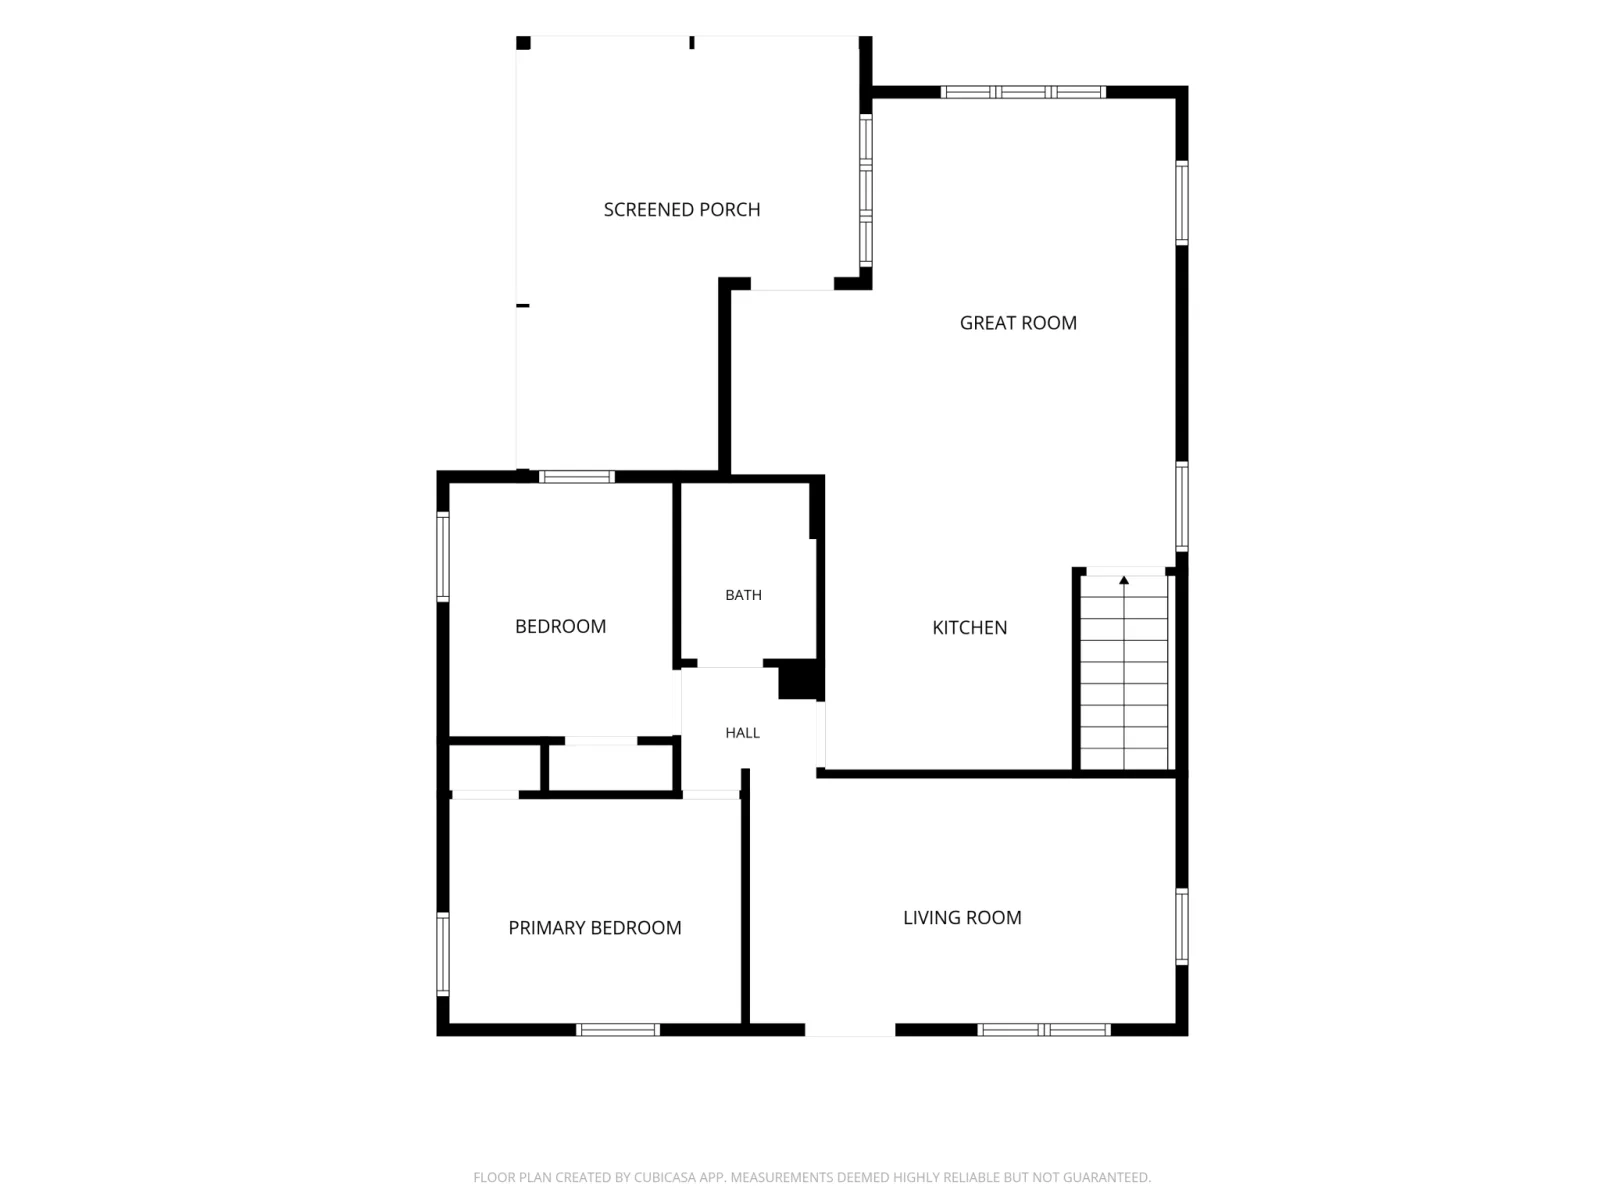
About 830 Sandhurst W Drive
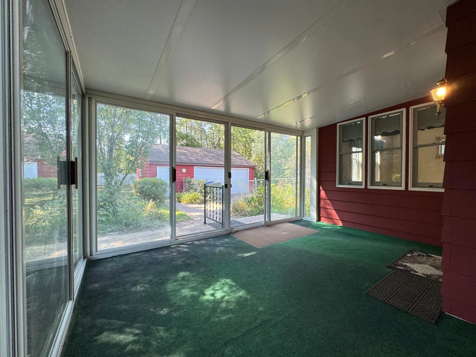
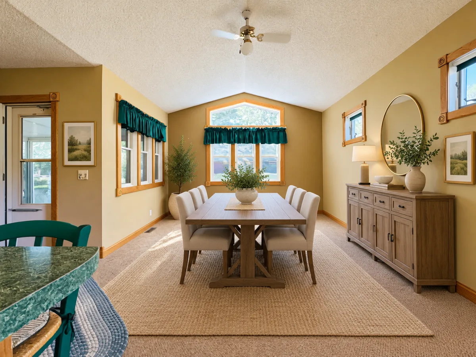
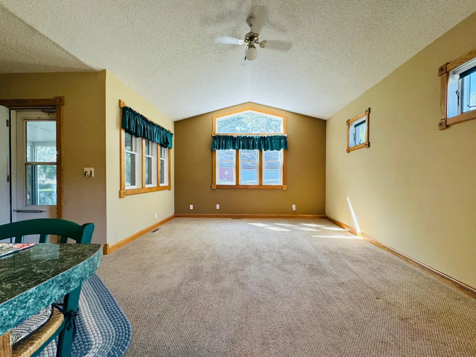
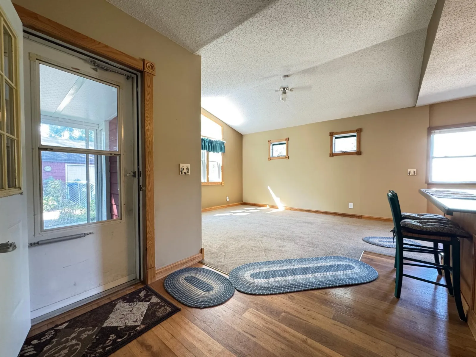
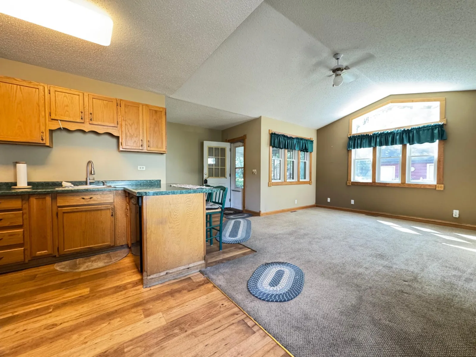
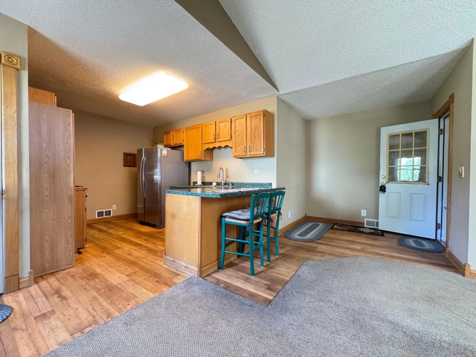
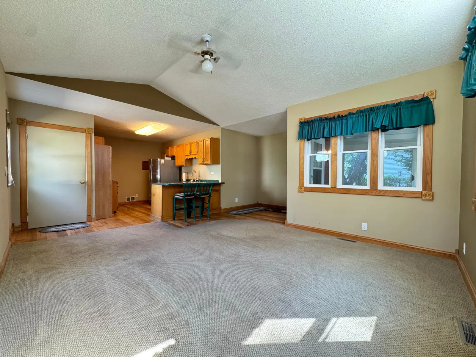
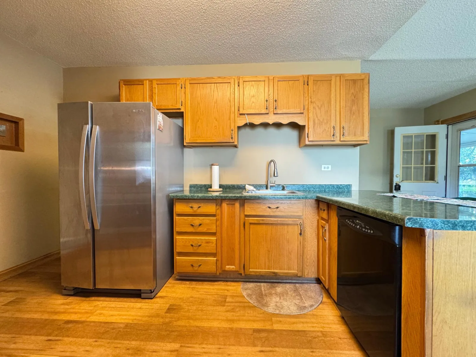
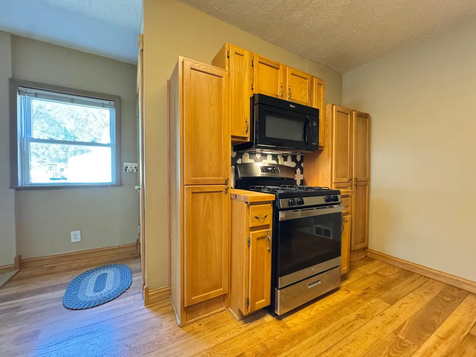
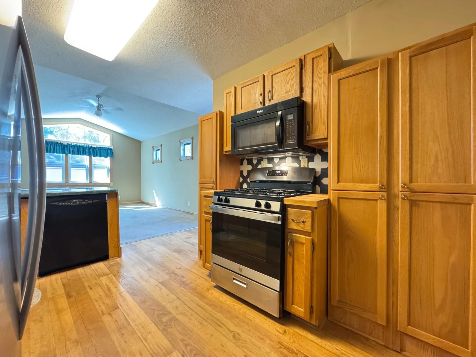
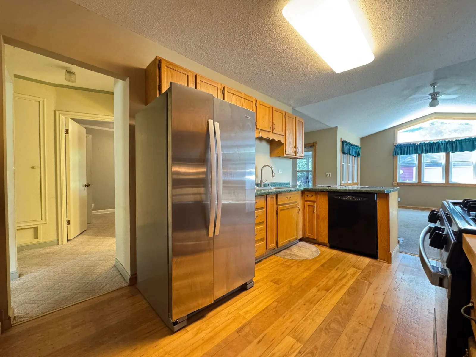
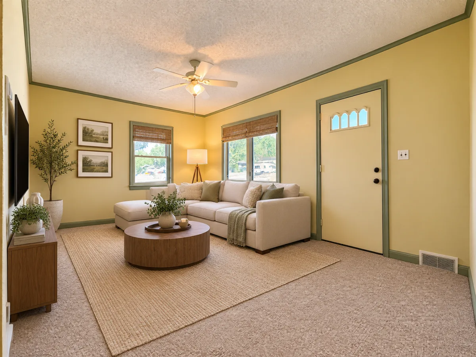
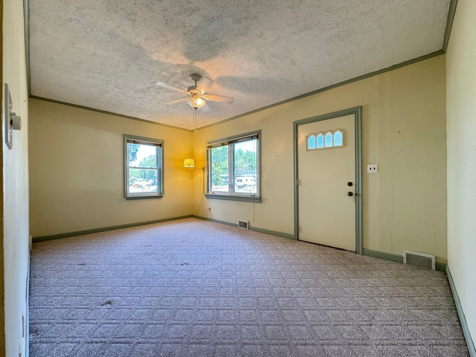
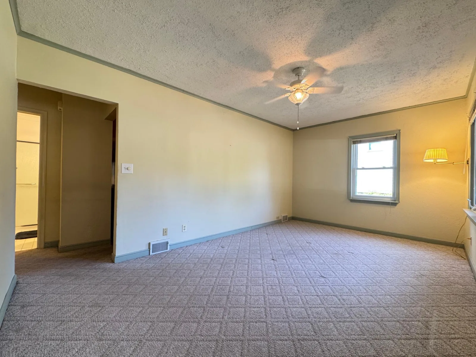
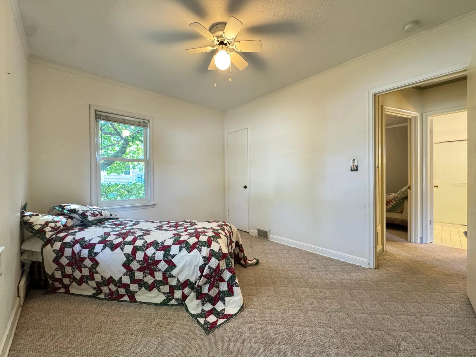
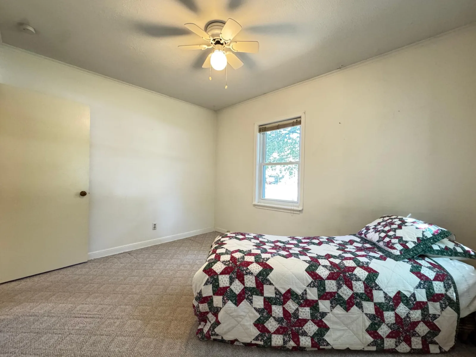
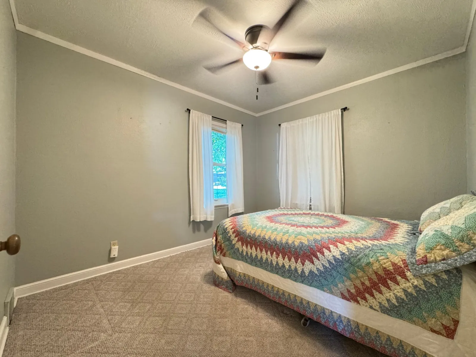
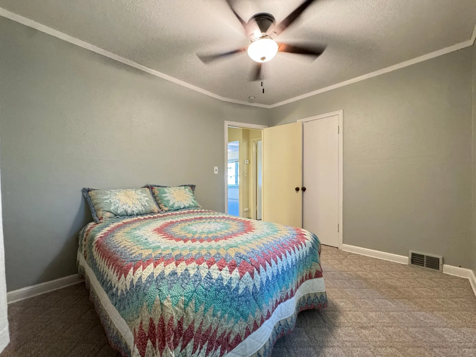
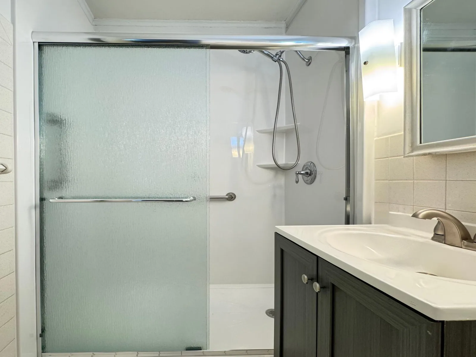
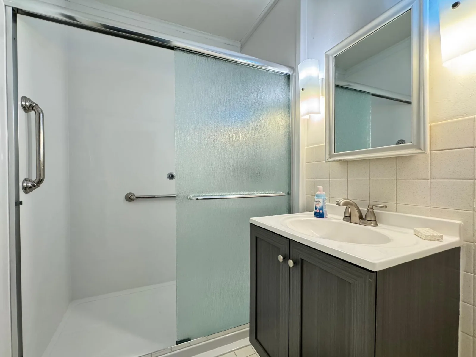
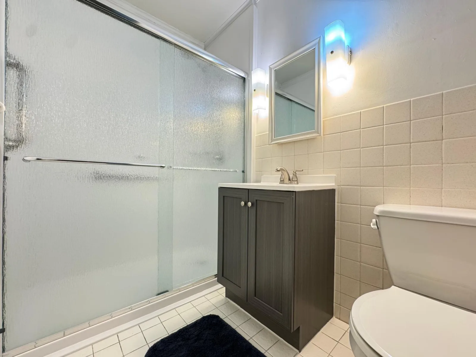
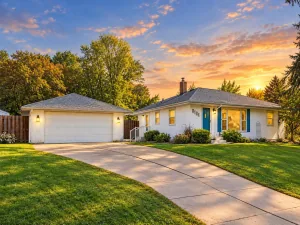
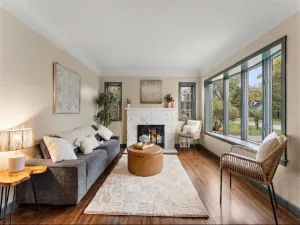
Move-In Ready Roseville Rambler with Sunroom & Ample Detached Garage! Welcome to this nicely maintained single-story home in highly convenient Roseville neighborhood! Featuring 2 main-level bedrooms and a freshly updated bath, this home offers a comfortable, light-filled layout designed for easy living. Step into the inviting great room that flows seamlessly into the kitchen & dining area, perfect for everyday meals and entertaining. Enjoy your morning coffee or unwind in the cozy sunroom overlooking the backyard.
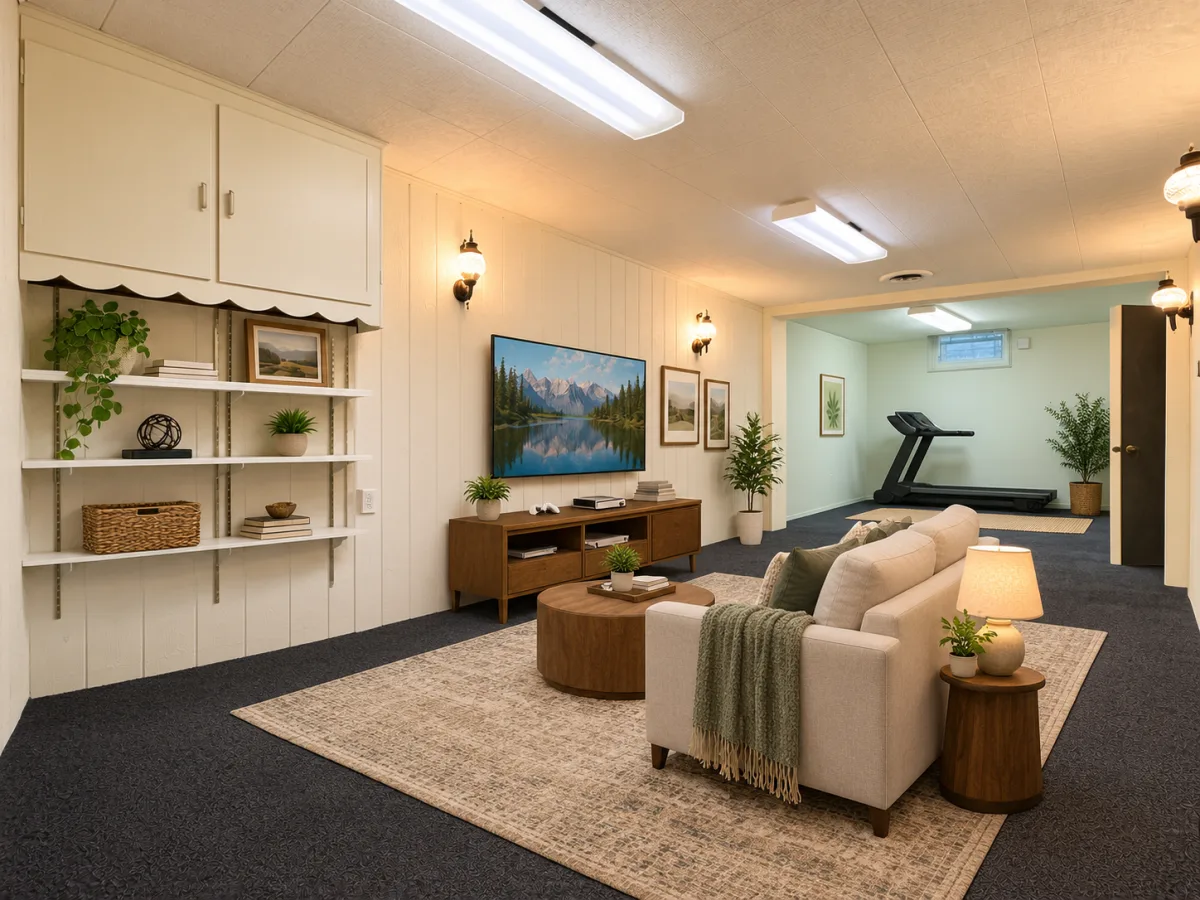
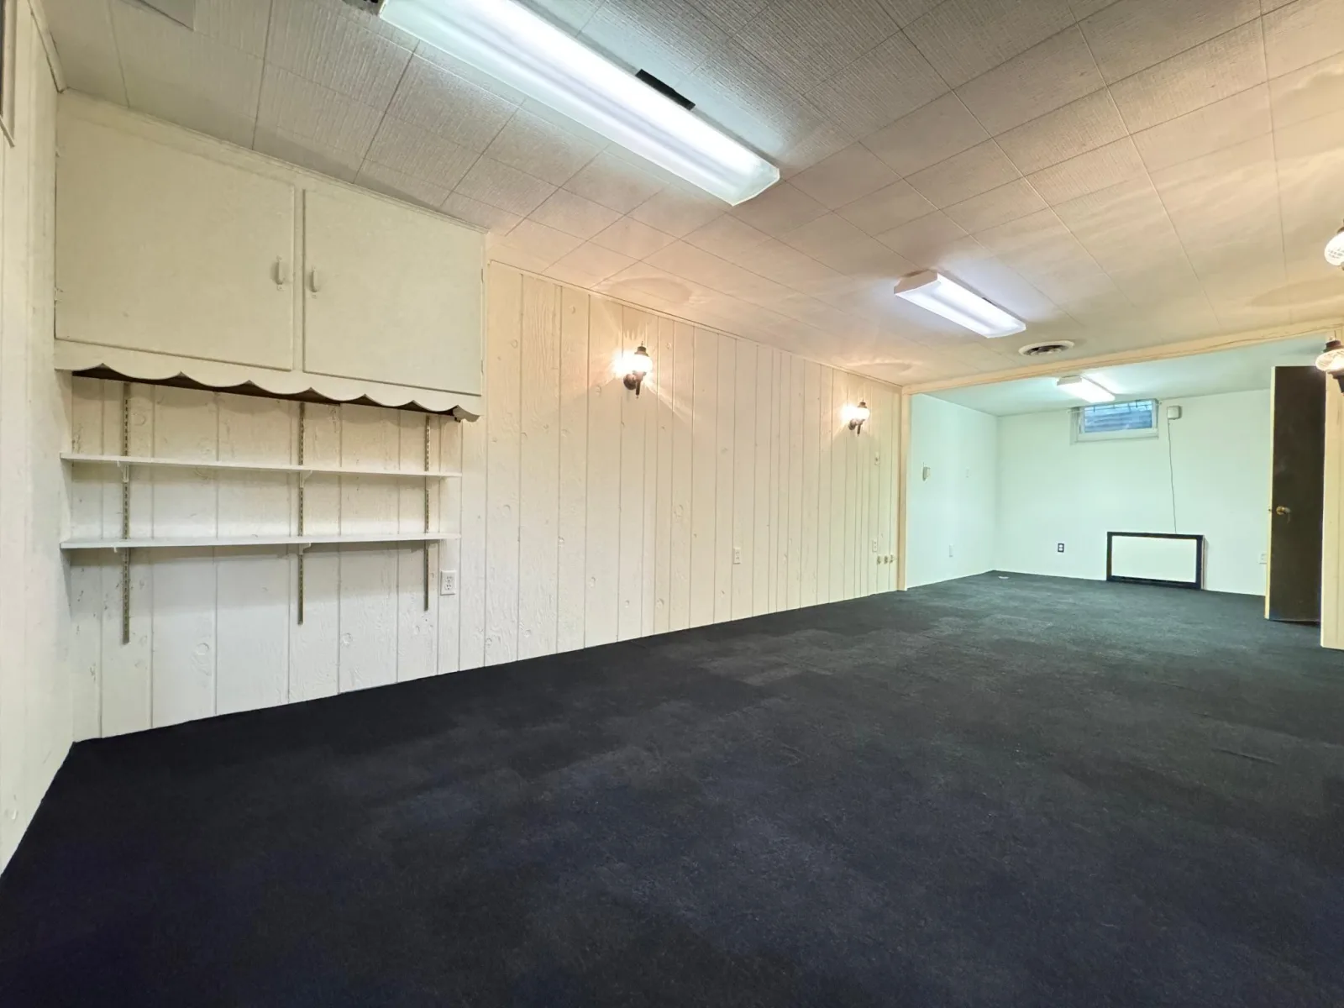
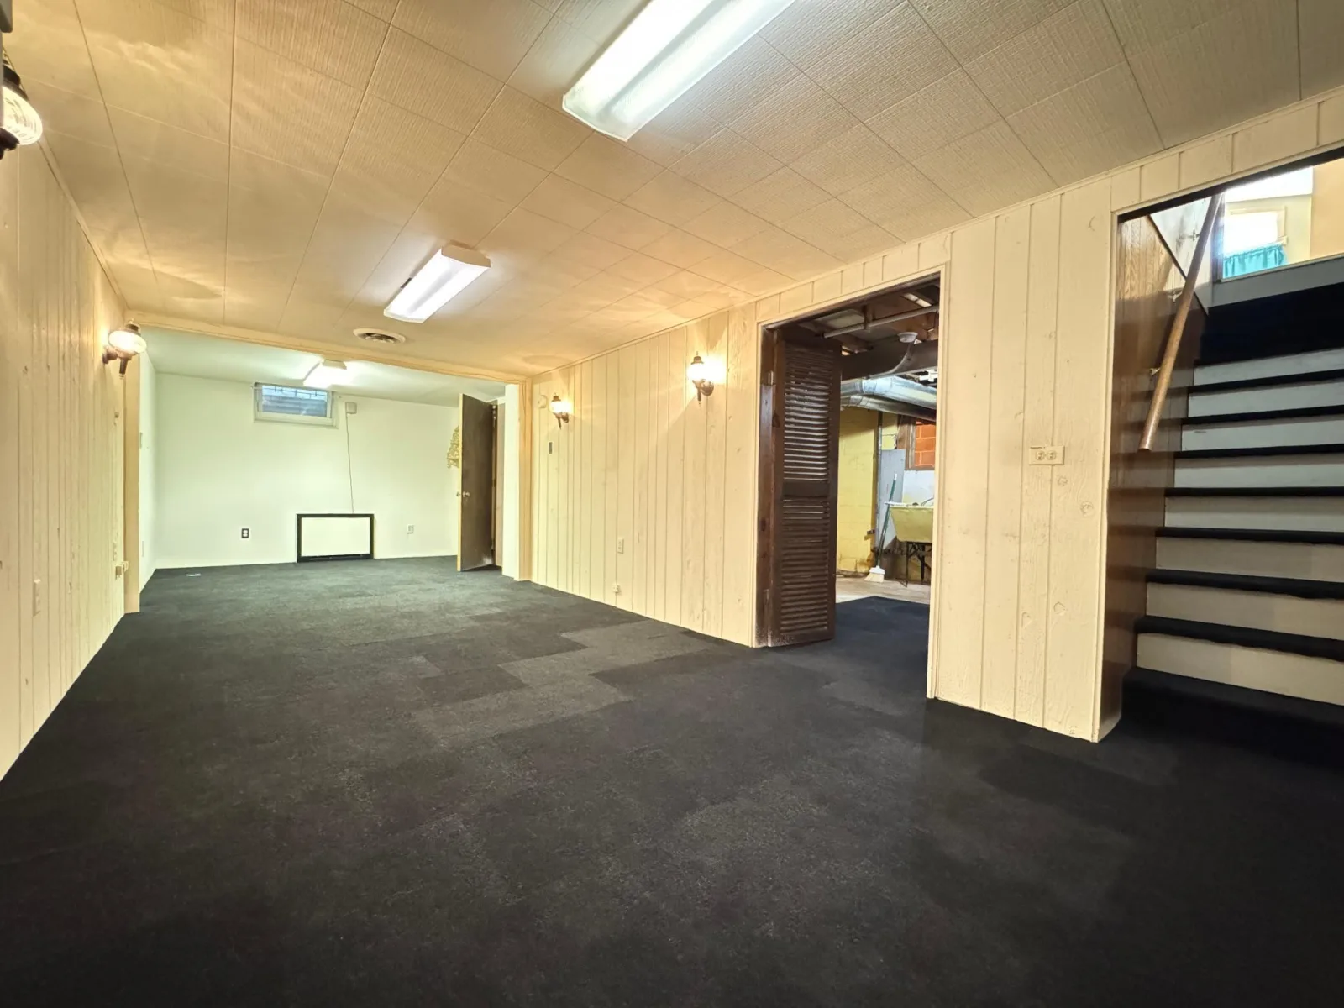
Downstairs, the partially finished basement offers flexible space ideal for a family room, home gym,
office, or extra storage. Mechanicals and big-ticket items have been meticulously cared for and new roof offers peace of mind for years to come. Car enthusiasts, hobbyists, or anyone needing extra storage will love the impressive oversized detached garage, providing incredible space for vehicles, workshop setups, or outdoor gear. Ideally located near Hwy 36 and Victoria St, you’re just minutes from Rosedale Center, local parks, dining, and an easy commute to both Minneapolis and St. Paul. Don’t miss this turnkey
Roseville gem!
Listing Provided Courtesy of Bridge Realty, LLC
830 Sandhurst W Drive Property Details
Price:
$310,000
MLS #:
NST7131630
Status:
Active
Beds:
2
Baths:
1
Type:
Single Family
Subdivision:
Koalska Add
Listed Date:
Aug 21, 2026
Finished Sq Ft:
1,292
Total Sq Ft:
1,984
Lot Size:
14,000 sqft / 0.32 acres (approx)
Year Built:
1950
Schools
School District:
Roseville
Interior Features
Above Grade Finished Area
992
Appliances
Dishwasher, Dryer, Gas Water Heater, Microwave, Range, Refrigerator, Stainless Steel Appliances, Washer
Bathrooms
1 Three Quarter Bathroom
Below Grade Finished Area
300
Cooling
Central Air
Heating
Forced Air
Levels
One
Exterior & Lot Features
Accessibility Features
None
Exterior Features
Aluminum Siding, Vinyl
Fencing
Partial
Garage Spaces
2
Parking Features
Detached Garage, Asphalt, Electric, Garage Door Opener
Roof
Age 8 Years or Less
Property Taxes & Financial Details
Tax Year
2026
Taxes
$4,744

Location
Similar Homes Near 830 Sandhurst W Drive


Copyright 2026. All rights reserved.
830 Sandhurst W Drive
Roseville, MN



