
$430,000$
2856 Virginia Avenue
Roseville, MN, 55113
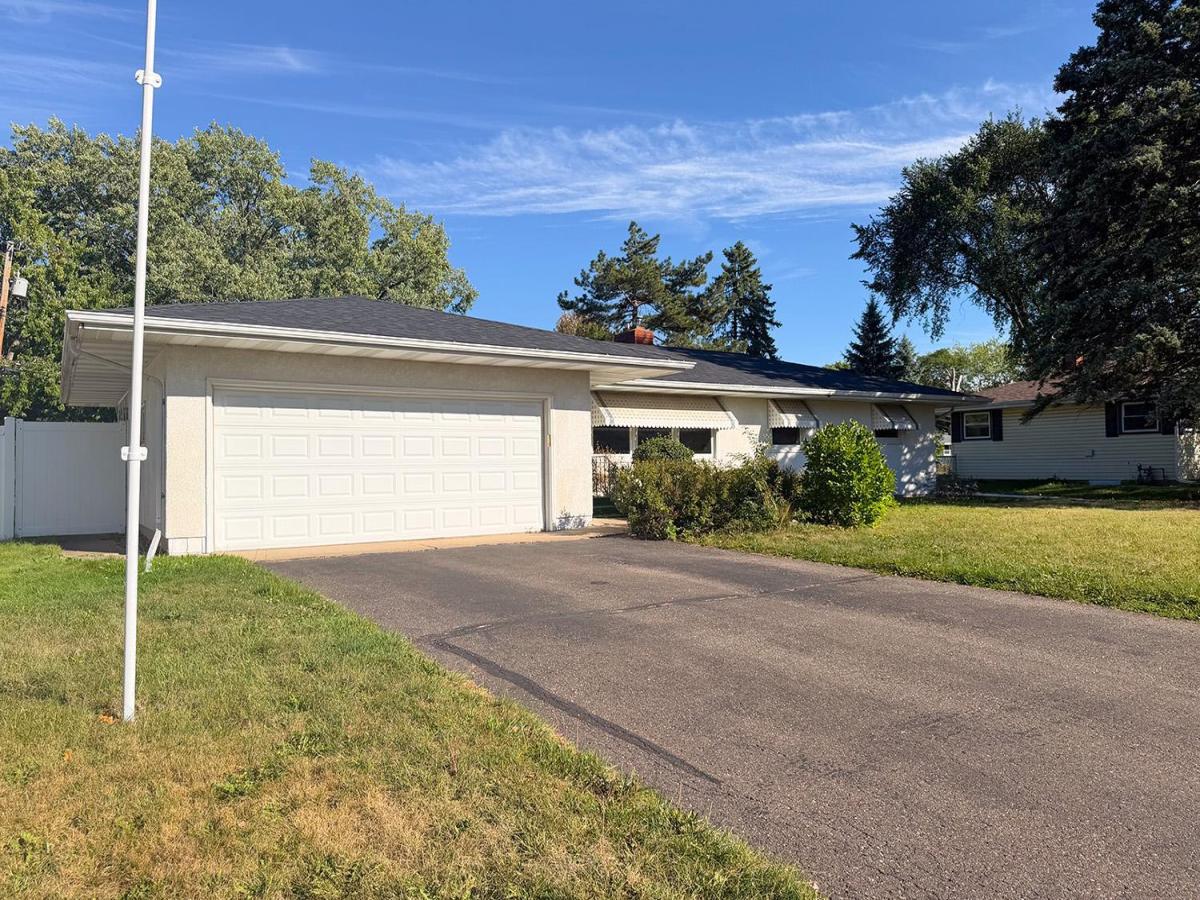


About 2856 Virginia Avenue
Welcome to 2856 Virginia Ave, a charming rambler nestled in the heart of the city! Offering 4 bedrooms, 2 bathrooms, and plenty of space to make your own, this inviting home is ready for its next chapter.
Step inside to discover a comfortable and functional layout designed for everyday living. The full basement provides valuable additional space with endless possibilities— a family room, fourth bedroom, and a dedicated workshop for you to create a home office, fitness area, game room, or make it the perfect place for hobbies, projects, tools, and creative pursuits. The laundry room can provide additional storage to fit your lifestyle.
One of the home’s standout features is the three-season porch—a wonderful spot to enjoy your morning coffee, unwind after a long day, entertain friends and family, or enjoy the changing Minnesota seasons.
With four bedrooms, flexible living spaces, and room to grow, this home offers the versatility today’s buyers are looking for. Whether you’re searching for your first home, need more space, or want the convenience of city living, 2856 Virginia Ave is full of potential and ready to welcome you home.
Come see the possibilities and imagine making 2856 Virginia Ave your own!
Listing Provided Courtesy of eXp Realty
2856 Virginia Avenue Property Details
Price:
$430,000
MLS #:
NST7146417
Status:
Active
Beds:
4
Baths:
2
Type:
Single Family
Subdivision:
Kroiss Eastwood Add
Listed Date:
Sep 17, 2026
Finished Sq Ft:
1,900
Total Sq Ft:
1,900
Lot Size:
11,238 sqft / 0.26 acres (approx)
Year Built:
1960
Schools
School District:
Roseville
Interior Features
Above Grade Finished Area
1190
Appliances
Cooktop, Exhaust Fan, Freezer, Range, Refrigerator, Wall Oven
Bathrooms
2 Full Bathrooms
Below Grade Finished Area
710
Cooling
Central Air
Fireplaces Total
1
Heating
Forced Air
Levels
One
Exterior & Lot Features
Accessibility Features
None
Exterior Features
Stucco
Garage Spaces
2
Other Structures
Storage Shed
Parking Features
Attached Garage, Asphalt
Roof
Age 8 Years or Less
Property Taxes & Financial Details
Tax Year
2026
Taxes
$5,242

Location
Similar Homes Near 2856 Virginia Avenue


Copyright 2026. All rights reserved.
2856 Virginia Avenue
Roseville, MN



