
$606,900$
4108 156th W Street
Rosemount, MN, 55068
About 4108 156th W Street
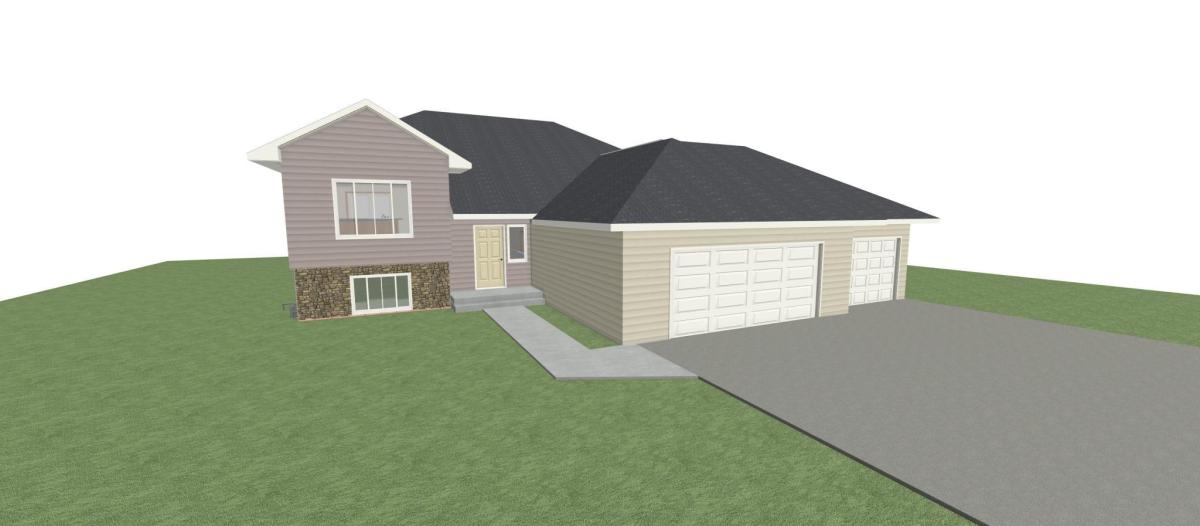
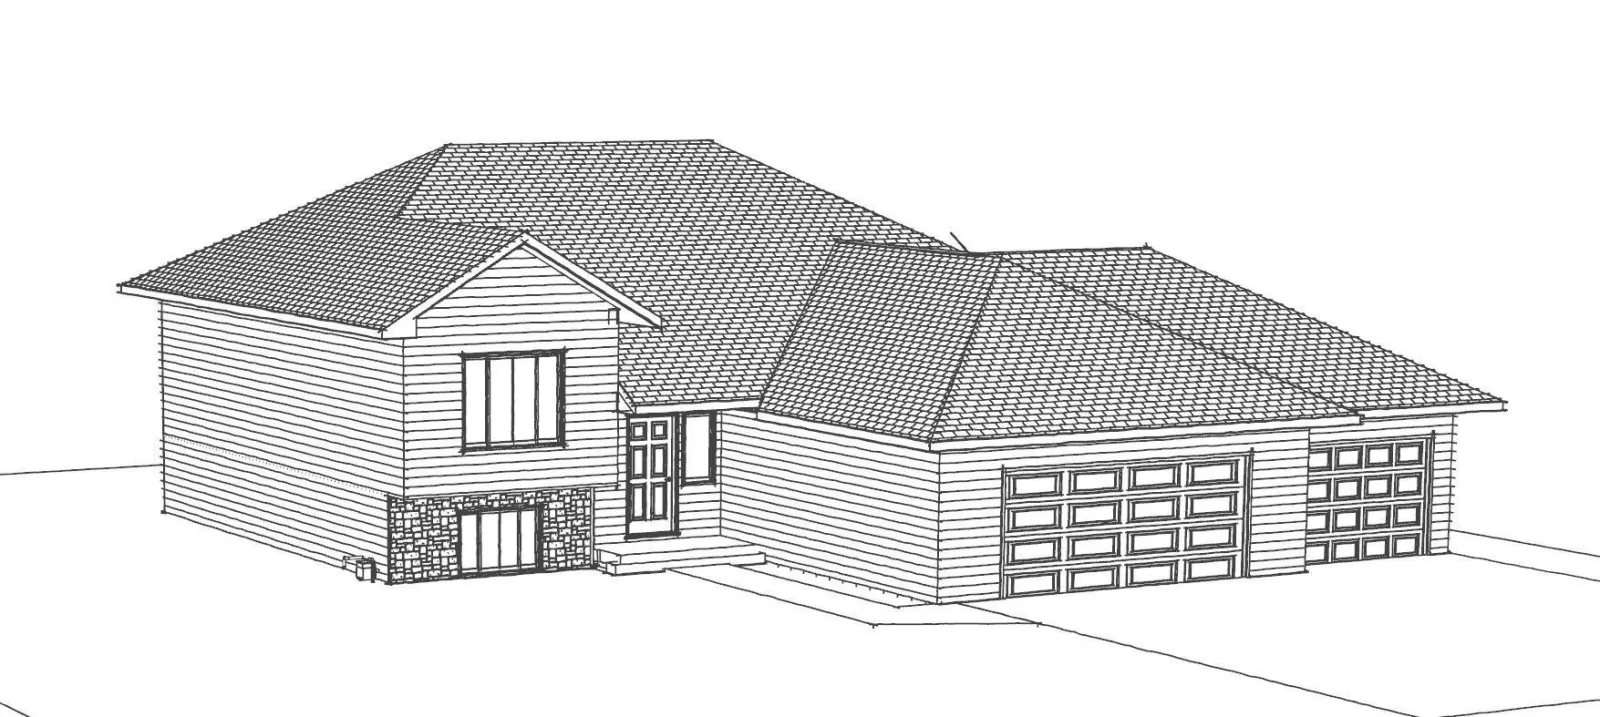
**To Be Built Home.** Living Spaces Inc.
Designed for the Way You Live – With Room to Grow.
This empty lot comes with a beautifully designed split-entry home offering the perfect
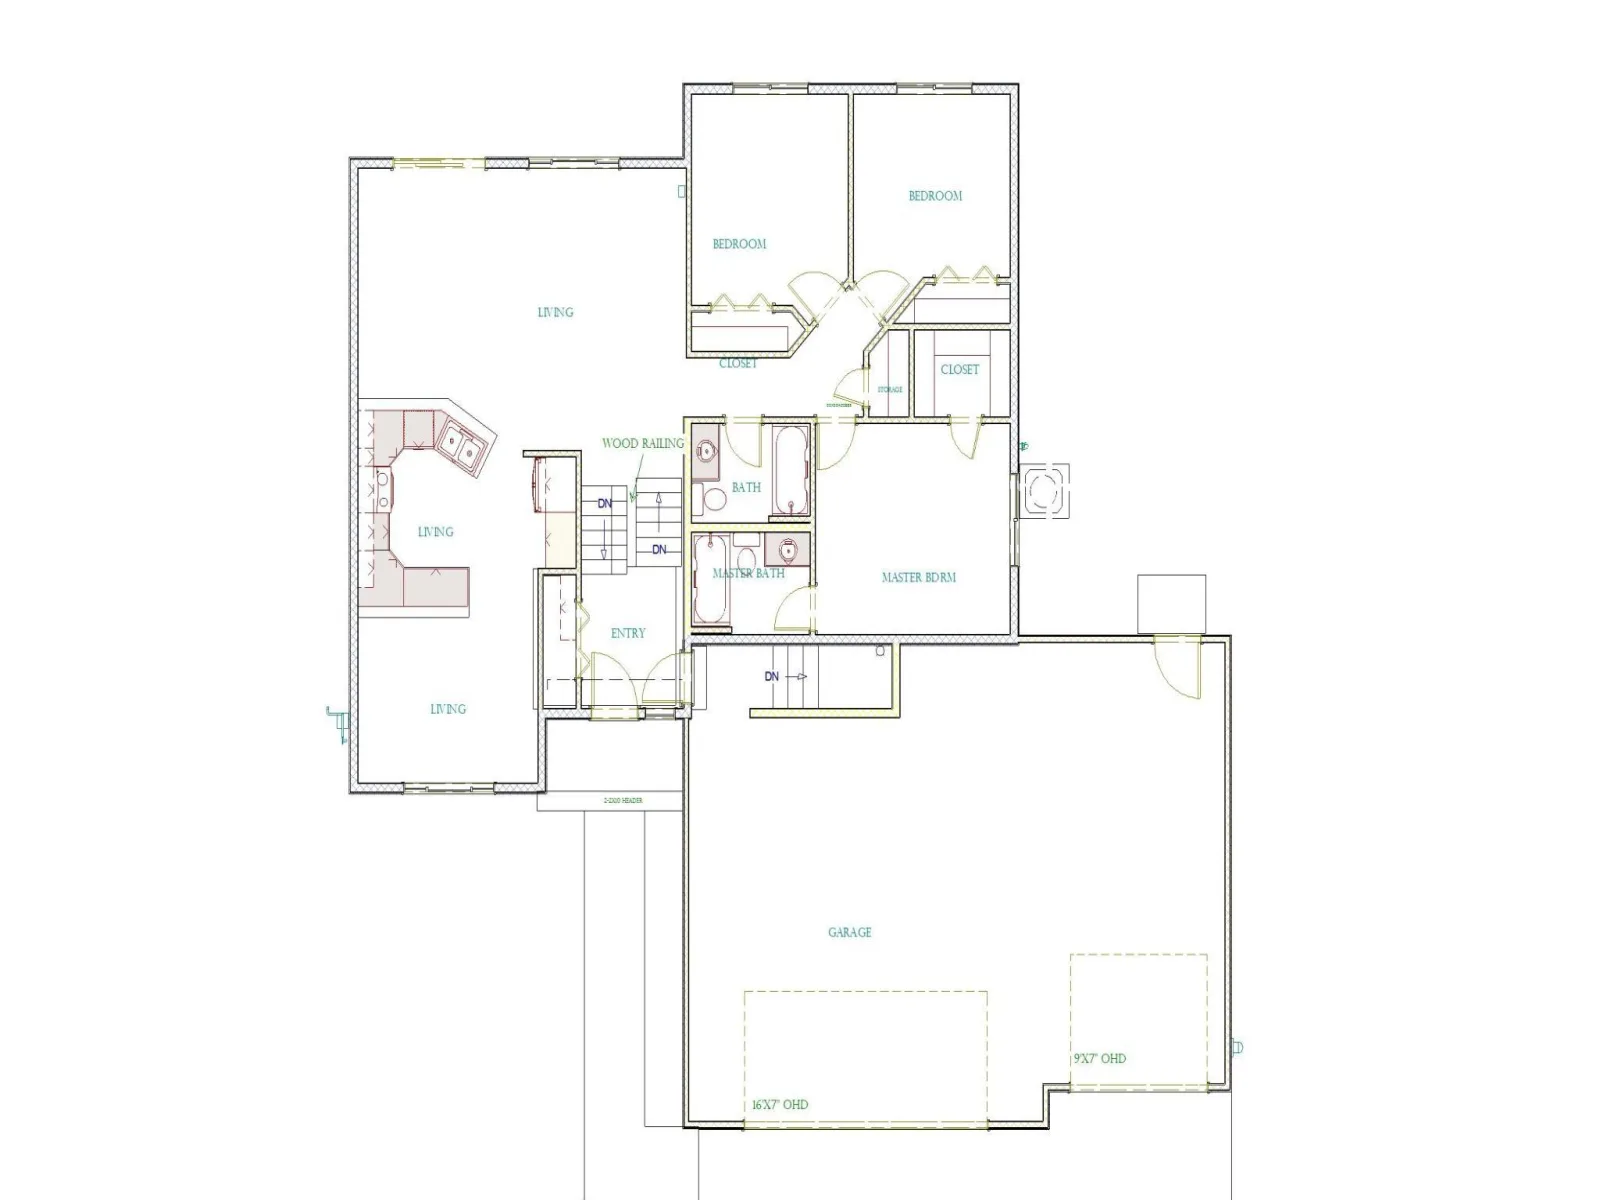
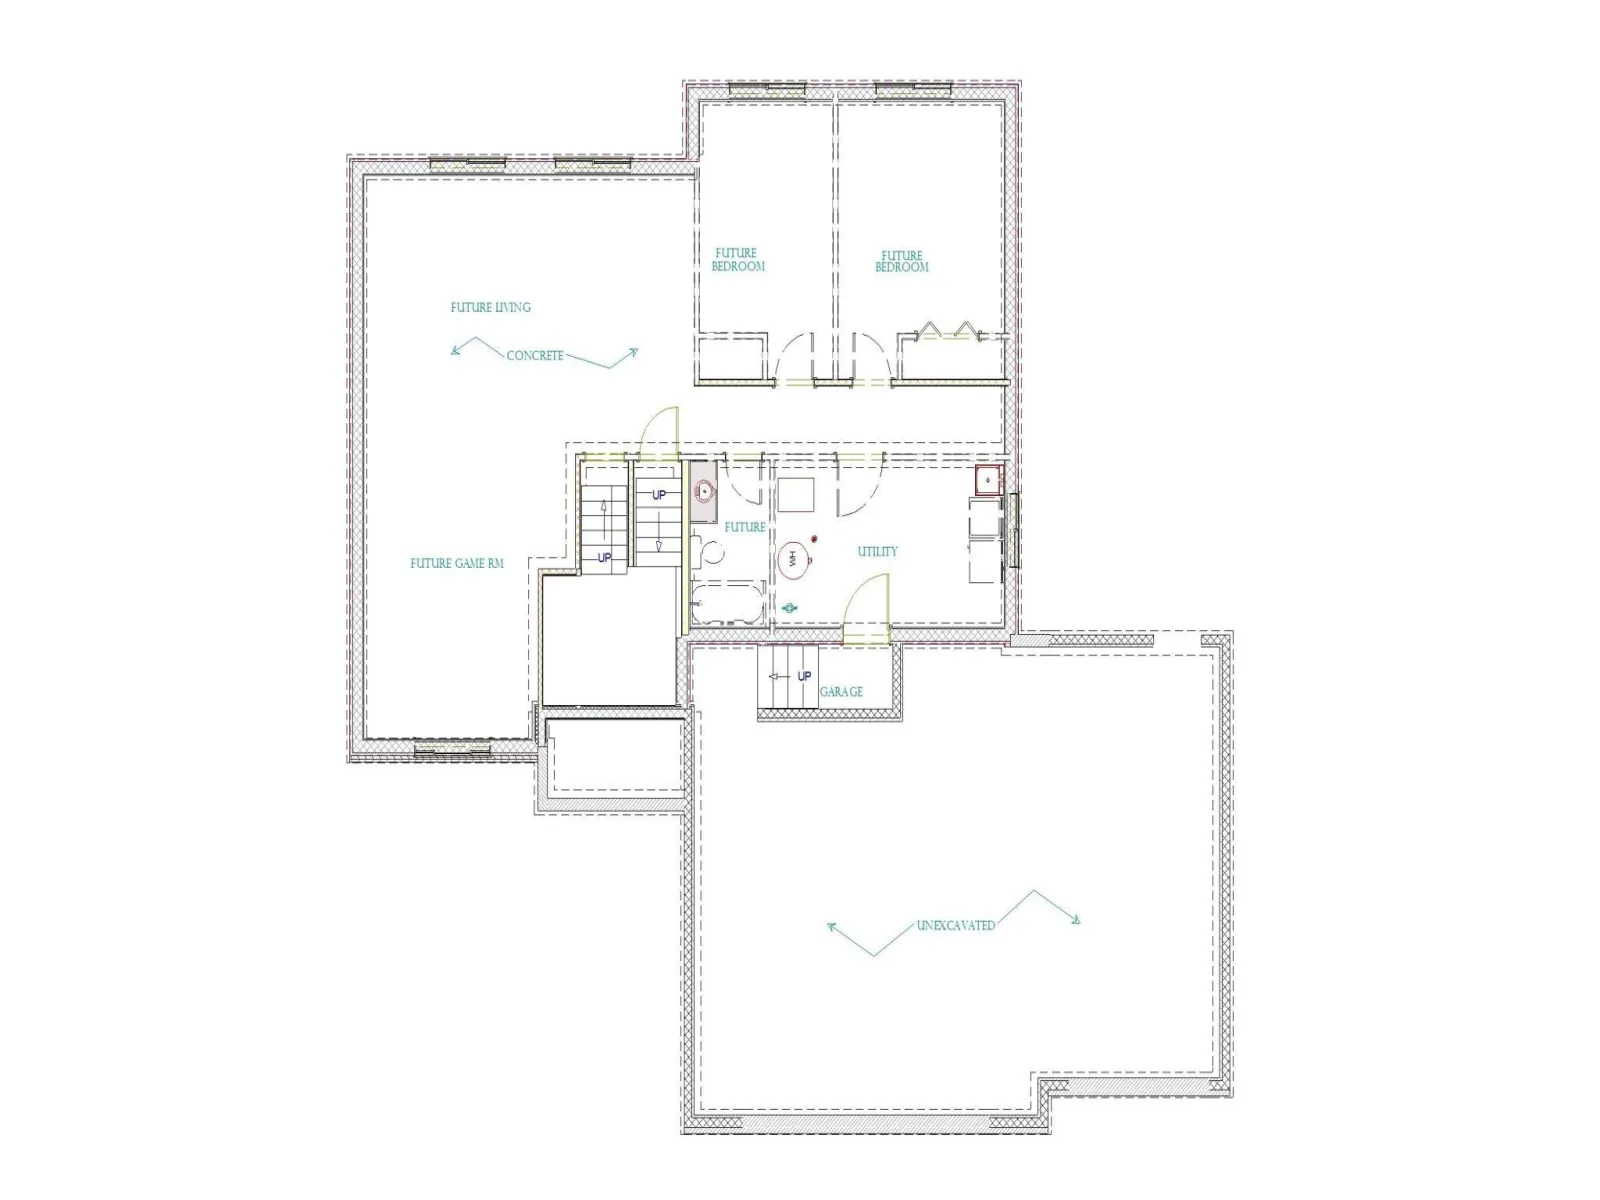
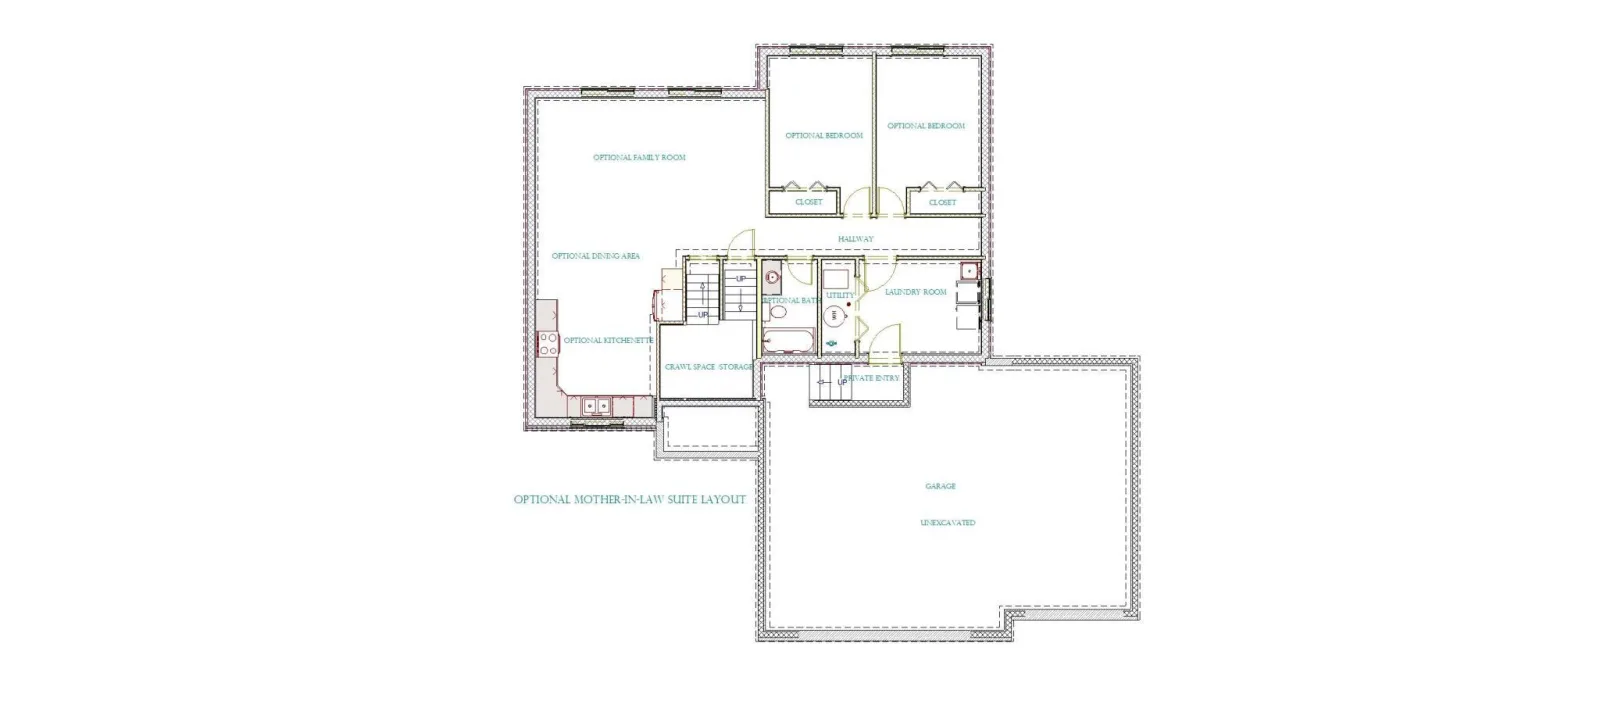
blend of comfortable living, generous space, and incredible potential. This 3-bedroom, 2-bathroom home features 1,370 square feet of finished living space on the main level, complemented by an additional 1,345 square feet of unfinished lower-level space ready for you to make your own.
The main level provides an inviting layout with three bedrooms, two bathrooms, and a functional kitchen complete with appliances included. Step outside from the walkout lower level and enjoy the privacy and possibilities of this great lot, perfect for outdoor entertaining, gardening, recreation, or simply relaxing and enjoying your surroundings.
One of the home’s most exciting features is the expansive unfinished lower level. With plenty of room to customize, you have the opportunity to add substantial living space tailored to your lifestyle. Imagine creating a spacious family room, two additional bedrooms, a full bathroom, kitchenette, and dining area-ideal for guests, a growing household, or multigenerational living.
The oversized 3-car garage provides exceptional flexibility and convenience for vehicles, storage and
recreational equipment.
With its square footage, walkout design, fantastic lot, impressive garage, and nearly as much unfinished space as finished space, this home offers something increasingly valuable: the opportunity to move into a home with your personal touch today and create even more value and living space tomorrow.
Listing Provided Courtesy of RE/MAX Results
4108 156th W Street Property Details
Price:
$606,900
MLS #:
NST7153168
Status:
Active
Beds:
3
Baths:
2
Type:
Single Family
Subdivision:
West Ridge 2nd Add
Listed Date:
Oct 2, 2026
Finished Sq Ft:
1,370
Total Sq Ft:
2,715
Lot Size:
12,981 sqft / 0.30 acres (approx)
Year Built:
2026
Schools
School District:
Rosemount-Apple Valley-Eagan
Interior Features
Above Grade Finished Area
1370
Bathrooms
2 Full Bathrooms
Cooling
Central Air
Heating
Forced Air
Levels
Split Entry (Bi-Level)
Exterior & Lot Features
Accessibility Features
None
Exterior Features
Vinyl
Garage Spaces
3
Parking Features
Attached Garage, Asphalt
Property Taxes & Financial Details
Tax Year
2026
Taxes
$1,474

Location
Similar Homes Near 4108 156th W Street


Copyright 2026. All rights reserved.
4108 156th W Street
Rosemount, MN



