
$315,000$
15642 Chasewood Court
Rosemount, MN, 55068
About 15642 Chasewood Court
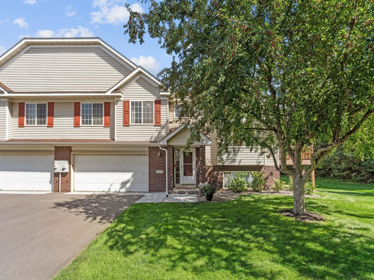
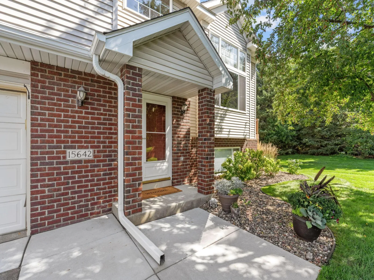
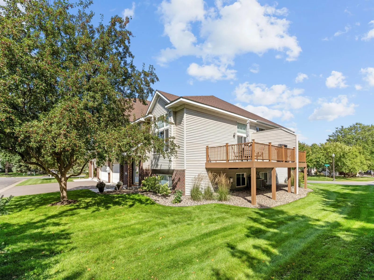
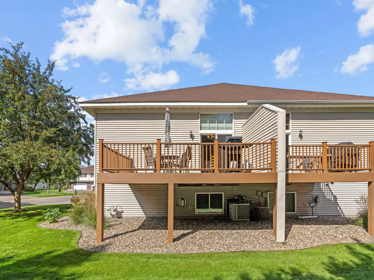
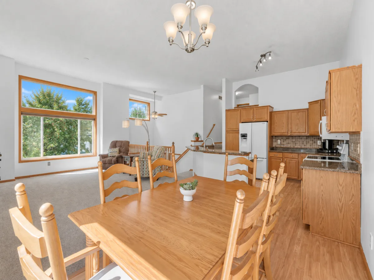
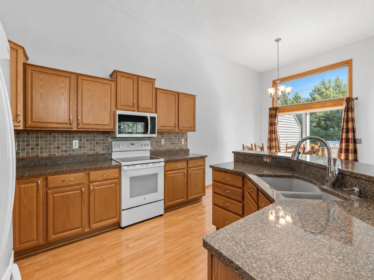
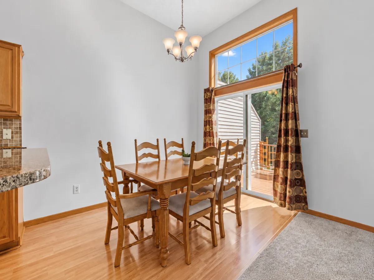
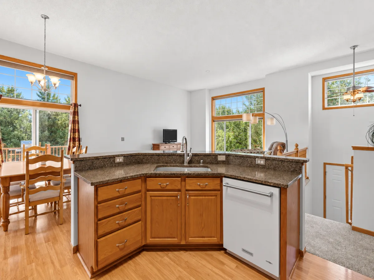
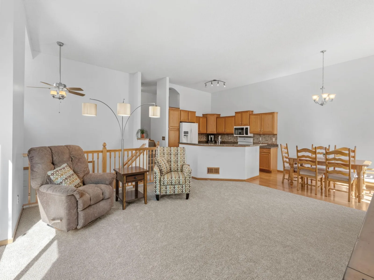
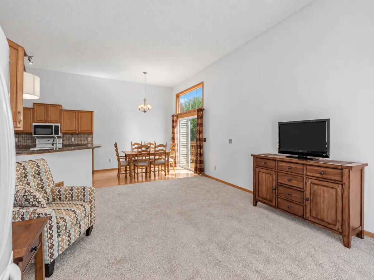
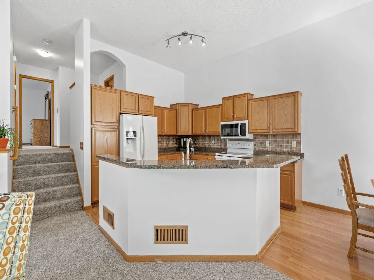
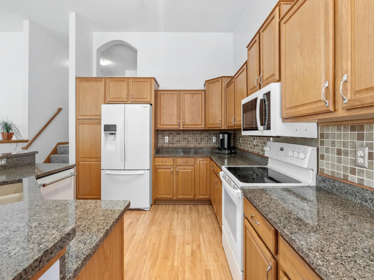
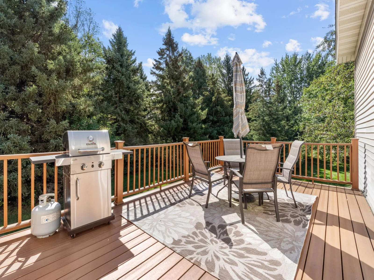
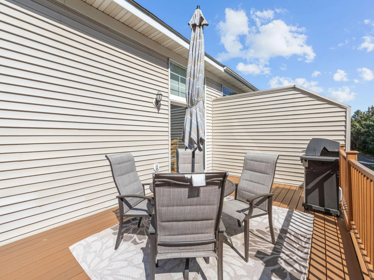
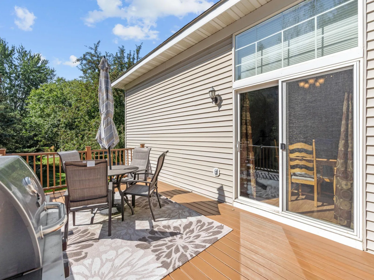
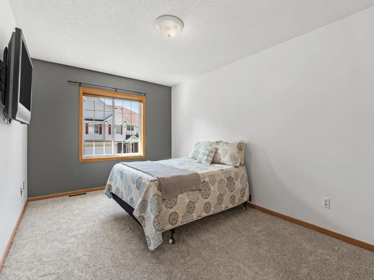
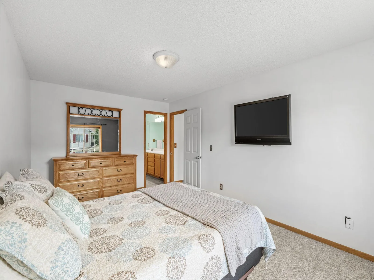
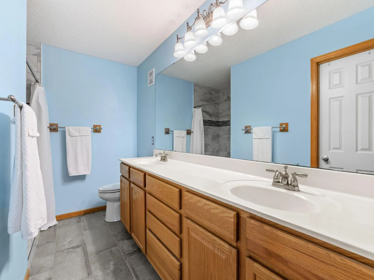
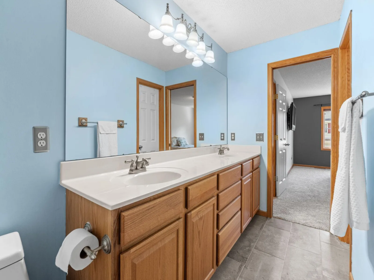
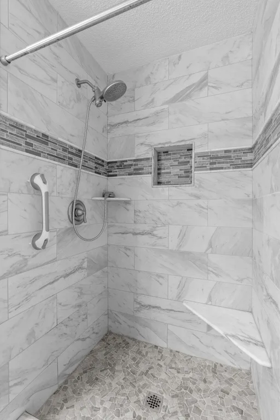
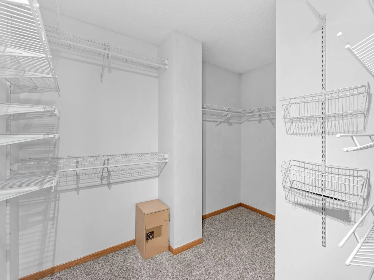
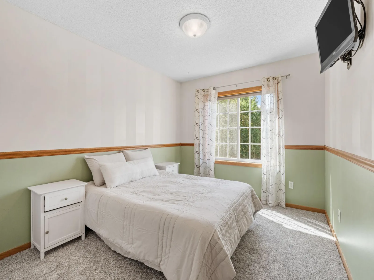
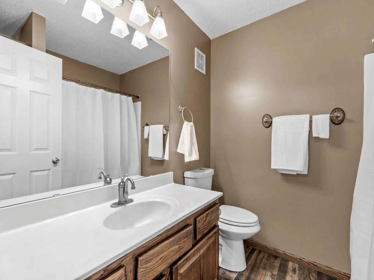
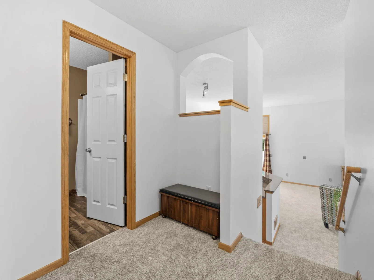
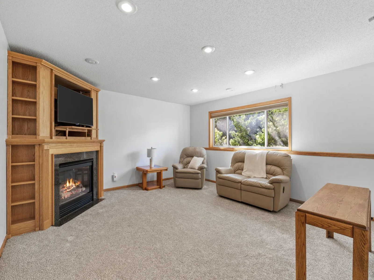
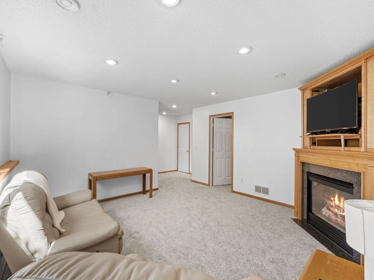
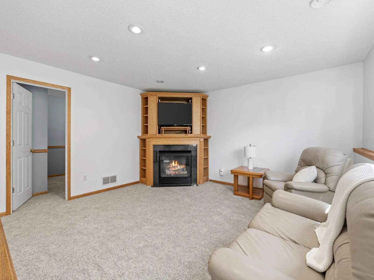
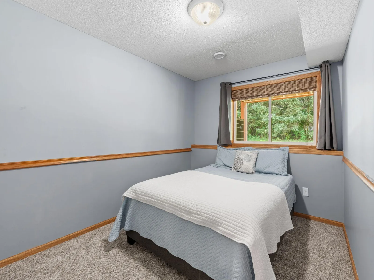
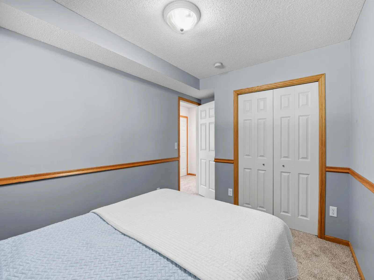
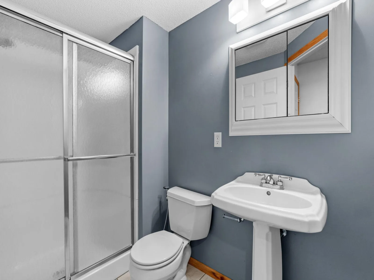
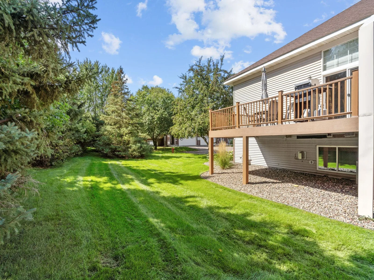
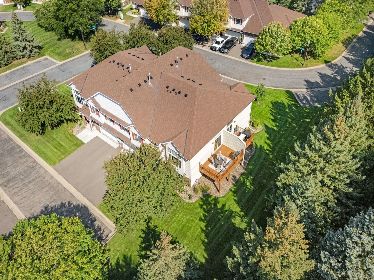
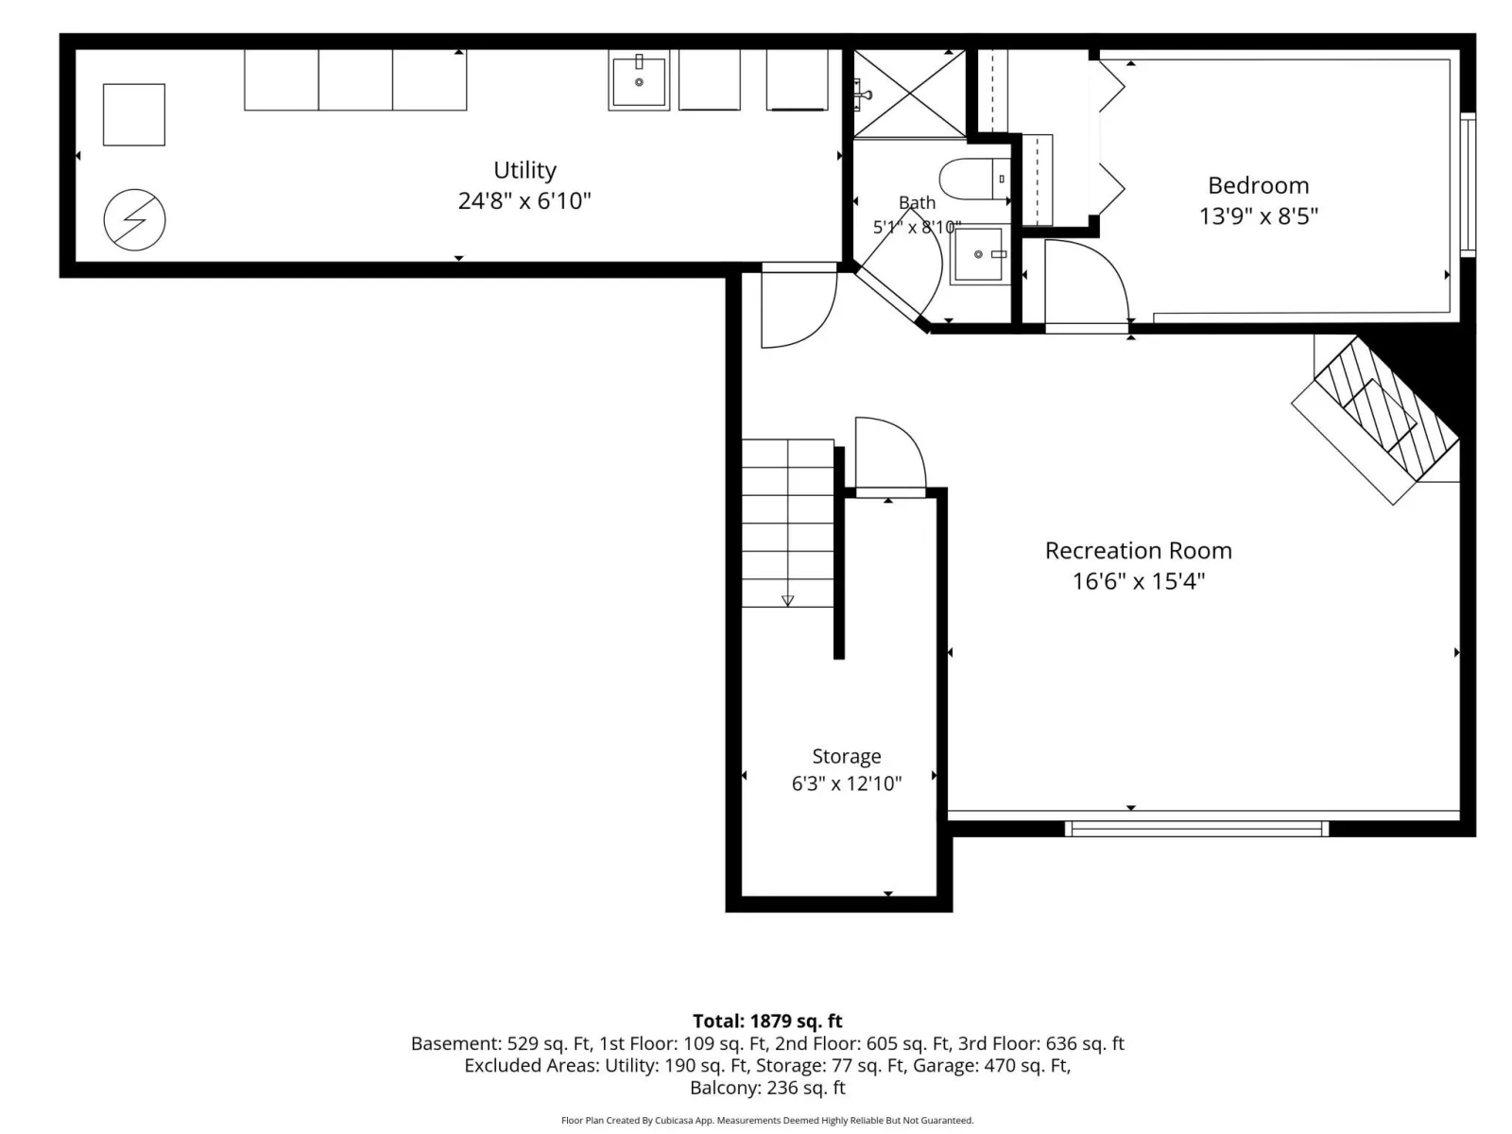
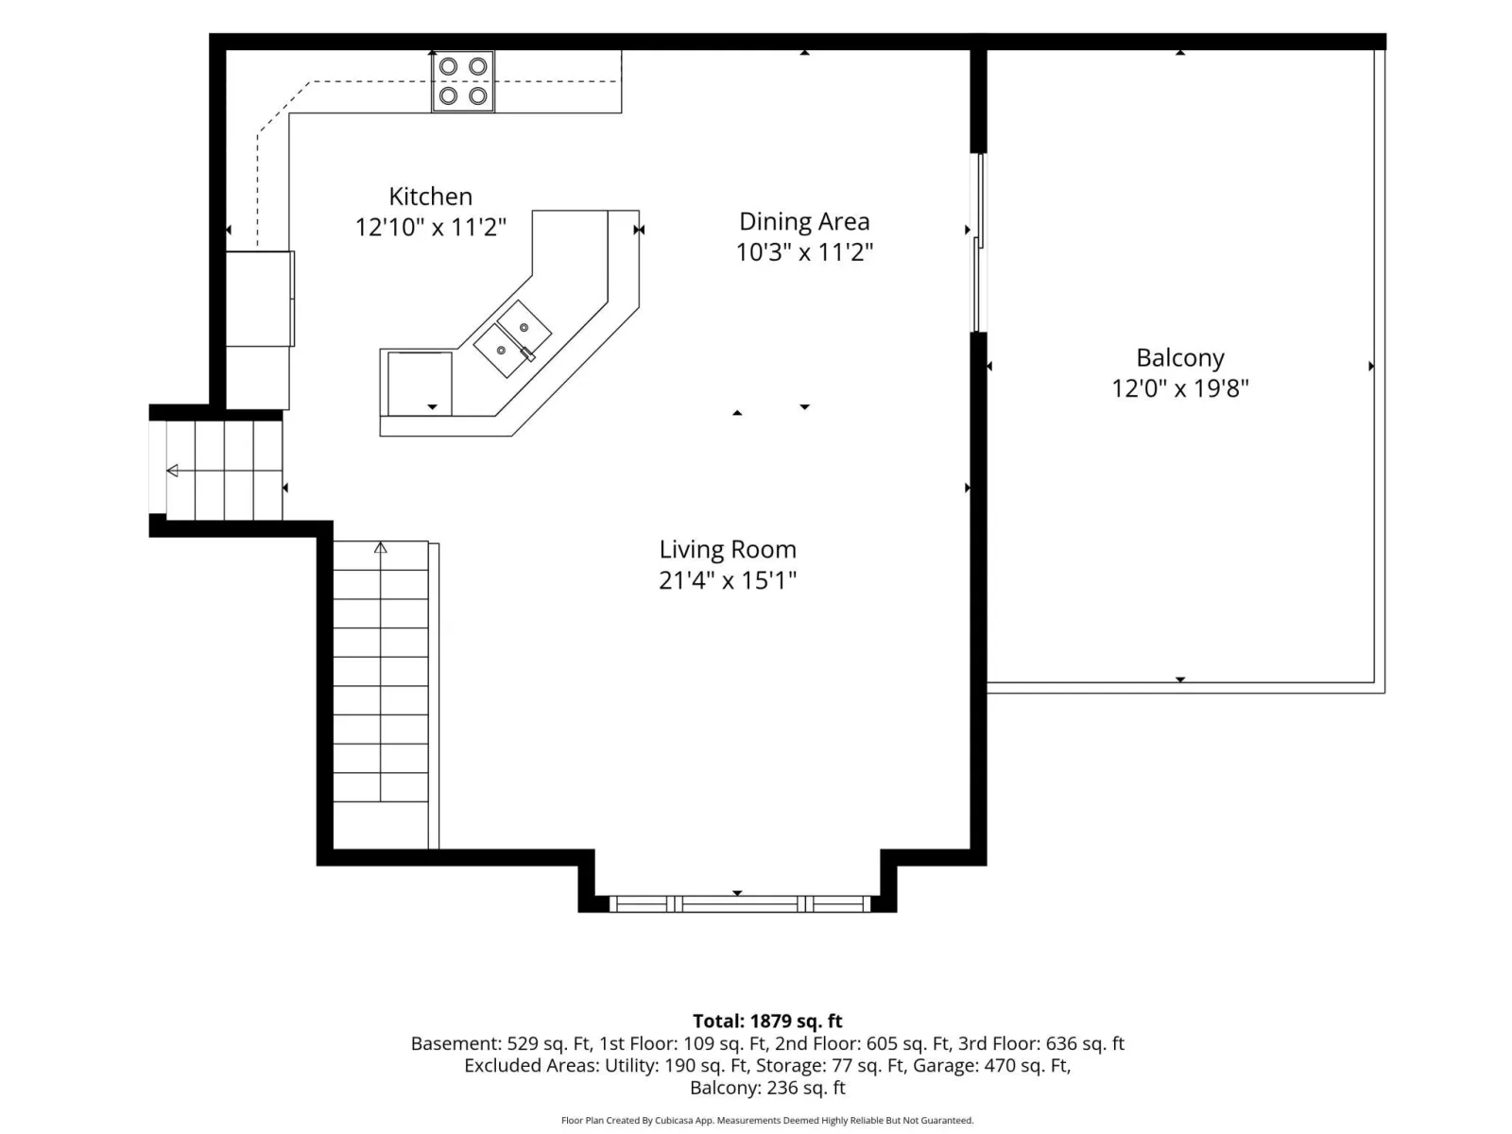
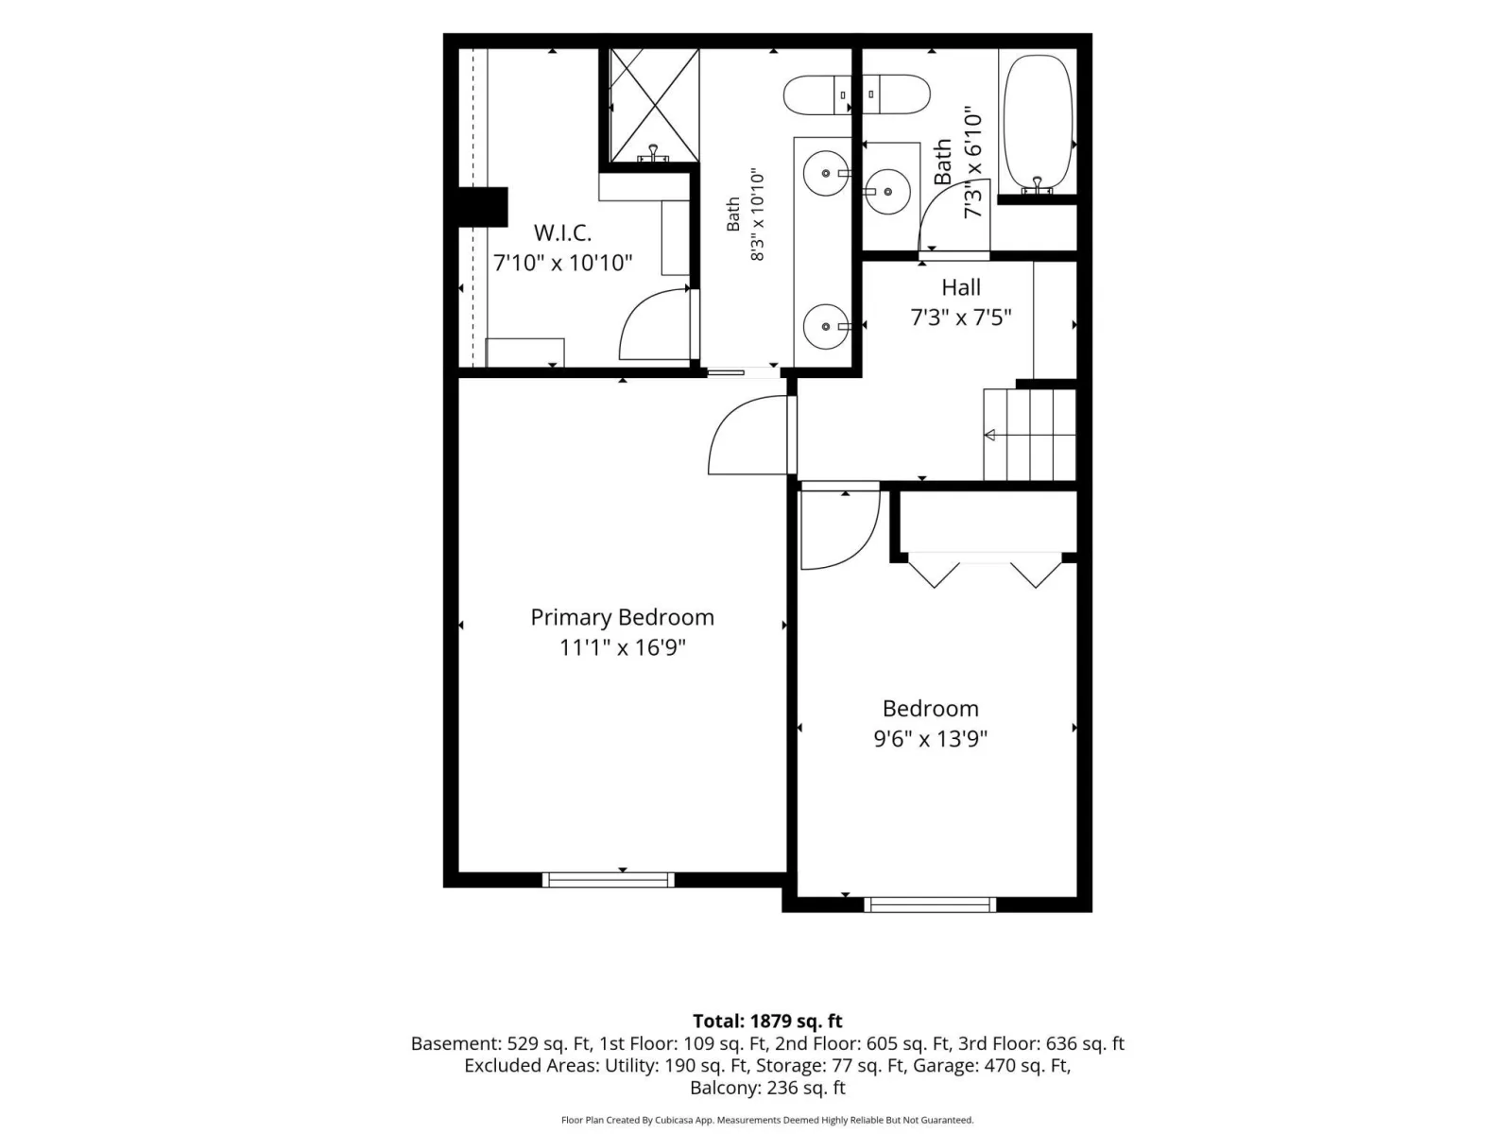
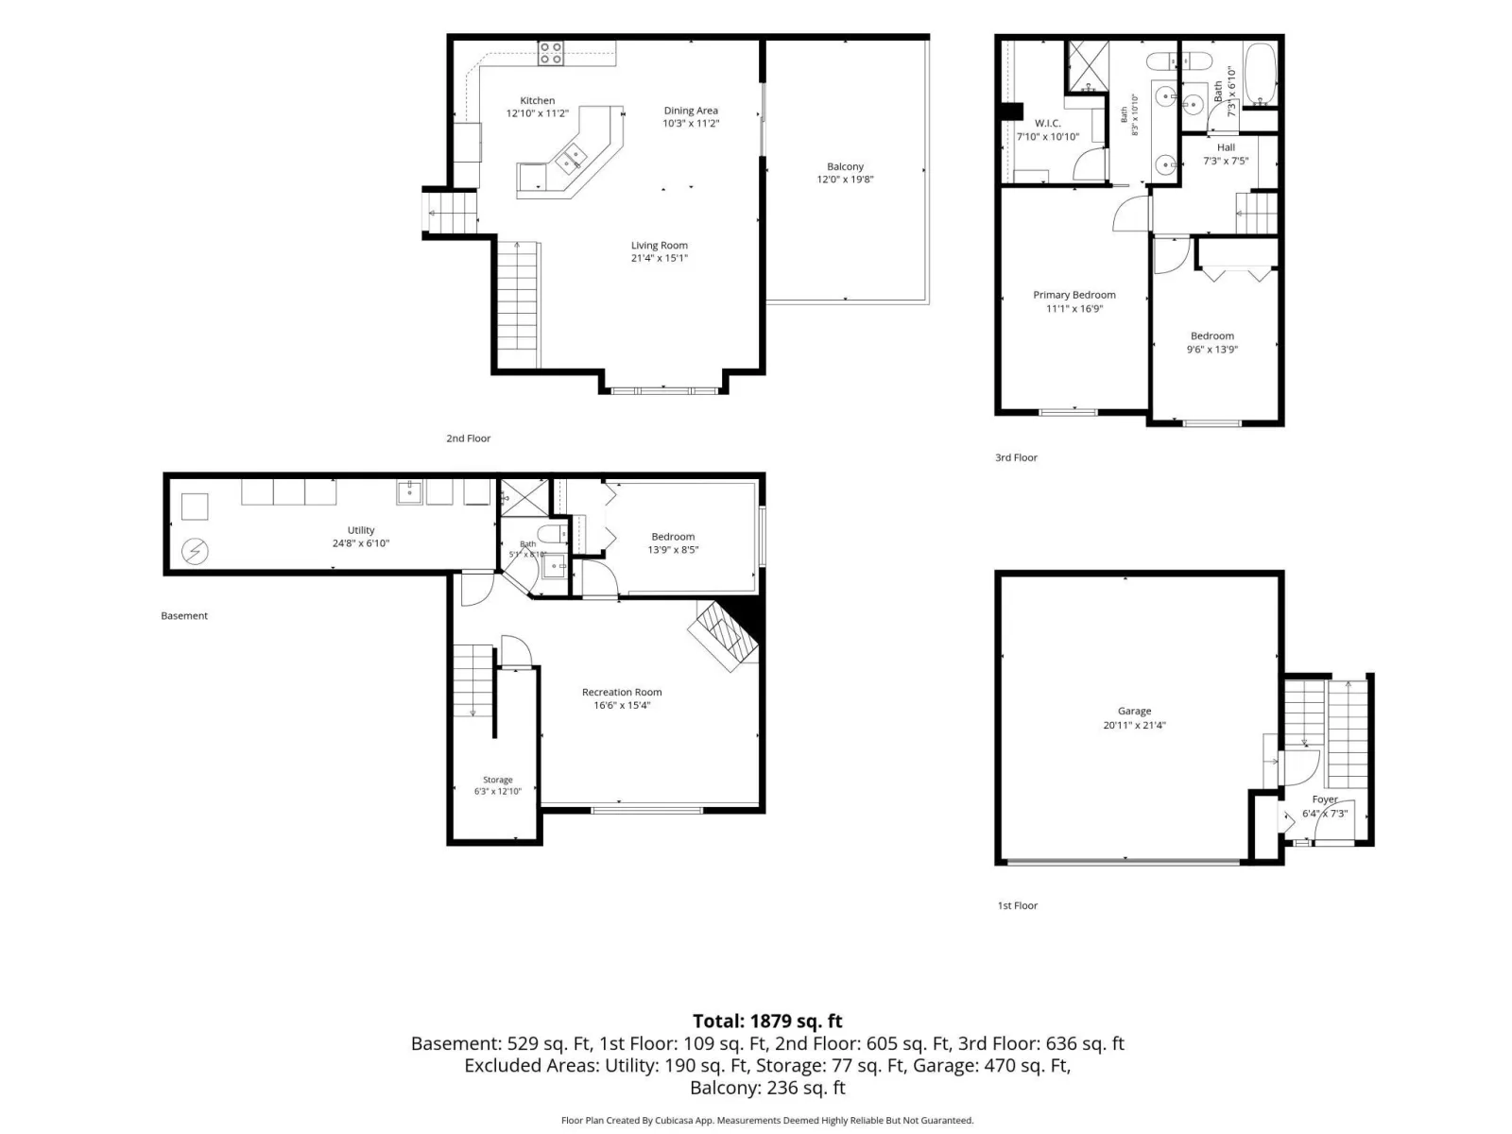
End-unit townhome with brand new carpet, and fresh paint throughout! The vaulted ceilings in the main floor makes it feel like you’re in a single family home. Open concept living room, kitchen with granite countertops, dining area with a sliding glass door to a large deck overlooking mature trees and green space. Upstairs, the primary bedroom includes a walk-in closet and a private bathroom with a double vanity and a fully tiled shower with a built-in bench. The finished lower level adds a family room with a gas fireplace plus a third bedroom and bathroom. You’ll find a storage and utility room with tall shelving, generous closets on every level, and a 2-car attached garage. Conveniently located making your commute easier in every direction!
Listing Provided Courtesy of Real Broker, LLC
15642 Chasewood Court Property Details
Price:
$315,000
MLS #:
NST7140721
Status:
Active
Beds:
3
Baths:
3
Type:
Single Family
Subtype:
(TH) Quad/4 Corners
Subdivision:
Rosemount Commons
Listed Date:
Sep 13, 2026
Finished Sq Ft:
1,873
Total Sq Ft:
1,873
Lot Size:
3,398 sqft / 0.08 acres (approx)
Year Built:
2000
Schools
School District:
Rosemount-Apple Valley-Eagan
Interior Features
Above Grade Finished Area
1344
Appliances
Cooktop, Dishwasher, Dryer, Microwave, Range, Refrigerator, Washer, Water Softener Owned
Bathrooms
1 Full Bathroom, 2 Three Quarter Bathrooms
Below Grade Finished Area
529
Cooling
Central Air
Fireplaces Total
1
Heating
Forced Air
Laundry Features
In Basement, Lower Level, Laundry Room, Sink
Levels
Two
Exterior & Lot Features
Accessibility Features
Grab Bars In Bathroom
Association Amenities
In-Ground Sprinkler System
Construction Materials
Block
Exterior Features
Stone, Vinyl
Fencing
None
Garage Spaces
2
Parking Features
Attached Garage, Asphalt, Garage Door Opener, Guest Parking
Property Taxes & Financial Details
HOA Fee
$472
HOA Fee Frequency
Monthly
HOA Includes
Building Exterior, Cable TV, Hazard Insurance, Internet, Lawn Care, Maintenance Grounds, Professional Mgmt, Sanitation, Snow Removal
HOA Name
First Service Residential
HOA Phone
9522777716
Tax Year
2026
Taxes
$282

Location
Similar Homes Near 15642 Chasewood Court


Copyright 2026. All rights reserved.
15642 Chasewood Court
Rosemount, MN



