
$400,000$
15171 Claret Circle
Rosemount, MN, 55068
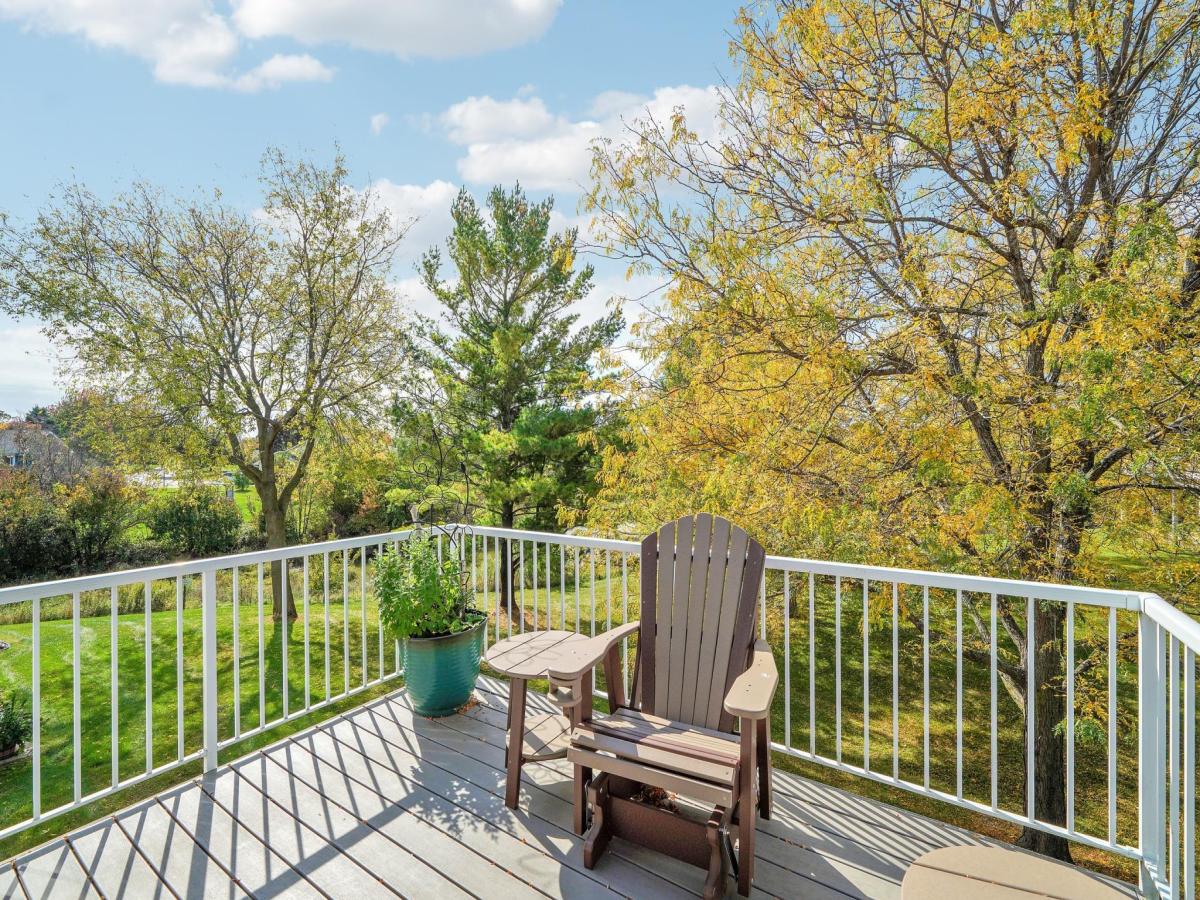


About 15171 Claret Circle
Welcome to this well-maintained and beautiful townhome in the heart of Rosemount! You’ll find this home on a quiet cul de sac. Enjoy the view of the pond from the maintenance free deck w/ an awning for those hot/sunny days or the walk out patio access. Enjoy the quiet space, also great for entertaining. This impressive 2-bedroom, 3-bath with office/flexroom, and tons of storage throughout. Wood blinds throughout. The Townhome offers main level living. Laundry also on the main level. The owner’s suite with a private bath w/ Walk in shower and Jacuzzi tub. CLOSE TO EVERYTHING – across the street is a park and pickleball courts, within walking distance to grocery stores, medical clinics, salons and restaurants. This townhome is move-in-ready and spacious with exceptional features. New washer in 2025, Roof replaced in 2014, kitchen appliances 5-8 years old.
Listing Provided Courtesy of RES Realty
15171 Claret Circle Property Details
Price:
$400,000
MLS #:
NST7157694
Status:
Active
Beds:
3
Baths:
3
Type:
Single Family
Subtype:
(TH) Side x Side
Subdivision:
Wensmann 12th Add
Listed Date:
Oct 13, 2026
Finished Sq Ft:
2,265
Total Sq Ft:
2,265
Lot Size:
2,962 sqft / 0.07 acres (approx)
Year Built:
2000
Schools
School District:
Rosemount-Apple Valley-Eagan
Interior Features
Above Grade Finished Area
1353
Appliances
Dishwasher, Dryer, Exhaust Fan, Microwave, Range, Refrigerator
Bathrooms
1 Full Bathroom, 2 Three Quarter Bathrooms
Below Grade Finished Area
912
Cooling
Central Air
Fireplaces Total
2
Heating
Forced Air
Laundry Features
Main Level
Levels
Two
Exterior & Lot Features
Accessibility Features
None
Exterior Features
Stone, Vinyl
Garage Spaces
2
Lot Features
Tree Coverage – Light
Parking Features
Attached Garage
Waterfront Features
Pond
Property Taxes & Financial Details
HOA Fee
$281
HOA Fee Frequency
Monthly
HOA Includes
Building Exterior, Hazard Insurance, Lawn Care, Maintenance Grounds, Professional Mgmt, Sanitation
HOA Name
First Service Residential
HOA Phone
9522772700
Tax Year
2025
Taxes
$4,800

Location
Similar Homes Near 15171 Claret Circle


Copyright 2026. All rights reserved.
15171 Claret Circle
Rosemount, MN



