
$398,000$
14080 Burgundy Court
Rosemount, MN, 55068


About 14080 Burgundy Court
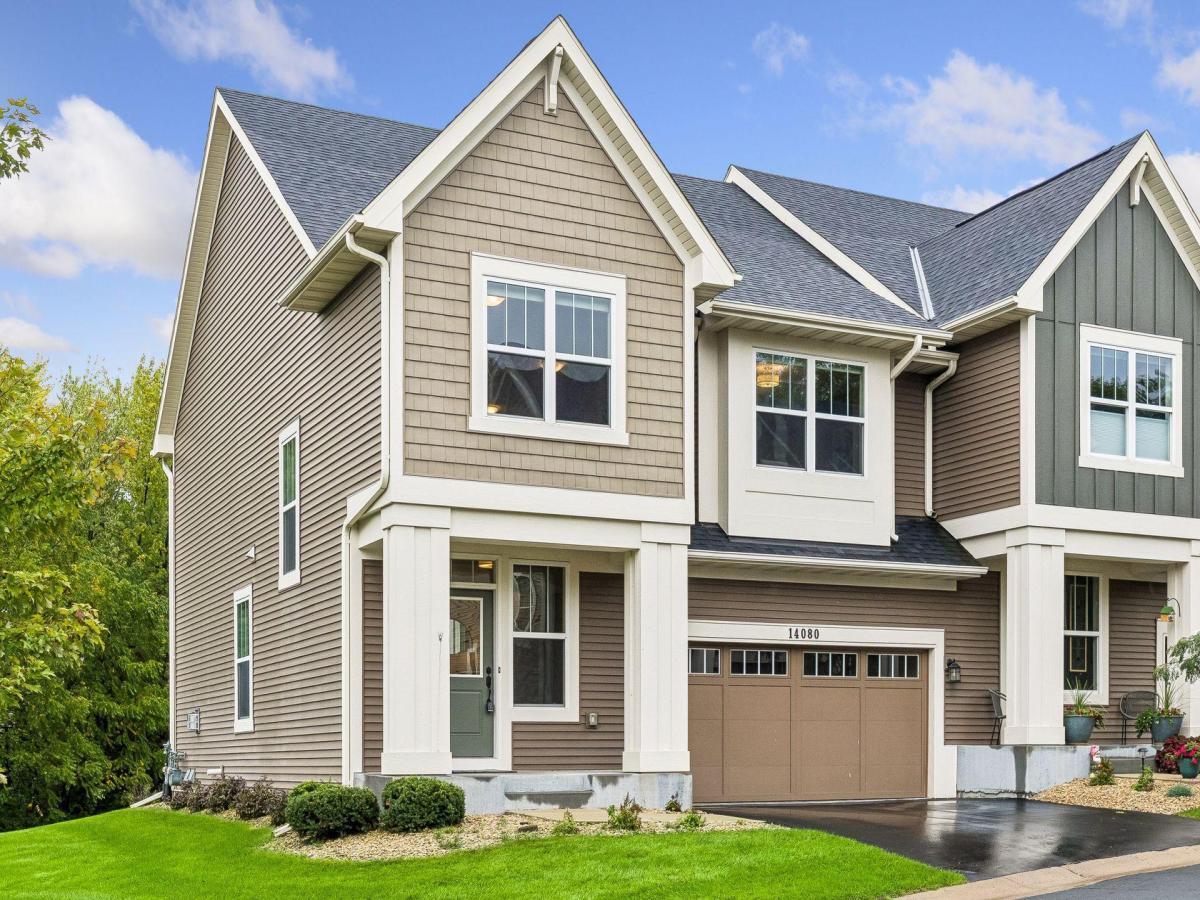
Meticulously maintained and beautifully appointed, this 2017 Rosemount townhome offers an exceptional blend of style, luxury, comfort and convenience. Thoughtfully designed with 3 bedrooms and laundry on the upper level, the home features an inviting open-concept main level filled with natural light and an easy flow between the living, dining and kitchen spaces.
The kitchen is a true centerpiece, showcasing rich custom-style cabinetry, granite countertops, stainless steel appliances, a gas range, large center island and abundant storage. The kitchen opens seamlessly to the living room, creating an ideal setting for everyday living and entertaining. Large windows overlook mature greenery, bringing the outdoors in and adding a wonderful sense of privacy.
The main-level living area is warm and sophisticated, with beautiful engineered hardwood flooring, contemporary lighting and a cozy fireplace that creates an inviting focal point. Upstairs, the generous primary suite offers a peaceful retreat with a large walk-in closet and private bath featuring dual vanity and a beautifully tiled walk-in shower. Additional bedrooms provide excellent flexibility for family, guests, a home office or hobbies.
A versatile loft/flex space adds even more living options, while thoughtful finishes throughout the home reflect the care with which it has been maintained. The attached two-car garage provides convenient, protected parking and additional storage.
Ideally situated on a quiet dead end street with parks, walking trails and outdoor recreation nearby, this home offers a wonderful combination of neighborhood tranquility and easy access to Rosemount’s shopping, dining and everyday amenities. Move-in ready, impeccably cared for and designed for comfortable modern living—this is a townhome you’ll be proud to call home.
The kitchen is a true centerpiece, showcasing rich custom-style cabinetry, granite countertops, stainless steel appliances, a gas range, large center island and abundant storage. The kitchen opens seamlessly to the living room, creating an ideal setting for everyday living and entertaining. Large windows overlook mature greenery, bringing the outdoors in and adding a wonderful sense of privacy.
The main-level living area is warm and sophisticated, with beautiful engineered hardwood flooring, contemporary lighting and a cozy fireplace that creates an inviting focal point. Upstairs, the generous primary suite offers a peaceful retreat with a large walk-in closet and private bath featuring dual vanity and a beautifully tiled walk-in shower. Additional bedrooms provide excellent flexibility for family, guests, a home office or hobbies.
A versatile loft/flex space adds even more living options, while thoughtful finishes throughout the home reflect the care with which it has been maintained. The attached two-car garage provides convenient, protected parking and additional storage.
Ideally situated on a quiet dead end street with parks, walking trails and outdoor recreation nearby, this home offers a wonderful combination of neighborhood tranquility and easy access to Rosemount’s shopping, dining and everyday amenities. Move-in ready, impeccably cared for and designed for comfortable modern living—this is a townhome you’ll be proud to call home.
Listing Provided Courtesy of Coldwell Banker Realty – Lakes
14080 Burgundy Court Property Details
Price:
$398,000
MLS #:
NST7143439
Status:
Active
Beds:
3
Baths:
3
Type:
Single Family
Subtype:
(TH) Side x Side
Subdivision:
Glenrose Of Rosemount
Listed Date:
Sep 23, 2026
Finished Sq Ft:
2,198
Total Sq Ft:
2,198
Lot Size:
10,890 sqft / 0.25 acres (approx)
Year Built:
2018
Schools
School District:
Rosemount-Apple Valley-Eagan
Interior Features
Above Grade Finished Area
2198
Appliances
Air-To-Air Exchanger, Dishwasher, Disposal, Dryer, Humidifier, Gas Water Heater, Microwave, Range, Refrigerator, Stainless Steel Appliances, Washer, Water Softener Owned
Bathrooms
1 Full Bathroom, 1 Three Quarter Bathroom, 1 Half Bathroom
Cooling
Central Air
Fireplaces Total
1
Heating
Forced Air
Laundry Features
Upper Level
Levels
Two
Exterior & Lot Features
Accessibility Features
None
Construction Materials
Concrete
Exterior Features
Metal, Shakes
Garage Spaces
2
Lot Features
Irregular Lot
Parking Features
Attached Garage
Roof
Age 8 Years or Less
Property Taxes & Financial Details
HOA Fee
$280
HOA Fee Frequency
Monthly
HOA Includes
Building Exterior, Lawn Care, Professional Mgmt, Snow Removal
HOA Name
Property Care
HOA Phone
6515549949
Tax Year
2026
Taxes
$3,984

Location
Similar Homes Near 14080 Burgundy Court


Copyright 2026. All rights reserved.
14080 Burgundy Court
Rosemount, MN



