
$749,900$
13187 Drumcliffe Path
Rosemount, MN, 55068


About 13187 Drumcliffe Path
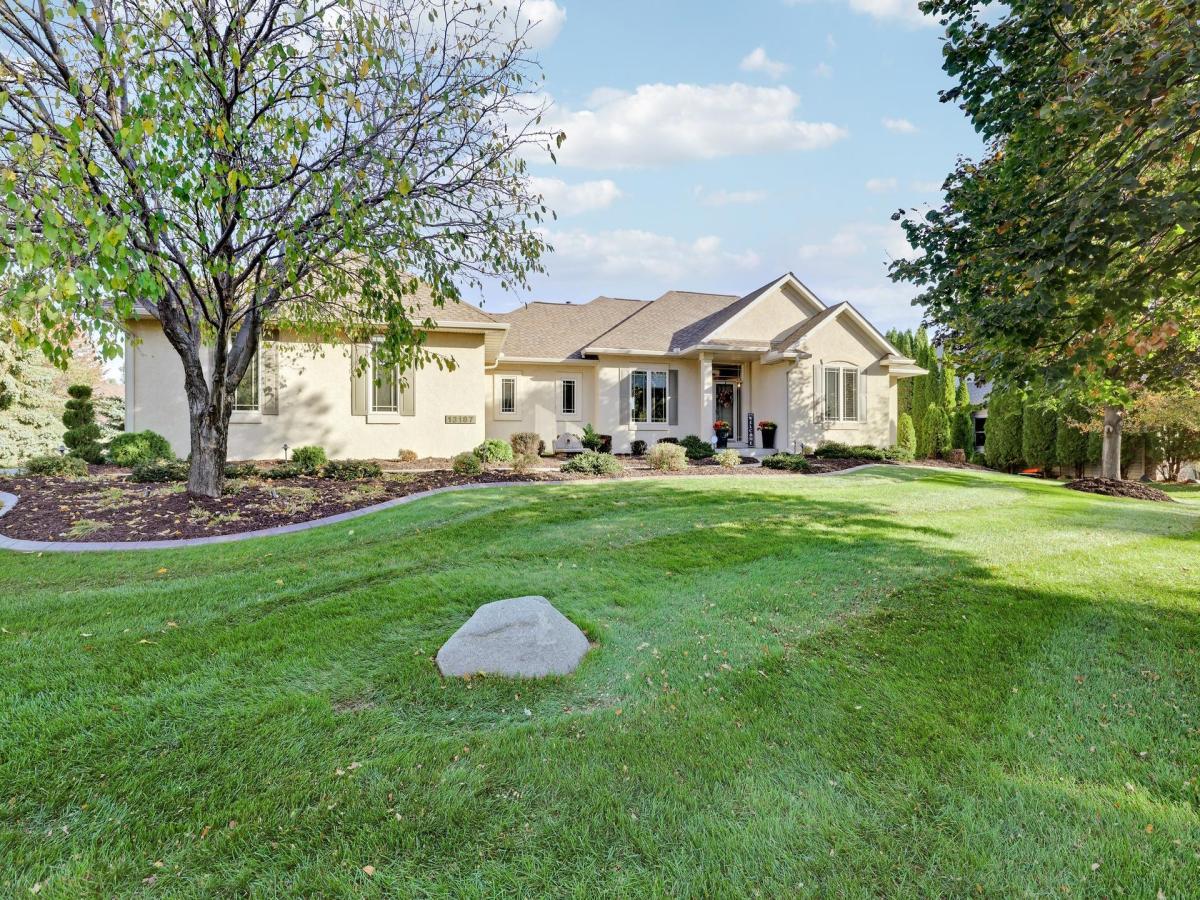
Welcome to 13187 Drumcliffe Path, an extraordinary custom-built rambler showcasing timeless design, refined finishes, and exceptional craftsmanship. Ideally situated on a beautifully landscaped corner lot in The Evermoor neighborhood, this impressive residence offers 4 bedrooms, 3 bathrooms, and over 3,700 finished square feet of thoughtfully designed living space. A heated, oversized three-car garage features epoxy flooring and a floor drain, while the interior impresses with rich hardwood floors, custom millwork, solid-core doors, elegant built-ins, and expansive windows that fill the home with natural light and picturesque views. The beautifully appointed kitchen is designed for both everyday living and entertaining, featuring custom cabinetry, granite countertops, premium stainless steel appliances, breakfast bar seating, and an inviting dining area. The main-level owner’s suite offers a private retreat, complete with a spacious walk-in closet and a spa-inspired bathroom featuring a walk-in shower.
The walkout lower level extends the home’s exceptional living and entertaining spaces with a generous recreation room, custom wet bar, impressive custom wine cellar, two additional bedrooms, and a beautifully finished custom bathroom. Outdoors, meticulously maintained landscaping and multiple gathering spaces create a serene, private backyard retreat—perfect for relaxing or hosting guests. From the quality craftsmanship to the thoughtfully curated details, this remarkable home offers an exceptional blend of comfort, sophistication, and functionality.
The walkout lower level extends the home’s exceptional living and entertaining spaces with a generous recreation room, custom wet bar, impressive custom wine cellar, two additional bedrooms, and a beautifully finished custom bathroom. Outdoors, meticulously maintained landscaping and multiple gathering spaces create a serene, private backyard retreat—perfect for relaxing or hosting guests. From the quality craftsmanship to the thoughtfully curated details, this remarkable home offers an exceptional blend of comfort, sophistication, and functionality.
Listing Provided Courtesy of Fieldstone Real Estate Specialists
13187 Drumcliffe Path Property Details
Price:
$749,900
MLS #:
NST7159068
Status:
Active
Beds:
4
Baths:
3
Type:
Single Family
Subdivision:
Evermoor 7th Add
Listed Date:
Oct 12, 2026
Finished Sq Ft:
3,754
Total Sq Ft:
3,908
Lot Size:
16,727 sqft / 0.38 acres (approx)
Year Built:
2002
Schools
School District:
Rosemount-Apple Valley-Eagan
Interior Features
Above Grade Finished Area
1954
Appliances
Air-To-Air Exchanger, Dishwasher, Disposal, Dryer, Gas Water Heater, Microwave, Range, Refrigerator, Stainless Steel Appliances, Washer, Water Softener Owned
Bathrooms
1 Full Bathroom, 1 Three Quarter Bathroom, 1 Half Bathroom
Below Grade Finished Area
1800
Cooling
Central Air
Fireplaces Total
2
Heating
Forced Air
Laundry Features
Gas Dryer Hookup, Laundry Closet, Laundry Room, Main Level, Sink, Washer Hookup
Levels
One
Exterior & Lot Features
Accessibility Features
None
Construction Materials
Frame
Exterior Features
Stucco, Vinyl
Garage Spaces
3
Lot Features
Irregular Lot, Tree Coverage – Medium, Underground Utilities, Wetlands
Parking Features
Attached Garage, Concrete, Floor Drain, Finished Garage, Garage Door Opener, Heated Garage, Insulated Garage
Roof
Age 8 Years or Less, Architectural Shingle, Pitched
Property Taxes & Financial Details
HOA Fee
$260
HOA Fee Frequency
Annually
HOA Includes
Professional Mgmt, Sanitation
HOA Name
Sharper
HOA Phone
9522244777
Tax Year
2026
Taxes
$7,052

Location
Similar Homes Near 13187 Drumcliffe Path


Copyright 2026. All rights reserved.
13187 Drumcliffe Path
Rosemount, MN



