
$599,900$
1310 142nd E Street
Rosemount, MN, 55068


About 1310 142nd E Street
SPECIAL FINANCING INCENTIVE AVAILABLE! Eligible buyers who finance this home through the participating preferred lender may receive a lender-paid 2-1 temporary interest rate buydown at no cost to the buyer.
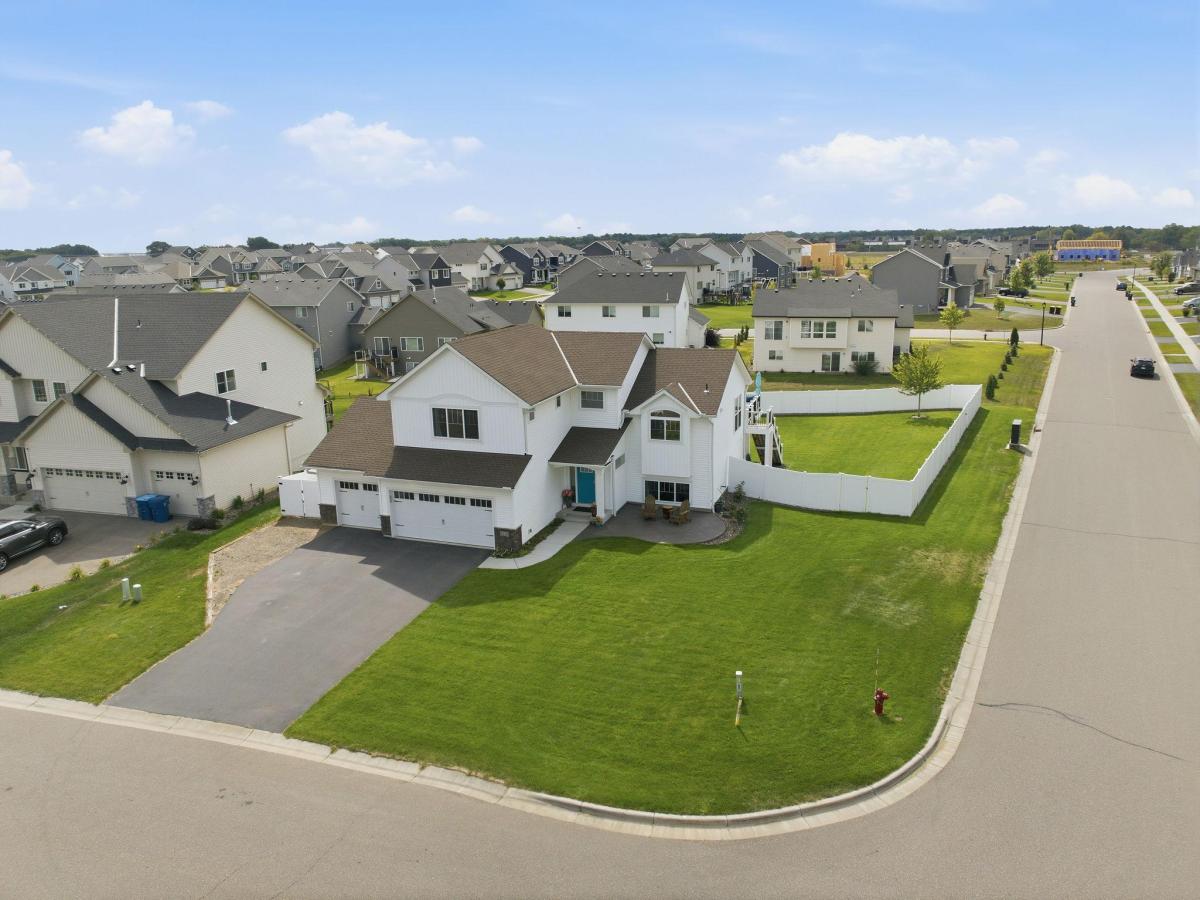
Welcome to this modified Jasmine OneTenTen built home filled with abundant natural light throughout on a large corner lot. It is only four years old—like moving into a new house without needing to add patios, fencing, or decking. This beautifully designed home features a vaulted great room that seamlessly connects the kitchen, dining, and living areas. The main level includes a full bathroom, an extra-large bedroom with an oversized window and a large walk-in closet, and a laundry room for everyday convenience.
The dining area with its oversized, three-pane, slider opens to a beautiful no-maintenance dry deck with a gutter system and lights for nighttime ambiance.
The kitchen provides an expansive island as well as custom cabinetry, quartz countertops, cabinet pull-out shelves, quiet-close drawers, sink tip-out tray, and professional Frigidaire appliances, including convection and air fryer oven modes.
The private, vaulted primary suite is on its own level and offers a luxurious walk-in shower, soaking tub, double sinks with tip-out trays and an extra-large walk-in closet.
The finished lower level includes two additional bedrooms, a full bath, and a bonus room with a sink and laundry hook-ups that can easily be converted into a small kitchenette. The spacious recreation room offers custom built-ins, a gas fireplace and walk-out sliding doors that bring you to an expansive custom-stamped concrete patio that matches the patio in the front of the house. The under-stairs storage is large and well-lit.
The oversized, heated three-car garage includes custom cabinetry and peg-boards for all your tool storage as well as overhead storage racks with ample side-storage space for shelving.
This beautiful newer home also includes irrigation, gutters, a concrete slab next to the garage for your trailer, three gates on the fence, including a double-gate on the side for easy access. The small details were considered in the design in of this custom-built home. You won’t want to miss this one! Conveniently located near shopping, dining, parks, and major commuting routes, this home combines space, function, and accessibility in one exceptional package.
Listing Provided Courtesy of RE/MAX Advantage Plus
1310 142nd E Street Property Details
Price:
$599,900
MLS #:
NST7135178
Status:
Active
Beds:
4
Baths:
3
Type:
Single Family
Subdivision:
Emerald Isle
Listed Date:
Sep 3, 2026
Finished Sq Ft:
2,735
Total Sq Ft:
2,988
Lot Size:
15,420 sqft / 0.35 acres (approx)
Year Built:
2022
Schools
School District:
Rosemount-Apple Valley-Eagan
Interior Features
Above Grade Finished Area
1751
Appliances
Air-To-Air Exchanger, Dishwasher, Disposal, Dryer, Microwave, Range, Refrigerator, Stainless Steel Appliances, Washer
Bathrooms
3 Full Bathrooms
Below Grade Finished Area
984
Cooling
Central Air
Fireplaces Total
1
Heating
Forced Air
Laundry Features
In Basement, Laundry Room, Main Level, Sink, Washer Hookup
Levels
Three Level Split
Exterior & Lot Features
Accessibility Features
None
Construction Materials
Concrete
Exterior Features
Stone, Vinyl
Fencing
Composite, Full, Privacy
Garage Spaces
3
Lot Features
Corner Lot, Tree Coverage – Light
Parking Features
Attached Garage, Asphalt, Driveway – Other Surface, Finished Garage, Heated Garage, Insulated Garage
Roof
Age 8 Years or Less, Asphalt
Property Taxes & Financial Details
Tax Year
2026
Taxes
$6,150

Location
Similar Homes Near 1310 142nd E Street


Copyright 2026. All rights reserved.
1310 142nd E Street
Rosemount, MN



