
$294,990$
1080 151st W Street
Rosemount, MN, 55068
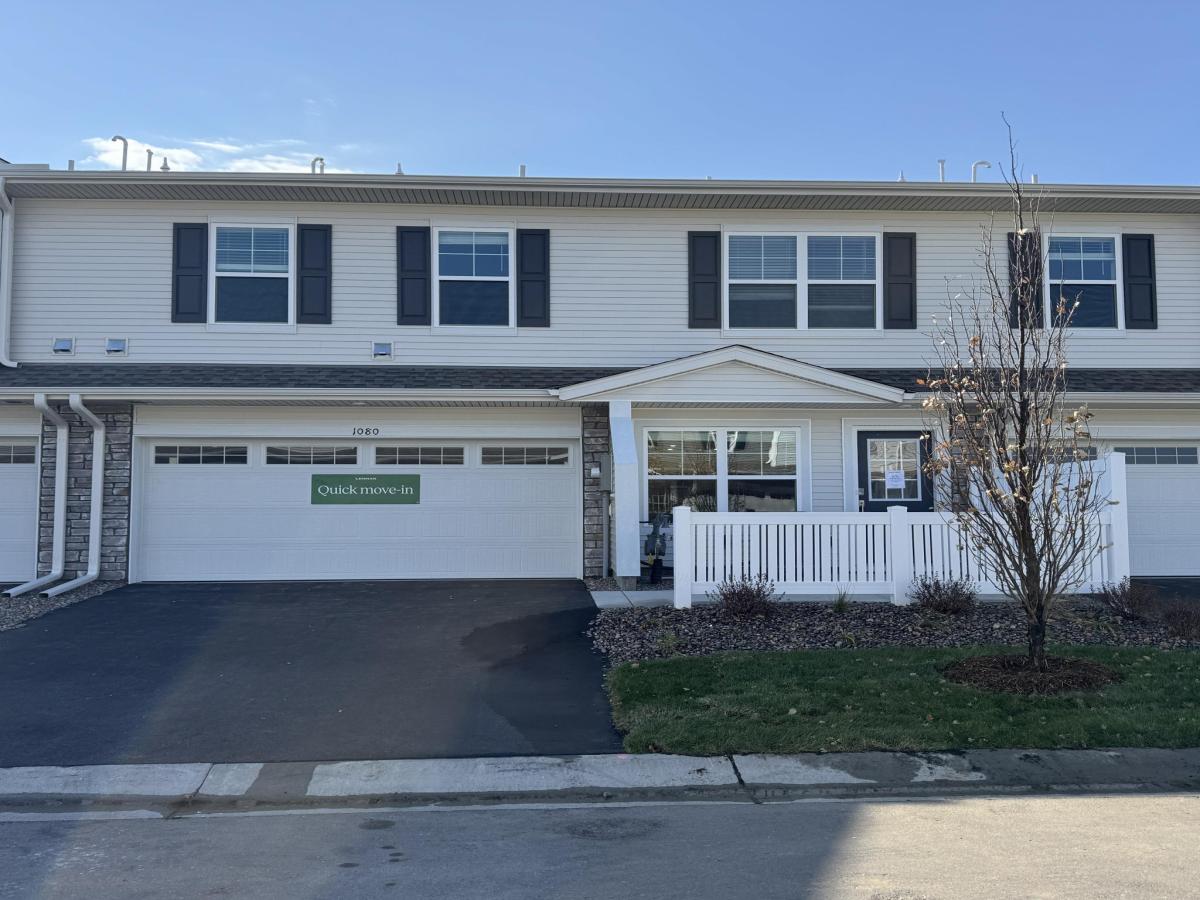


About 1080 151st W Street
This modern two-story townhome boasts a 2 car garage and sits on a spacious homesite. As you enter the unit, you’ll notice the large front porch perfect for indoor-outdoor living. The first floor features an open-plan layout with a Great Room, dining room, and kitchen that includes a kitchen island and stainless steel appliances. Upstairs, you’ll find a versatile loft, two secondary bedrooms, and a spacious owner’s suite, complete with a retreat and a low maintenance yard. With its highly functional layout and modern features this home is sure to be popular with buyers in today’s market and won’t last long.
Includes Lennar’s home automation features and full HOA maintenance for lawn care, snow removal, garbage/recycling, community irrigation and access/upkeep of future amenities to make homeownership life as easy as possible.
Includes Lennar’s home automation features and full HOA maintenance for lawn care, snow removal, garbage/recycling, community irrigation and access/upkeep of future amenities to make homeownership life as easy as possible.
Listing Provided Courtesy of Lennar Sales Corp
1080 151st W Street Property Details
Price:
$294,990
MLS #:
NST7148404
Status:
Active
Beds:
3
Baths:
3
Type:
Single Family
Subtype:
(TH) Quad/4 Corners
Subdivision:
Amber Fields
Listed Date:
Sep 22, 2026
Finished Sq Ft:
1,769
Total Sq Ft:
1,769
Lot Size:
1,742 sqft / 0.04 acres (approx)
Year Built:
2026
Schools
School District:
Rosemount-Apple Valley-Eagan
Interior Features
Above Grade Finished Area
1769
Appliances
Air-To-Air Exchanger, Dishwasher, Disposal, Humidifier, Microwave, Range, Refrigerator, Stainless Steel Appliances, Tankless Water Heater
Bathrooms
1 Full Bathroom, 1 Three Quarter Bathroom, 1 Half Bathroom
Cooling
Central Air
Heating
Forced Air
Laundry Features
Gas Dryer Hookup, Laundry Room, Upper Level, Washer Hookup
Levels
Two
Exterior & Lot Features
Accessibility Features
None
Construction Materials
Concrete, Frame
Exterior Features
Stone, Shakes, Vinyl
Garage Spaces
2
Lot Features
Sod Included in Price, Underground Utilities
New Construction YN
1
Parking Features
Attached Garage
Roof
Age 8 Years or Less, Architectural Shingle, Pitched
Property Taxes & Financial Details
HOA Fee
$280
HOA Fee Frequency
Monthly
HOA Includes
Hazard Insurance, Lawn Care, Maintenance Grounds, Professional Mgmt, Sanitation, Snow Removal
HOA Name
Associa
HOA Phone
7632256400
Tax Year
2026

Location
Similar Homes Near 1080 151st W Street


Copyright 2026. All rights reserved.
1080 151st W Street
Rosemount, MN



