
$525,900$
13434 Oakwood Drive
Rogers, MN, 55374
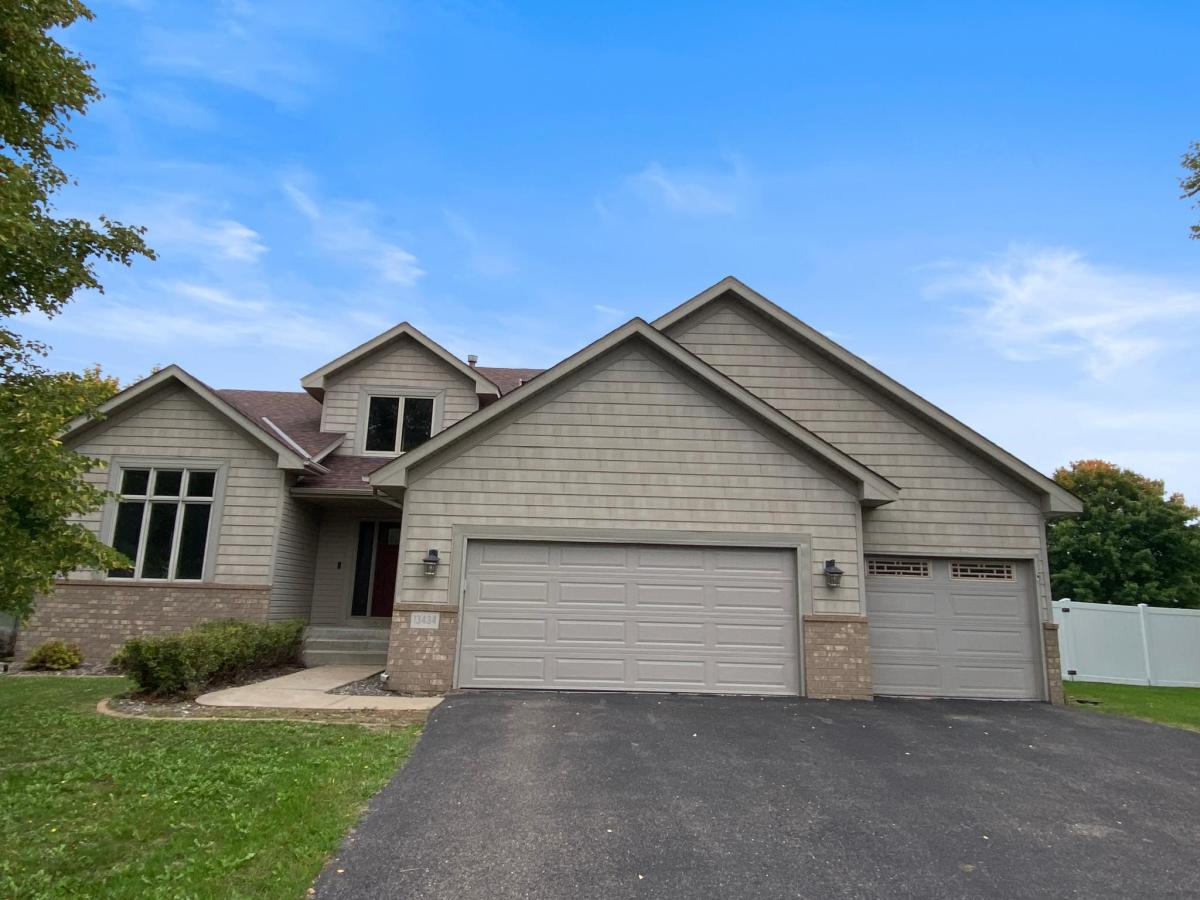


About 13434 Oakwood Drive
This five-bedroom, 2.5 -bathroom home features a grand entrance and open floor plan. The layout flows naturally from the kitchen to the dining room and living room, creating a comfortable setting for
everyday living and entertaining.
The kitchen anchors the home with granite countertops, a center island, and stainless steel appliances. The primary bedroom offers a private retreat with an ensuite bathroom, while four additional bedrooms and a main-level office provide plenty of space and flexibility.
The finished walk-out basement expands the usable living space with a recreation room and additional storage. Additional features include an attached three-car garage, fenced backyard, in-ground heated pool, mature landscaping, and maintenance-free decking. This is a Homepath property. Some images in this listing have been virtually staged.
Listing Provided Courtesy of Edina Realty, Inc.
13434 Oakwood Drive Property Details
Price:
$525,900
MLS #:
NST7156383
Status:
Active
Beds:
5
Baths:
4
Type:
Single Family
Subdivision:
Fox Creek West 2nd Add
Listed Date:
Oct 6, 2026
Finished Sq Ft:
3,440
Total Sq Ft:
3,542
Lot Size:
14,810 sqft / 0.34 acres (approx)
Year Built:
1997
Schools
School District:
Elk River
Interior Features
Above Grade Finished Area
2140
Appliances
Air-To-Air Exchanger, Dishwasher, Gas Water Heater, Microwave, Range, Refrigerator, Stainless Steel Appliances
Bathrooms
1 Full Bathroom, 2 Three Quarter Bathrooms, 1 Half Bathroom
Below Grade Finished Area
1300
Cooling
Central Air
Fireplaces Total
1
Heating
Forced Air
Laundry Features
Gas Dryer Hookup, Laundry Room, Main Level, Sink
Levels
Two
Exterior & Lot Features
Accessibility Features
None
Construction Materials
Block, Concrete, Frame
Exterior Features
Stone, Metal
Fencing
Privacy, Vinyl
Garage Spaces
3
Lot Features
Tree Coverage – Light
Parking Features
Attached Garage, Asphalt, Finished Garage
Roof
Architectural Shingle, Asphalt
Property Taxes & Financial Details
Tax Year
2026
Taxes
$6,596

Location
Similar Homes Near 13434 Oakwood Drive


Copyright 2026. All rights reserved.
13434 Oakwood Drive
Rogers, MN



