
$829,900$
928 Milborne NW Lane
Rochester, MN, 55901


About 928 Milborne NW Lane
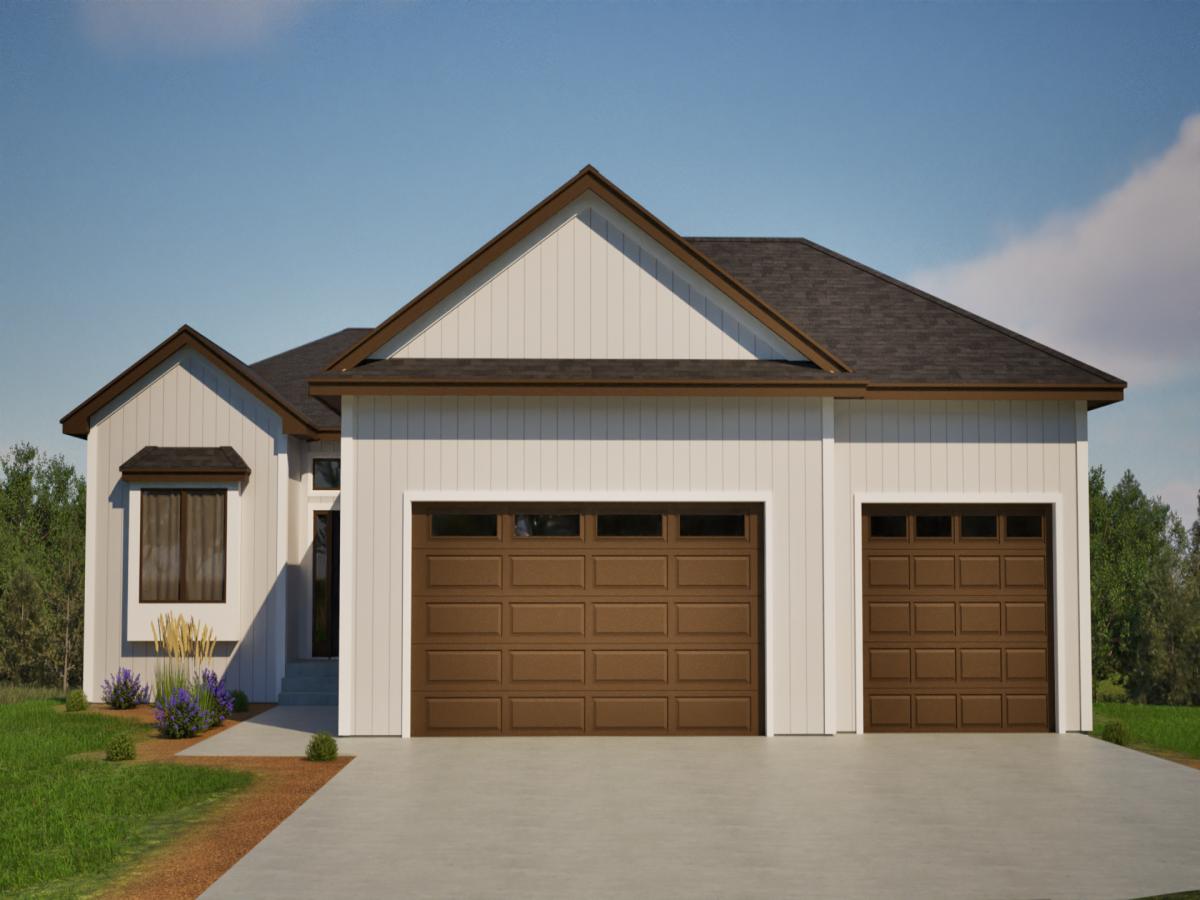
Currently under construction, this walkout ranch is nestled on a quiet cul-de-sac in northwest Rochester. The inviting main level features an open-concept layout with luxury vinyl plank flooring. The stunning custom kitchen offers a walk-in pantry, oversized center island, and quartz countertops. The spacious living room includes a beautiful fireplace with a stained wood surround and oversized three-panel patio door that fills the space with natural light. Step outside to the covered 16′ x 10′ maintenance-free deck, an ideal spot for grilling, and enjoying the peaceful surroundings. The 16′ x 12′ primary suite provides a private retreat with a large walk-in closet and bathroom with a tiled walk-in shower, double vanities, and abundant natural light. The walkout lower level is equally impressive, with a dramatic floor-to-ceiling windowed staircase leading to a bright expansive family room. Two generously sized 16′ x 11′ bedrooms, each featuring a walk-in closet, a full bathroom, and ample storage space complete this thoughtful lower level. Enjoy a backyard with no neighbors adjoining Essex Park, offering natural views and direct access to nearby trails.
Listing Provided Courtesy of Elcor Realty of Rochester Inc.
928 Milborne NW Lane Property Details
Price:
$829,900
MLS #:
NST7094524
Status:
Active
Beds:
4
Baths:
3
Type:
Single Family
Subdivision:
Essex Estates 5th Sub
Listed Date:
Jun 16, 2026
Finished Sq Ft:
2,839
Total Sq Ft:
3,320
Lot Size:
13,504 sqft / 0.31 acres (approx)
Year Built:
2026
Schools
School District:
Rochester
Elementary School:
Overland
Middle School:
Dakota
High School:
John Marshall
Interior Features
Above Grade Finished Area
1578
Appliances
Air-To-Air Exchanger, Dishwasher, Disposal, ENERGY STAR Qualified Appliances, Gas Water Heater, Microwave, Range, Refrigerator, Stainless Steel Appliances
Bathrooms
2 Full Bathrooms, 1 Three Quarter Bathroom
Below Grade Finished Area
1261
Cooling
Central Air
Fireplaces Total
1
Heating
Forced Air, Fireplace(s)
Laundry Features
Electric Dryer Hookup, Laundry Room, Main Level, Sink, Washer Hookup
Levels
One
Exterior & Lot Features
Accessibility Features
None
Construction Materials
Block, Frame
Exterior Features
Block, Vinyl
Garage Spaces
3
Lot Features
Public Transit (w/in 6 blks), Sod Included in Price, Underground Utilities
New Construction YN
1
Parking Features
Attached Garage, Electric Vehicle Charging Station(s), Floor Drain, Finished Garage, Garage Door Opener, Insulated Garage
Roof
Age 8 Years or Less, Asphalt, Pitched
Property Taxes & Financial Details
Tax Year
2025
Taxes
$1,514

Location
Similar Homes Near 928 Milborne NW Lane


Copyright 2026. All rights reserved.
928 Milborne NW Lane
Rochester, MN



