
$260,000$
925 14th NE Avenue
Rochester, MN, 55906
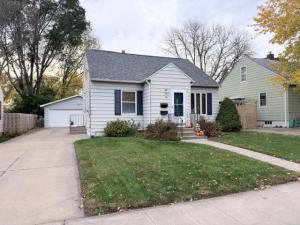


About 925 14th NE Avenue
This 2+ bedrm, 2 bath home features beautiful hardwood floors, formal dining room, and spacious family room. The generous upper-level bedroom includes built-in drawers and a versatile adjoining office or nursery. Enjoy a remodeled bathroom, fresh paint, newer appliances, and durable steel siding. Major updates include a new furnace, water heater with extended 4-year warranty, washer/dryer, a roof approximately 6 years old, and AC just 4 years old. Additional improvements include a new chimney cap and inspection, duct cleaning (2025), and concrete sealing (2026). Plenty of storage, a root cellar, and laundry sink add convenience. Outside, enjoy a partially fenced yard and large detached 2-car garage.
Listing Provided Courtesy of Property Brokers of Minnesota
925 14th NE Avenue Property Details
Price:
$260,000
MLS #:
NST7164716
Status:
Active
Beds:
2
Baths:
2
Type:
Single Family
Subdivision:
Crowns Sub
Listed Date:
Oct 26, 2026
Finished Sq Ft:
2,404
Total Sq Ft:
2,424
Lot Size:
5,532 sqft / 0.13 acres (approx)
Year Built:
1950
Schools
School District:
Rochester
Elementary School:
Jefferson
Middle School:
Kellogg
High School:
Century
Interior Features
Above Grade Finished Area
1604
Appliances
Dishwasher, Dryer, Gas Water Heater, Microwave, Range, Refrigerator, Washer, Water Softener Owned
Bathrooms
1 Full Bathroom, 1 Three Quarter Bathroom
Below Grade Finished Area
800
Cooling
Central Air
Heating
Forced Air
Laundry Features
In Basement, Laundry Room, Sink
Levels
One and One Half
Exterior & Lot Features
Accessibility Features
None
Construction Materials
Block
Exterior Features
Steel Siding
Fencing
Chain Link, Partial
Garage Spaces
2
Lot Features
Public Transit (w/in 6 blks)
Parking Features
Detached Garage, Concrete, Garage Door Opener
Roof
Age 8 Years or Less, Asphalt
Property Taxes & Financial Details
Tax Year
2026
Taxes
$2,976

Location
Similar Homes Near 925 14th NE Avenue


Copyright 2026. All rights reserved.
925 14th NE Avenue
Rochester, MN



