
$400,650$
5401 Queens NW Drive
Rochester, MN, 55901




About 5401 Queens NW Drive
MODEL – NOT FOR SALE
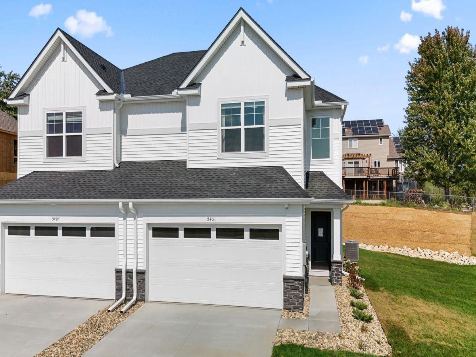
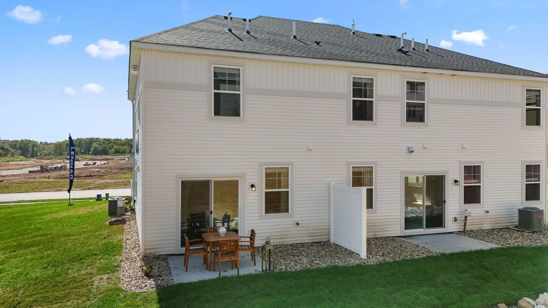
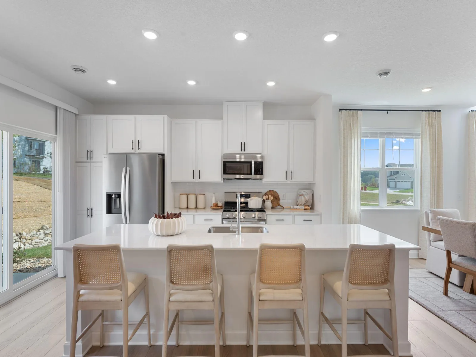
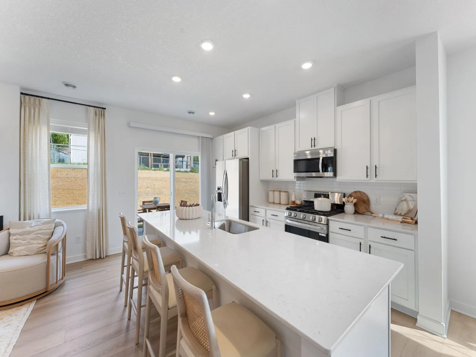
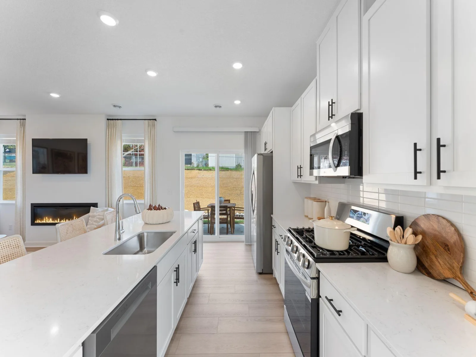
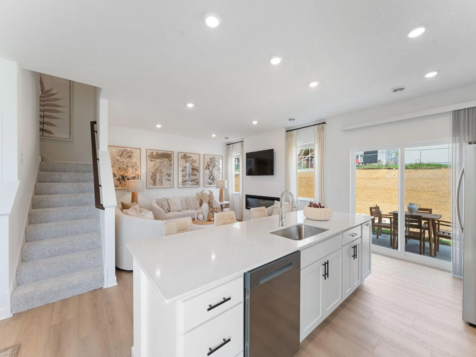
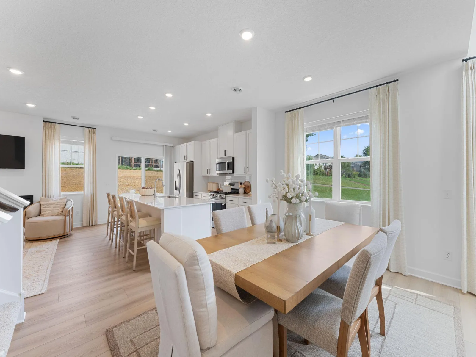
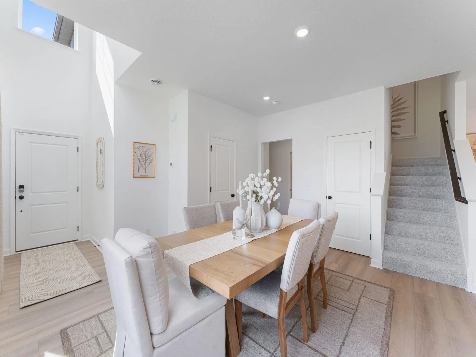
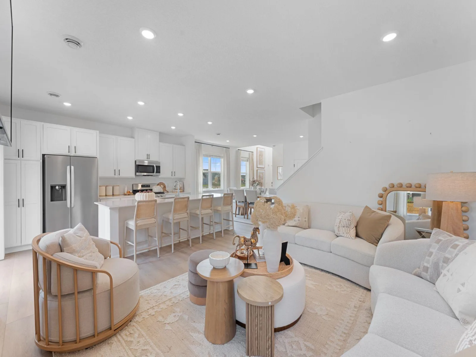
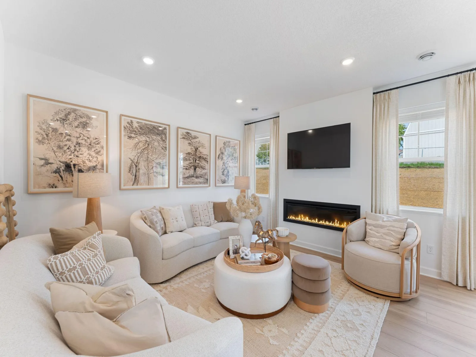
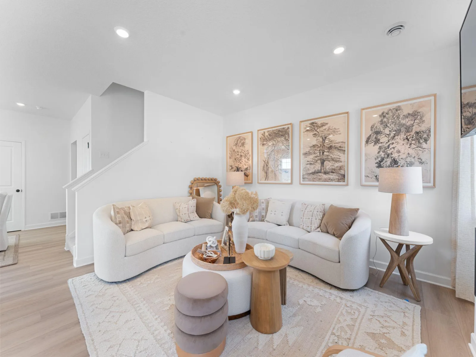
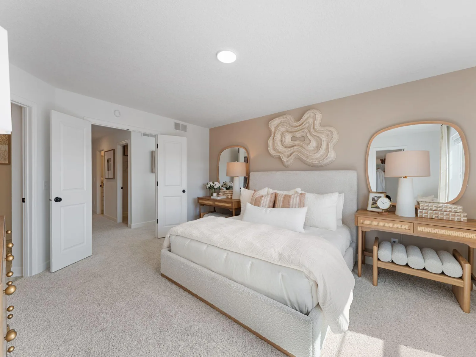
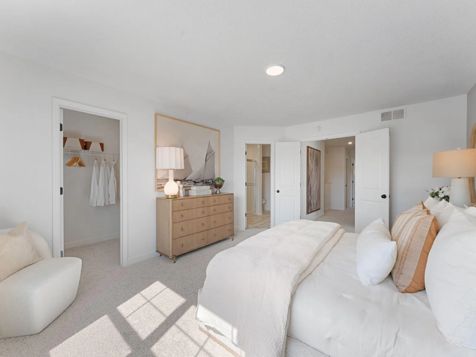
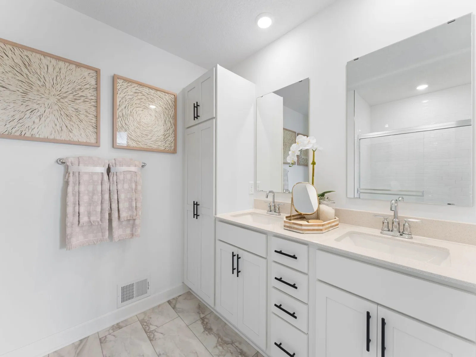
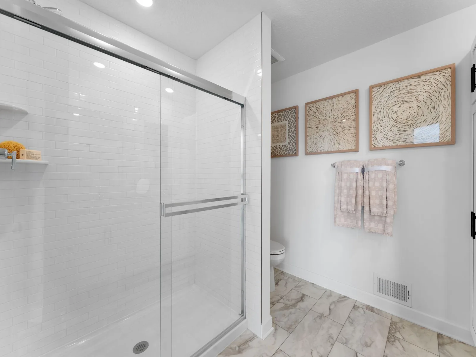
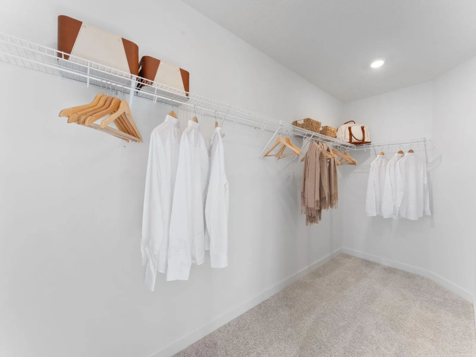
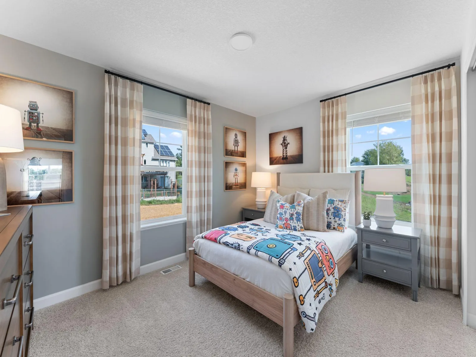
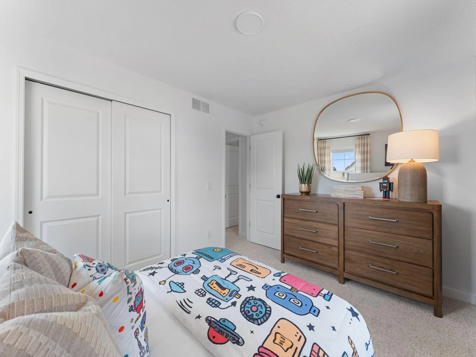
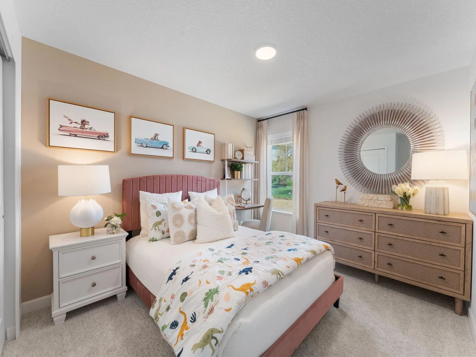
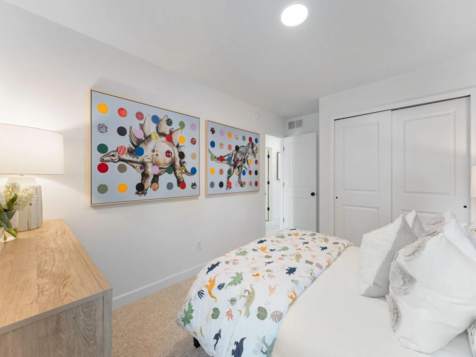
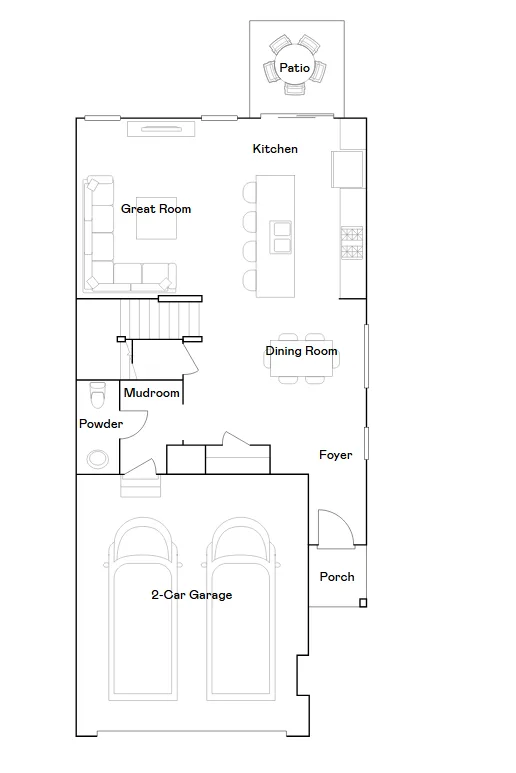
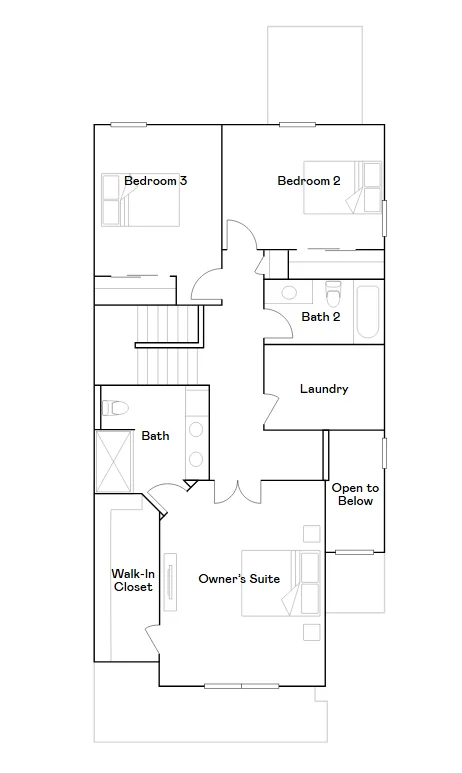
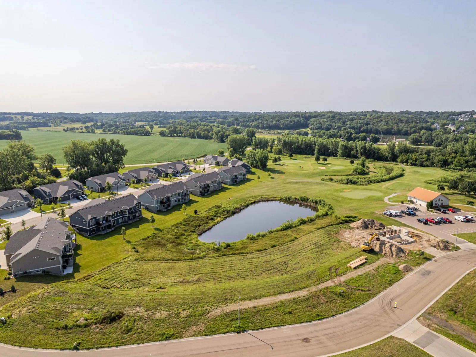
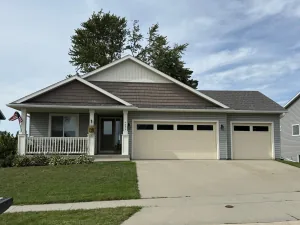
Sophisticated and spacious townhome living at the Ponds of Highland Hills! This elegant two-story model townhome features an open main floor with a welcoming family room for gatherings, a dining area suited for every occasion, and a stylish kitchen designed to inspire your inner chef. Upstairs, three well-appointed bedrooms—including a private owner’s suite—offer comfortable retreats for the whole family. Now selling in Rochester, MN, The Ponds of Highland Hills is a beautiful community featuring new single-family homes and twin homes. Nestled around a scenic onsite pond, this neighborhood offers a peaceful setting with thoughtfully designed homes for modern living.
Sophisticated and spacious townhome living at the Ponds of Highland Hills! This elegant two-story model townhome features an open main floor with a welcoming family room for gatherings, a dining area suited for every occasion, and a stylish kitchen designed to inspire your inner chef. Upstairs, three well-appointed bedrooms—including a private owner’s suite—offer comfortable retreats for the whole family. Now selling in Rochester, MN, The Ponds of Highland Hills is a beautiful community featuring new single-family homes and twin homes. Nestled around a scenic onsite pond, this neighborhood offers a peaceful setting with thoughtfully designed homes for modern living.
Listing Provided Courtesy of Lennar Sales Corp
5401 Queens NW Drive Property Details
Price:
$400,650
MLS #:
NST7165778
Status:
Active
Beds:
3
Baths:
3
Type:
Single Family
Subtype:
(TH) Side x Side
Subdivision:
Ponds of Highland Hills
Listed Date:
Oct 27, 2026
Finished Sq Ft:
1,772
Total Sq Ft:
1,772
Lot Size:
3,049 sqft / 0.07 acres (approx)
Year Built:
2025
Schools
School District:
Rochester
Elementary School:
George Gibbs
Middle School:
Dakota
High School:
John Marshall
Interior Features
Above Grade Finished Area
1772
Appliances
Air-To-Air Exchanger, Dishwasher, Disposal, Humidifier, Gas Water Heater, Microwave, Range, Refrigerator, Stainless Steel Appliances
Bathrooms
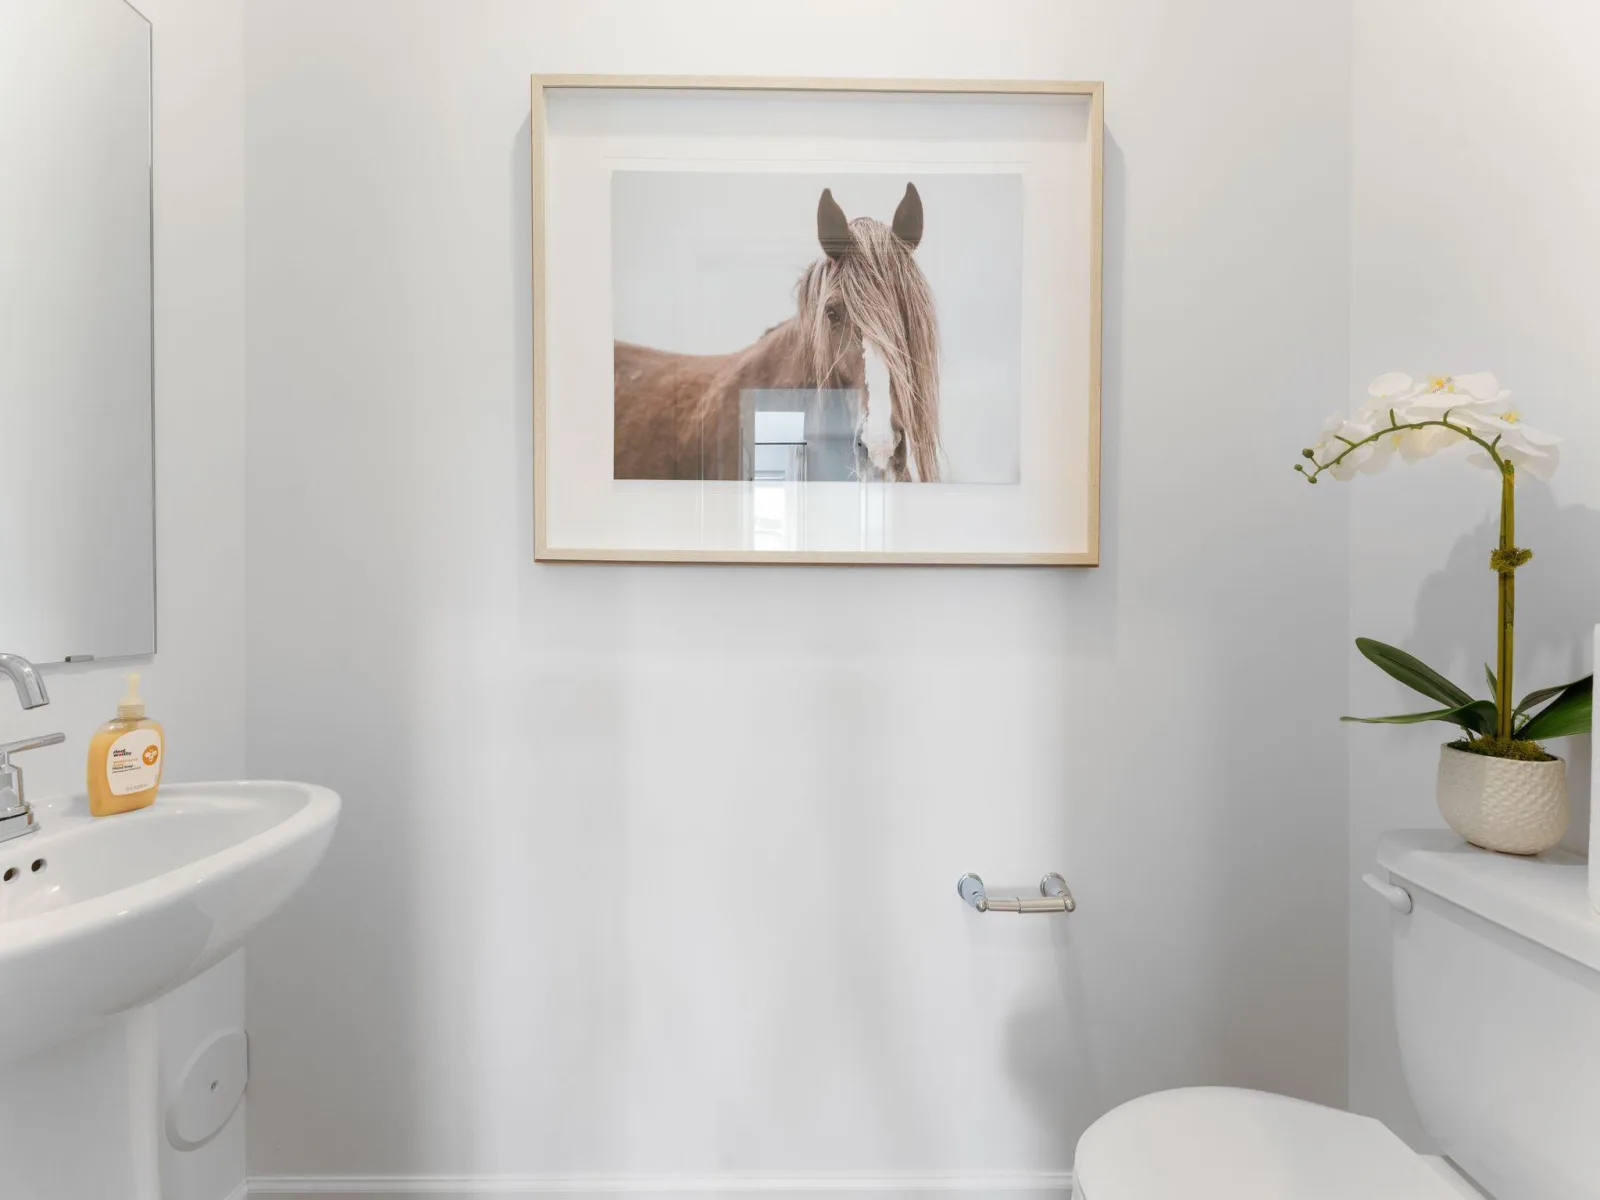
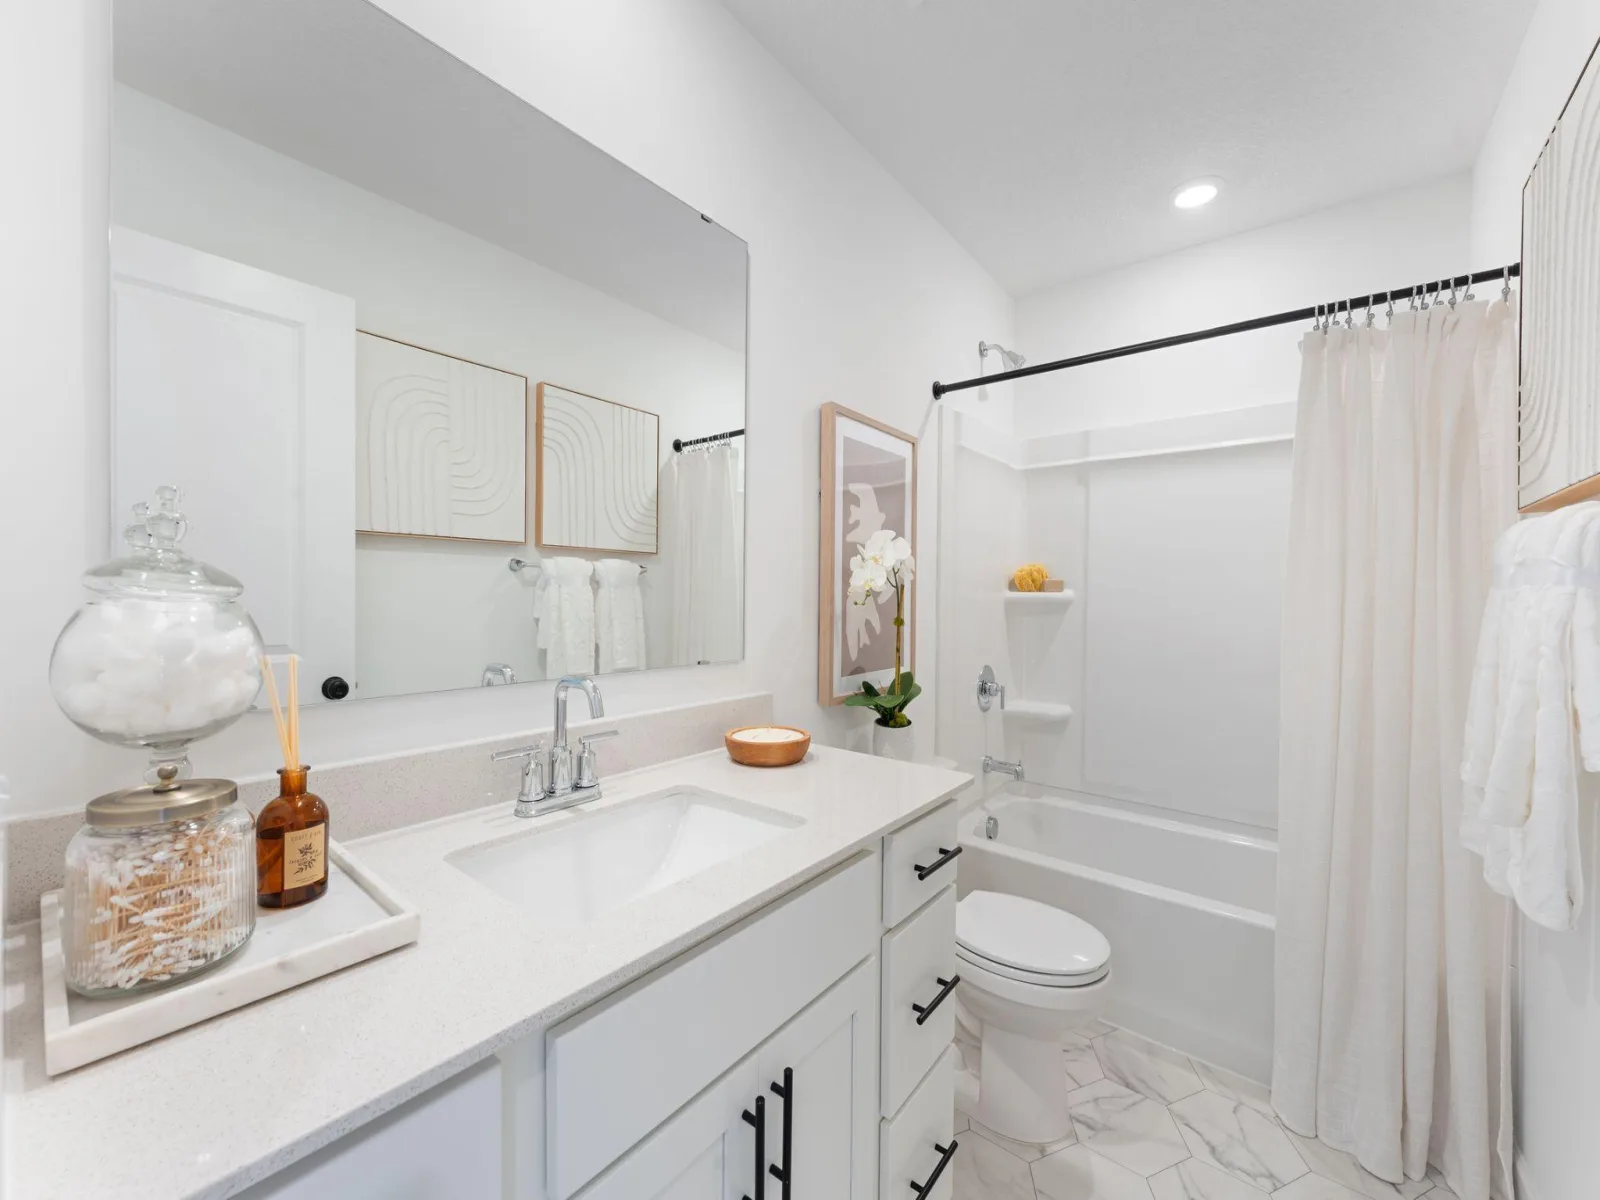
1 Full Bathroom, 1 Three Quarter Bathroom, 1 Half Bathroom
Cooling
Central Air
Fireplaces Total
1
Heating
Forced Air
Laundry Features
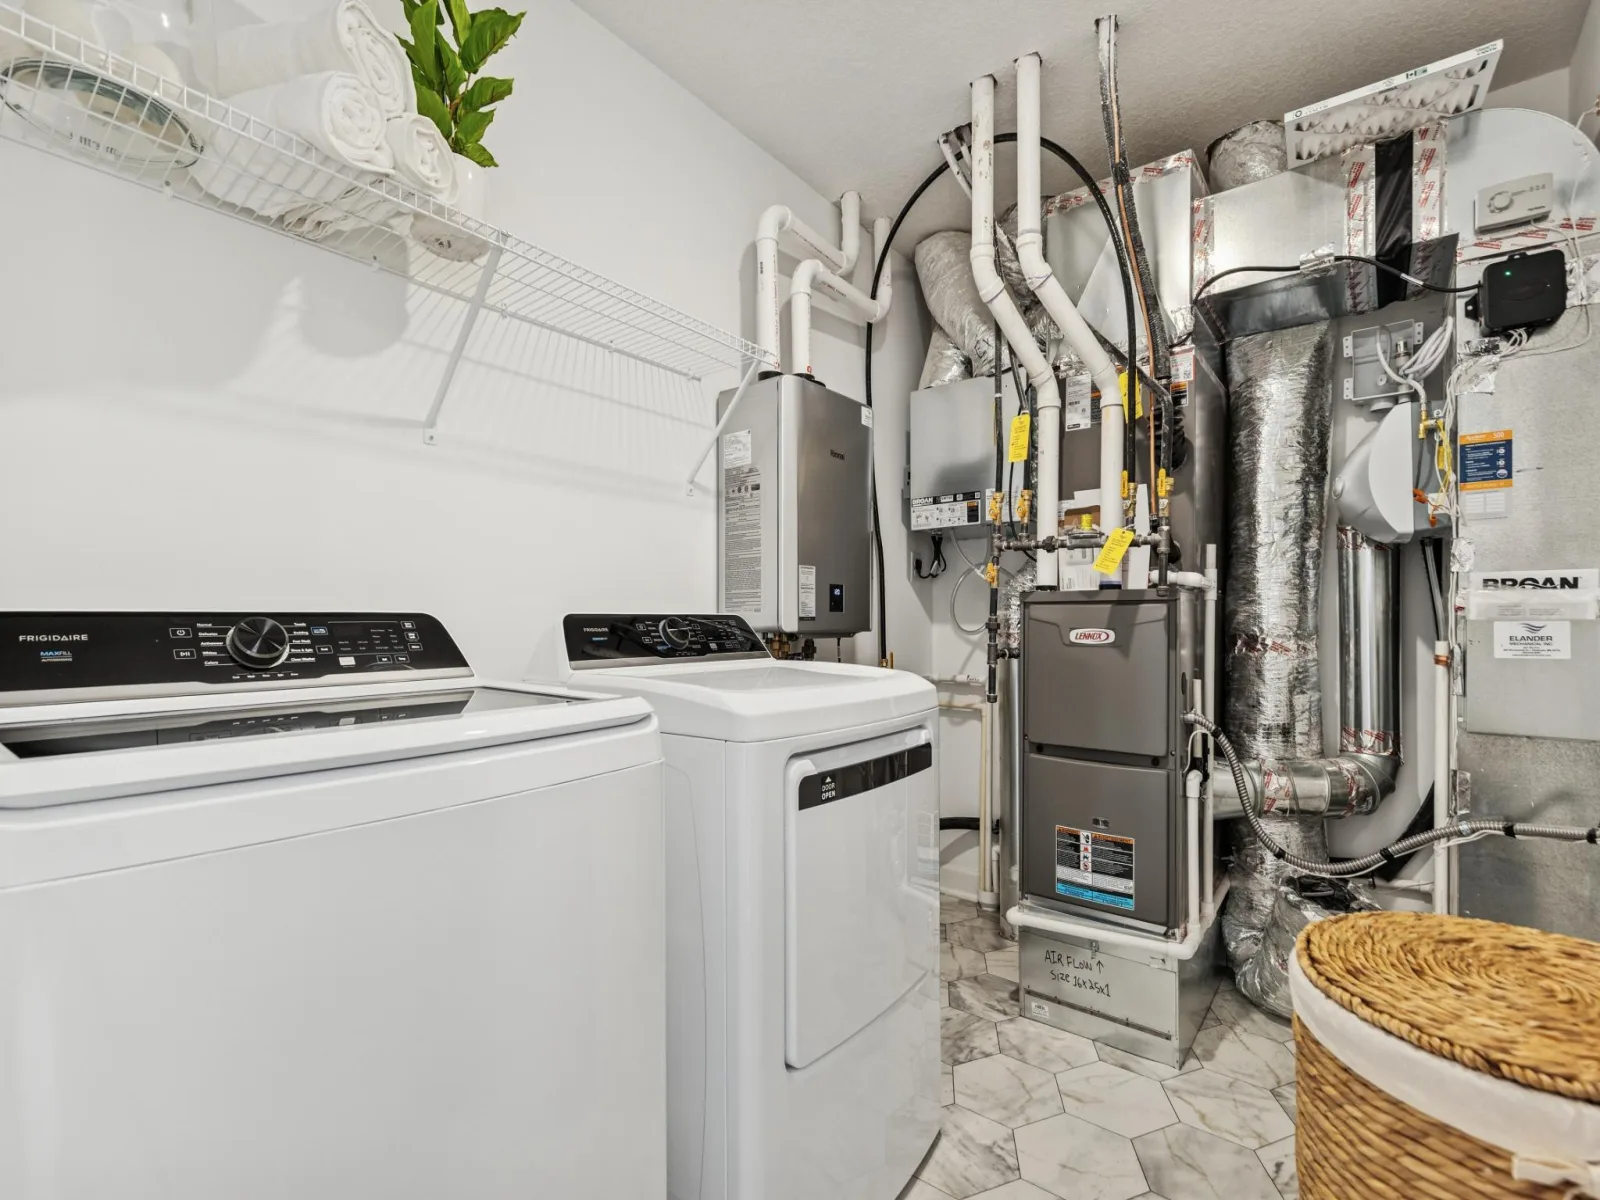
Gas Dryer Hookup, Laundry Room, Upper Level, Washer Hookup
Levels
Two
Exterior & Lot Features
Accessibility Features
None
Construction Materials
Concrete, Frame
Exterior Features
Stone, Vinyl
Garage Spaces
2
Lot Features
Sod Included in Price, Underground Utilities
New Construction YN
1
Parking Features
Attached Garage, Concrete, Garage Door Opener
Roof
Age 8 Years or Less, Asphalt
Property Taxes & Financial Details
HOA Fee
$297
HOA Fee Frequency
Monthly
HOA Includes
Lawn Care, Maintenance Grounds, Professional Mgmt, Sanitation, Snow Removal
HOA Name
Infinity Real Estate & Management Group
HOA Phone
5075501052
Tax Year
2025

Location
Similar Homes Near 5401 Queens NW Drive


Copyright 2026. All rights reserved.
5401 Queens NW Drive
Rochester, MN



