
$1,538,000$
5244 Scenic SW Drive
Rochester, MN, 55902
About 5244 Scenic SW Drive
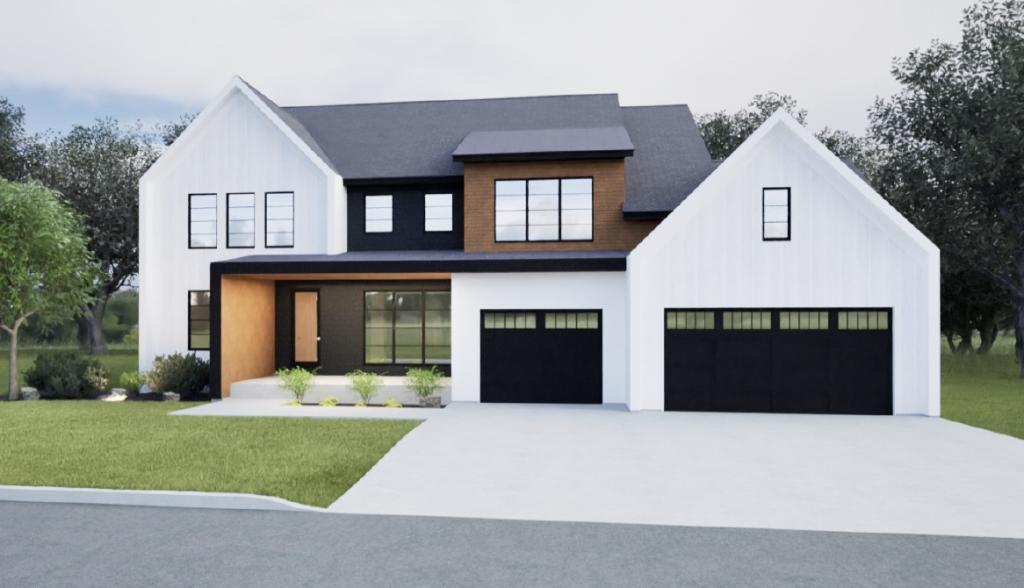
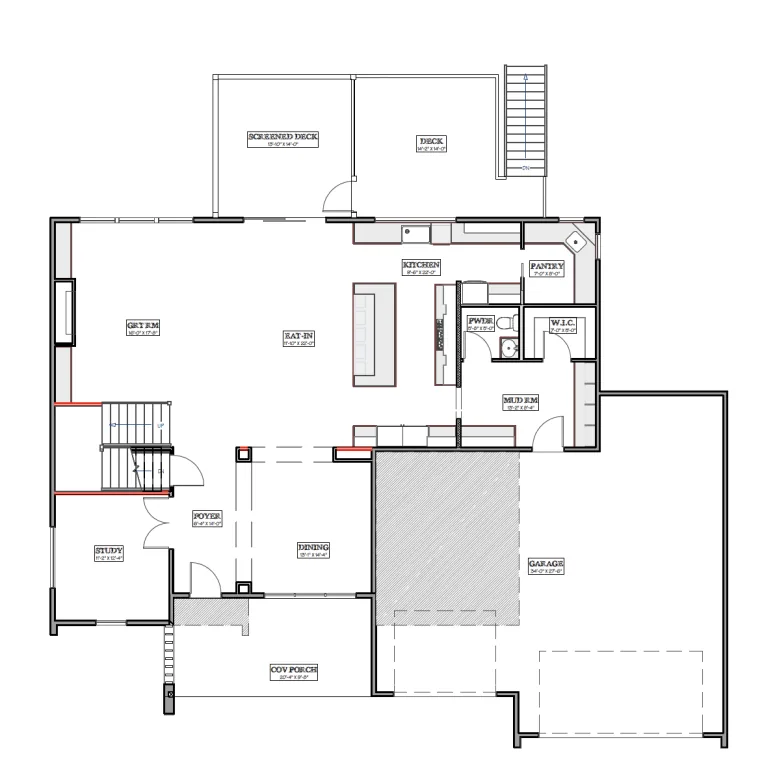
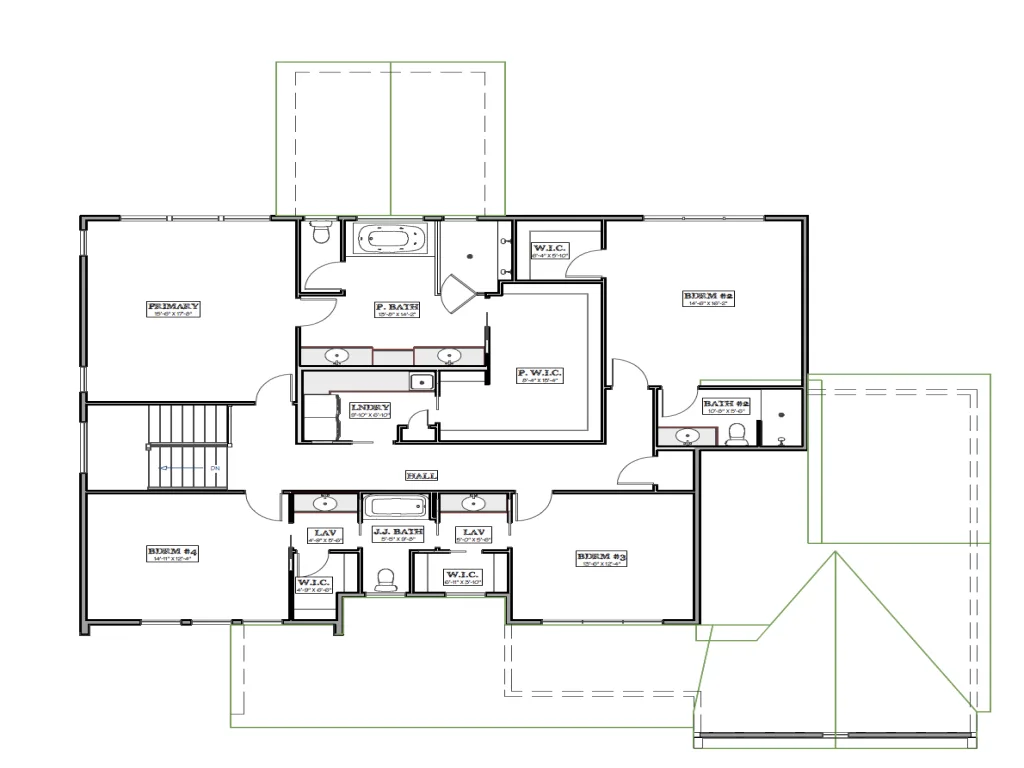
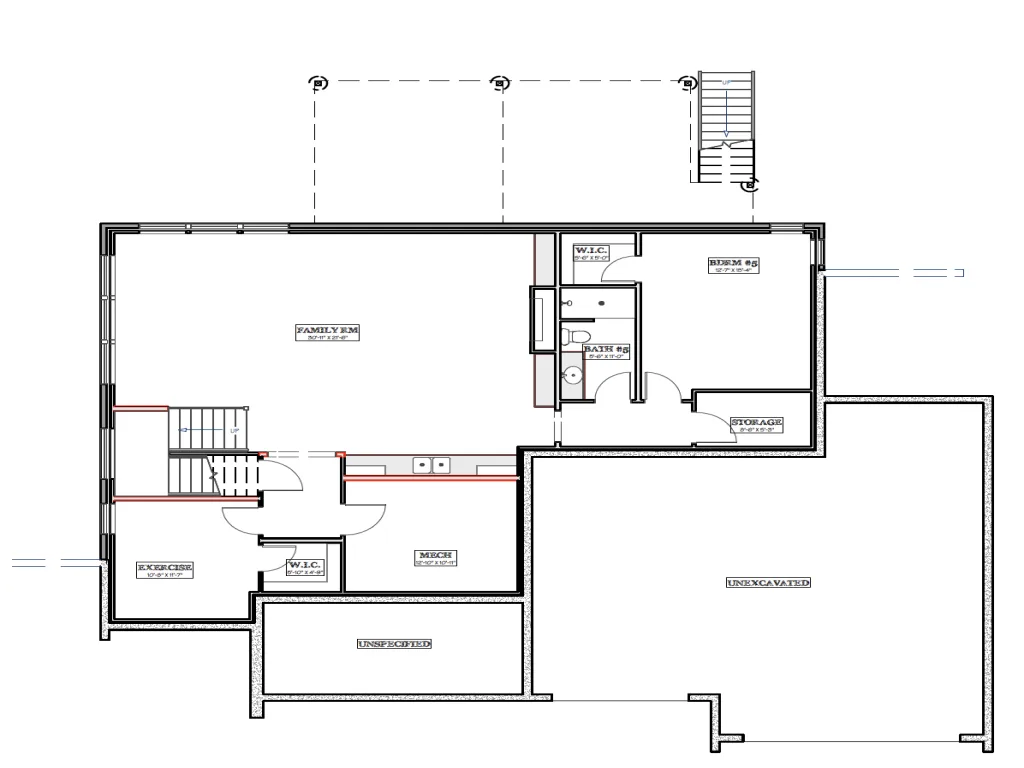
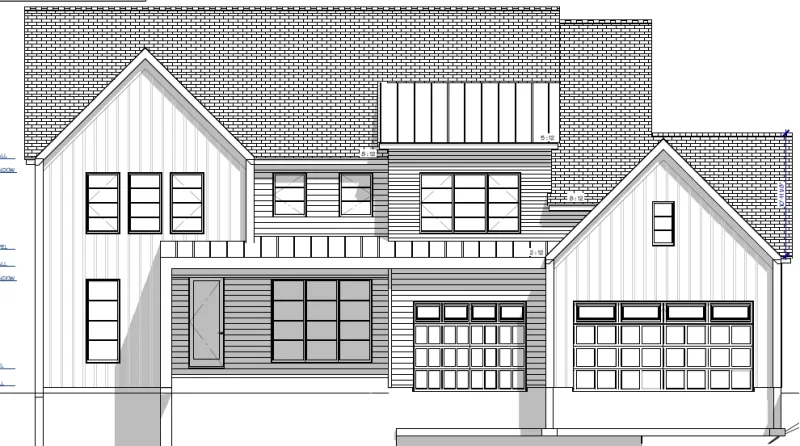
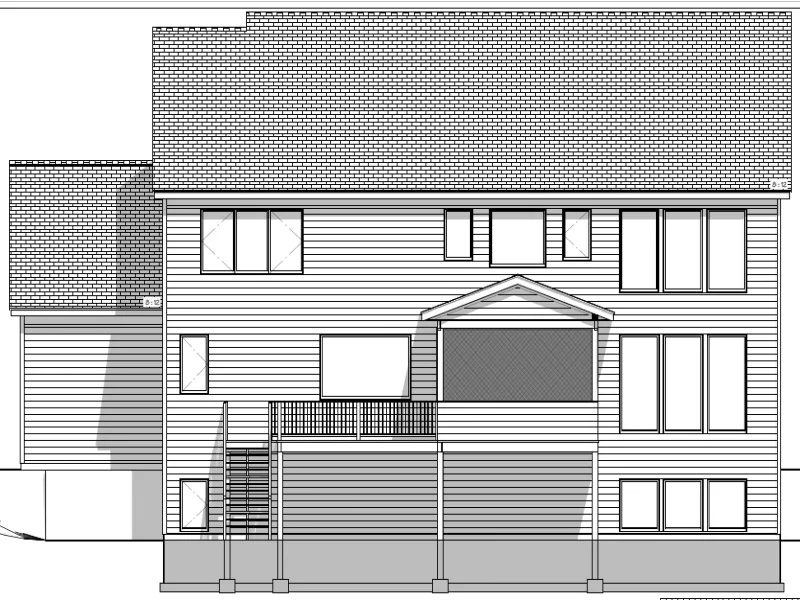
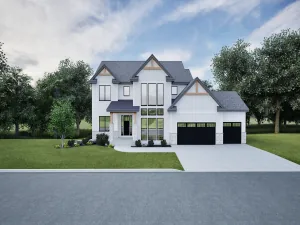
Something truly special is taking shape in Scenic Oaks West 3rd and it’s anything but ordinary. Set on a premium lot with a tree-lined backdrop and a large, flat, east-facing backyard, this home is perfectly positioned for peaceful mornings and sun-filled days. From the moment you arrive, the curb appeal stops you in your tracks-bold, distinctive, and unlike anything else in the neighborhood. Inside, the vibe is modern yet timeless, where elevated design meets everyday livability. Think windows galore, a bright and airy layout, and that unmistakable RyMark Homes signature style. This brand-new two-story layout doesn’t just look like it belongs in a magazine-it functions beautifully, too. With nearly 5500 square feet, 5 bedrooms, a dedicated office, formal dining room, and gym space, every inch has been thoughtfully considered. Room sizes, flow, and functionality have all been meticulously refined-no wasted space, no afterthoughts. We are beyond excited to bring this one to life and invite you to be part of the process. Contact us to learn how to put your own stamp on this truly one-of-a-kind home.
Listing Provided Courtesy of Edina Realty, Inc.
5244 Scenic SW Drive Property Details
Price:
$1,538,000
MLS #:
NST7038604
Status:
Active
Beds:
5
Baths:
5
Type:
Single Family
Subdivision:
Scenic Oaks West 3rd
Listed Date:
Mar 18, 2026
Finished Sq Ft:
5,456
Total Sq Ft:
5,456
Lot Size:
18,295 sqft / 0.42 acres (approx)
Year Built:
2026
Schools
School District:
Rochester
Elementary School:
Bamber Valley
Middle School:
Willow Creek
High School:
Mayo
Interior Features
Above Grade Finished Area
3724
Appliances
Air-To-Air Exchanger, Chandelier, Cooktop, Dishwasher, Disposal, Dryer, Exhaust Fan, Freezer, Humidifier, Gas Water Heater, Microwave, Refrigerator, Stainless Steel Appliances, Wall Oven, Washer
Bathrooms
2 Full Bathrooms, 2 Three Quarter Bathrooms, 1 Half Bathroom
Below Grade Finished Area
1732
Cooling
Central Air
Fireplaces Total
2
Heating
Forced Air, Fireplace(s)
Laundry Features
Electric Dryer Hookup, Laundry Room, Upper Level, Washer Hookup
Levels
Two
Exterior & Lot Features
Accessibility Features
None
Exterior Features
Engineered Wood
Fencing
None
Garage Spaces
3
Lot Features
Sod Included in Price, Tree Coverage – Light, Underground Utilities
New Construction YN
1
Parking Features
Attached Garage, Concrete, Electric, Floor Drain, Finished Garage, Garage Door Opener, Insulated Garage, Storage
Roof
Age 8 Years or Less, Asphalt
Property Taxes & Financial Details
Tax Year
2026
Taxes
$448

Location
Similar Homes Near 5244 Scenic SW Drive


Copyright 2026. All rights reserved.
5244 Scenic SW Drive
Rochester, MN



