
$1,115,000$
5223 Louie SW Drive
Rochester, MN, 55902
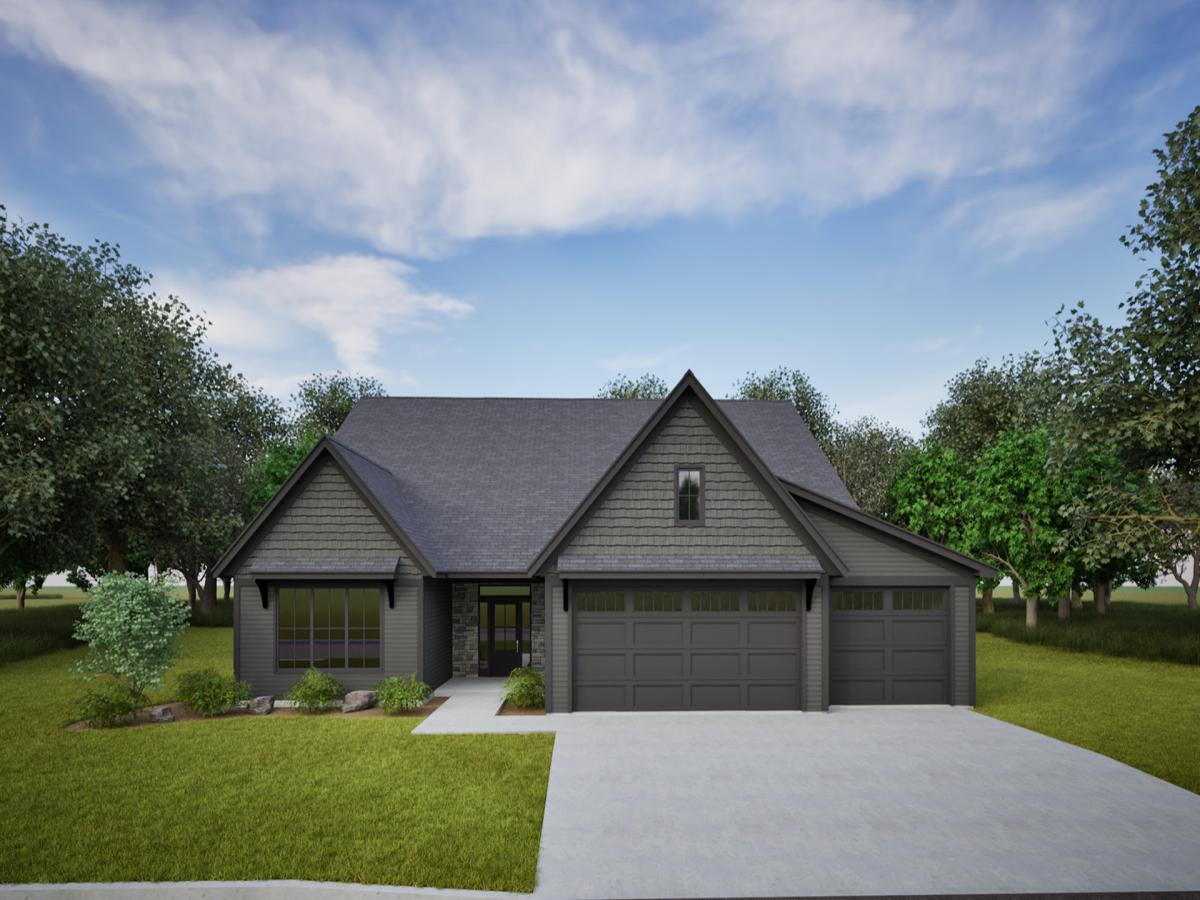

About 5223 Louie SW Drive
Welcome to Scenic Oaks West Third and an exciting new floor plan making its debut. Thoughtfully designed from the ground up, this never-before-built layout offers exceptional one-level living with a fresh approach to everyday comfort and entertaining. The kitchen, dining area, and great room are intentionally positioned to capture abundant natural light, with expansive rear-facing windows overlooking the backyard. Unlike many homes, the covered porch is strategically placed to avoid interrupting these views, allowing for uninterrupted sunshine and a bright, open living space throughout the day. Inside, impressive 10-foot ceilings and beautiful hardwood floors create an inviting sense of openness and warmth. The spacious kitchen serves as the heart of the home, seamlessly connecting to the living and dining areas for effortless entertaining and daily living. A covered porch offers the perfect retreat to relax while still preserving the home’s exceptional interior light. The private owner’s suite is designed for comfort, featuring a generous primary bath and a spacious walk-in closet with abundant storage. Two additional bedrooms and baths provide flexibility for guests, family, or a dedicated office space. Experience the perfect blend of innovative design, timeless finishes, and exceptional livability in one of Rochester’s premier neighborhoods. This is your opportunity to own a truly unique home in Scenic Oaks West Third.
Listing Provided Courtesy of Edina Realty, Inc.
5223 Louie SW Drive Property Details
Price:
$1,115,000
MLS #:
NST7104687
Status:
Active
Beds:
3
Baths:
3
Type:
Single Family
Subdivision:
Scenic Oaks West 3rd
Listed Date:
Jul 6, 2026
Finished Sq Ft:
2,504
Total Sq Ft:
2,504
Lot Size:
12,632 sqft / 0.29 acres (approx)
Year Built:
2026
Schools
School District:
Rochester
Elementary School:
Bamber Valley
Middle School:
Willow Creek
High School:
Mayo
Interior Features
Above Grade Finished Area
2504
Appliances
Air-To-Air Exchanger, Cooktop, Dishwasher, Disposal, Dryer, Exhaust Fan, Freezer, Gas Water Heater, Microwave, Refrigerator, Wall Oven, Washer
Bathrooms
1 Full Bathroom, 1 Three Quarter Bathroom, 1 Half Bathroom
Cooling
Central Air
Fireplaces Total
1
Heating
Forced Air, Fireplace(s)
Laundry Features
Electric Dryer Hookup, Laundry Room, Main Level, Washer Hookup
Levels
One
Exterior & Lot Features
Accessibility Features
Partially Wheelchair
Construction Materials
Concrete
Exterior Features
Stone, Engineered Wood
Garage Spaces
3
Lot Features
Corner Lot, Irregular Lot, Underground Utilities
New Construction YN
1
Parking Features
Attached Garage, Covered, Concrete, Floor Drain, Finished Garage, Garage Door Opener, Insulated Garage, Storage
Roof
Age 8 Years or Less, Asphalt
Property Taxes & Financial Details
HOA Fee
$2,400
HOA Fee Frequency
Annually
HOA Includes
Lawn Care, Sanitation, Snow Removal
HOA Name
Scenic Oaks West
HOA Phone
5072819800
Tax Year
2026
Taxes
$448

Location
Similar Homes Near 5223 Louie SW Drive


Copyright 2026. All rights reserved.
5223 Louie SW Drive
Rochester, MN



