5010 Millie SW Road, Rochester, MN 55902

$1,999,000$
5 Beds
5 Baths
6,499 SqFt
2.01 Acres
Add
Add
$1,999,000$
5010 Millie SW Road
Rochester, MN, 55902
MLS #NST7106319 image #0MLS #NST7106319 image #1MLS #NST7106319 image #2MLS #NST7106319 image #3MLS #NST7106319 image #4MLS #NST7106319 image #5MLS #NST7106319 image #6MLS #NST7106319 image #7MLS #NST7106319 image #8MLS #NST7106319 image #9MLS #NST7106319 image #10MLS #NST7106319 image #11MLS #NST7106319 image #12MLS #NST7106319 image #13MLS #NST7106319 image #14MLS #NST7106319 image #15MLS #NST7106319 image #16MLS #NST7106319 image #17MLS #NST7106319 image #18MLS #NST7106319 image #19MLS #NST7106319 image #20MLS #NST7106319 image #21MLS #NST7106319 image #22MLS #NST7106319 image #23MLS #NST7106319 image #24MLS #NST7106319 image #25MLS #NST7106319 image #26MLS #NST7106319 image #27MLS #NST7106319 image #28MLS #NST7106319 image #29MLS #NST7106319 image #30MLS #NST7106319 image #31MLS #NST7106319 image #32MLS #NST7106319 image #33MLS #NST7106319 image #34MLS #NST7106319 image #35MLS #NST7106319 image #36MLS #NST7106319 image #37MLS #NST7106319 image #38MLS #NST7106319 image #39MLS #NST7106319 image #40MLS #NST7106319 image #41MLS #NST7106319 image #42MLS #NST7106319 image #43MLS #NST7106319 image #44MLS #NST7106319 image #45MLS #NST7106319 image #46MLS #NST7106319 image #47MLS #NST7106319 image #48

About 5010 Millie SW Road

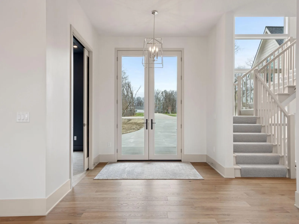
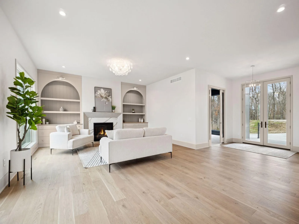
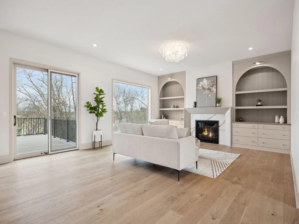
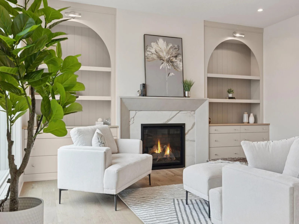
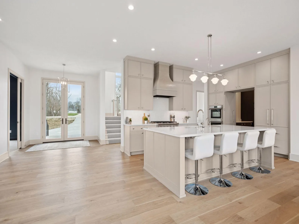
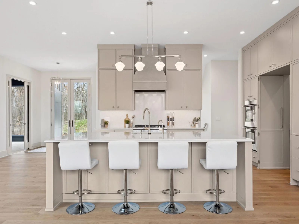
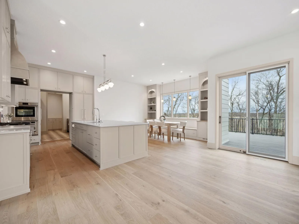
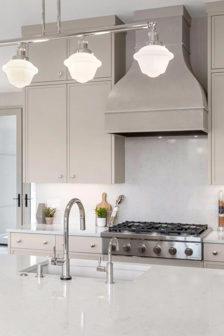
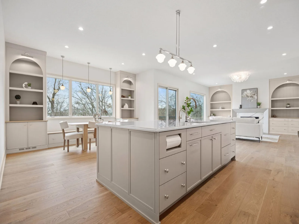
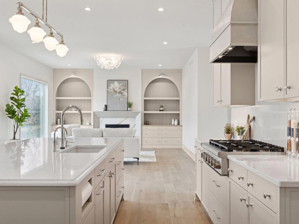
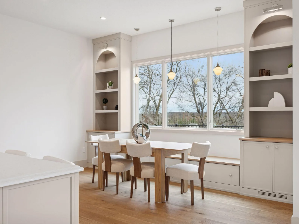
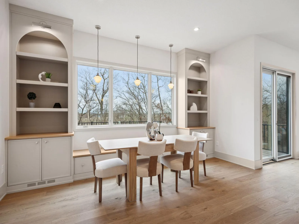
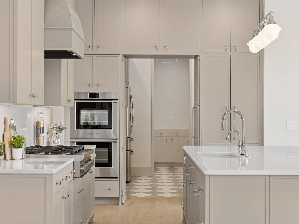
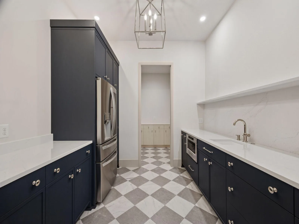
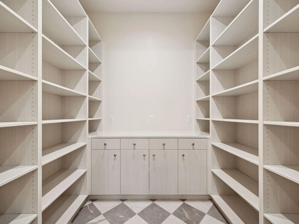
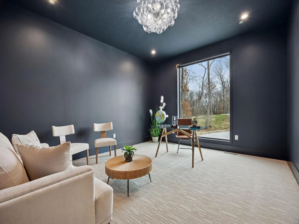
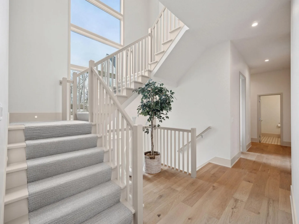
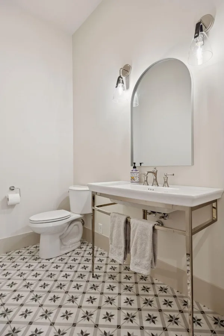
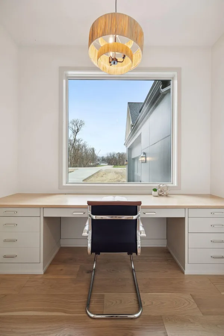
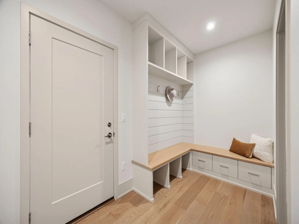
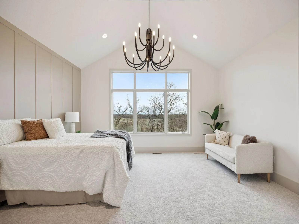
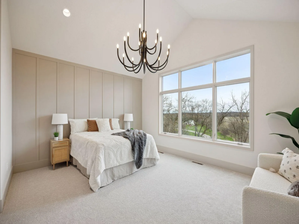
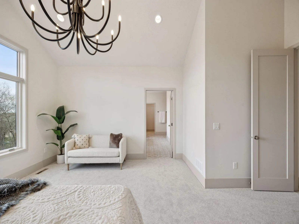
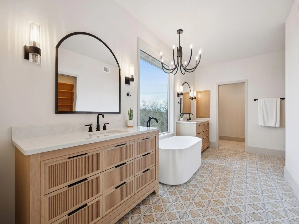
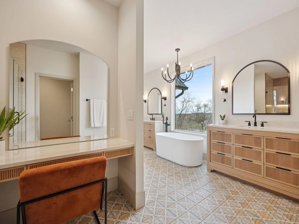
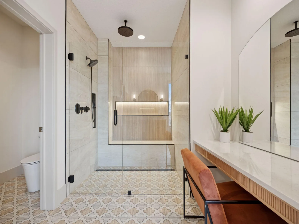
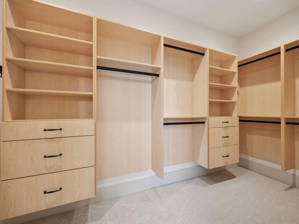
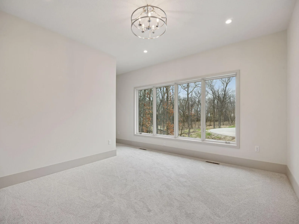
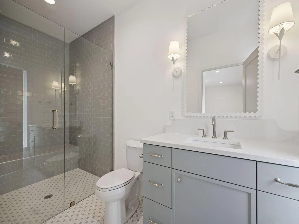
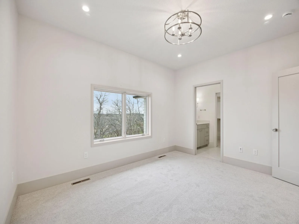
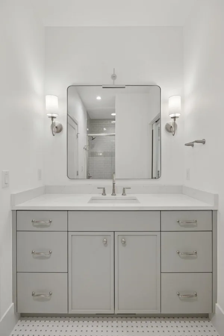
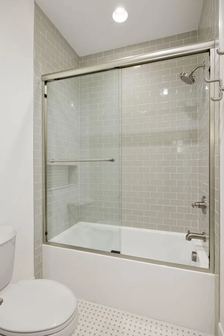
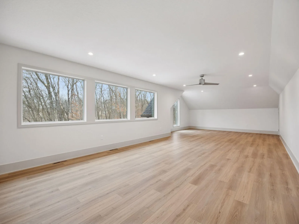
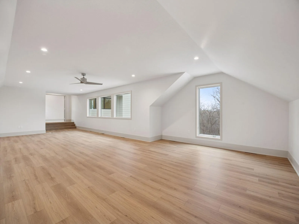
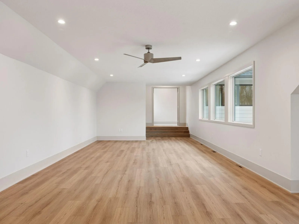
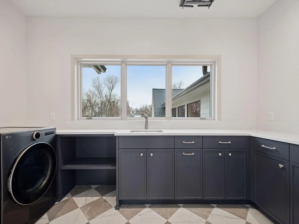
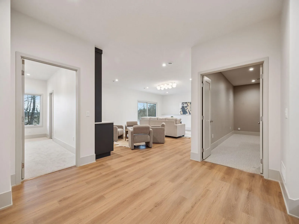
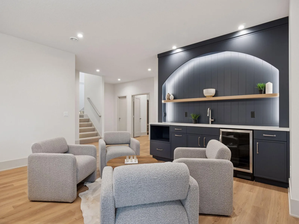
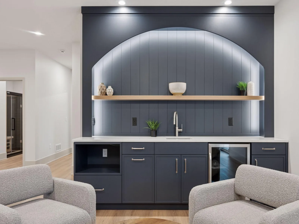
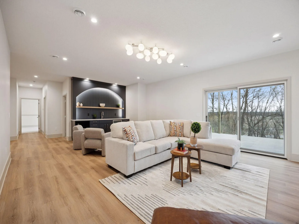
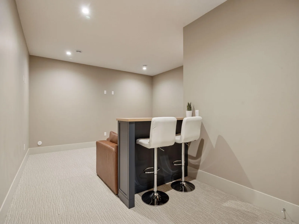
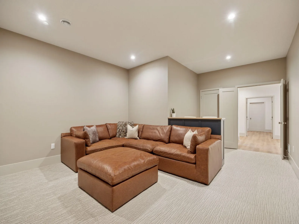
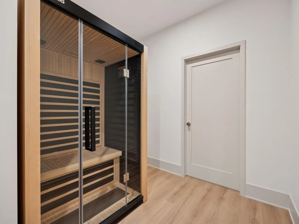
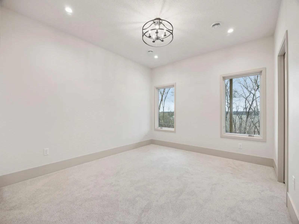
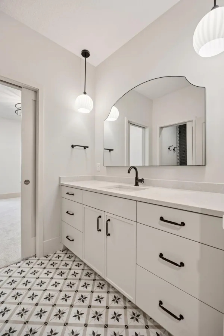
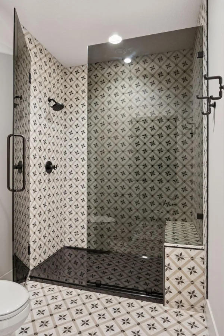
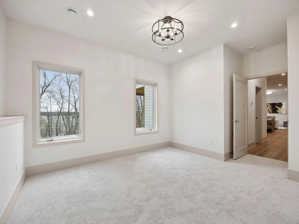
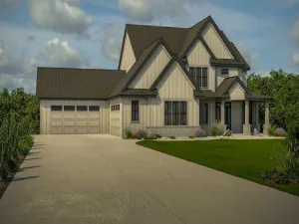
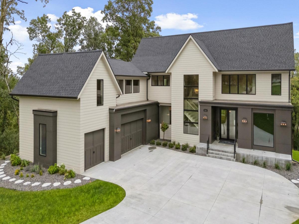
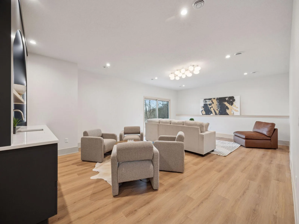
Quality and creativity throughout this custom new home! Zen Custom Homes are known for their vision and thoughtfully designed homes. Nestled at the end of the cul-de-sac on a wooded 2 acre site, this home features over 6700 SqFt. Enjoy the endless light with 10 ft main floor ceilings and abundance of windows. Designer Kitchen complete with Fisher & Paykel appliance package and a must see Hidden Scullery Kitchen for food prep plus a walk-in pantry. Inviting Primary Suite with two walk in closets, walk in shower & soaking tub. Upper bedrooms have private baths. Unbelievable bonus room over the garage with endless possibilities. Walk out lower level features a media room, custom wet bar, infrared sauna, additional Bedrooms and a Family Room. Oversized 1033 SqFt. heated garage and matured treed lot. If you desire cutting edge, modern conveniences and a custom one of a kind home, this may be it!
Listing Provided Courtesy of Re/Max Results

5010 Millie SW Road Property Details

Price:
$1,999,000
MLS #:
NST7106319
Status:
Active
Beds:
5
Baths:
5
Type:
Single Family
Subdivision:
Millie Meadow Estates
Listed Date:
Jul 7, 2026
Finished Sq Ft:
6,499
Total Sq Ft:
6,701
Lot Size:
87,556 sqft / 2.01 acres (approx)
Year Built:
2024
NewconstructionMillie Meadow EstatesRochesterBamber ValleyWillow CreekMayo

Schools

School District:
Rochester
Elementary School:
Bamber Valley
Middle School:
Willow Creek
High School:
Mayo

Interior Features

Above Grade Finished Area
4676
Bathrooms
1 Full Bathroom, 3 Three Quarter Bathrooms, 1 Half Bathroom
Below Grade Finished Area
1823
Cooling
Central Air
Fireplaces Total
3
Heating
Forced Air
Laundry Features
Upper Level
Levels
Two

Exterior & Lot Features

Accessibility Features
None
Exterior Features
Cedar, Fiber Board
Garage Spaces
3
Lot Features
Tree Coverage – Medium
New Construction YN
1
Parking Features
Attached Garage
Roof
Age 8 Years or Less

Property Taxes & Financial Details

Tax Year
2026
Taxes
$14,878

Need more info?
Ask a Question
Ready to go see it?
Schedule a Showing

LakePlace.com + Dane Arthur Agency

More About David

Mortgage Calculator


Location

Similar Homes Near 5010 Millie SW Road
broker reciprocity
MLS# NST6755457broker reciprocity
4868 Royal Oaks SW Circle
Rochester, MN

$2,180,000

0.4 miles away

broker reciprocity
MLS# NST7096779broker reciprocity
4463 Millie Meadow SW Drive
Rochester, MN

$1,699,000

0.4 miles away

5010 Millie SW Road
Rochester, MN
A personal invitation

A conversation is a good place to start.

Whether you're planning a purchase, considering a sale or exploring what's next, I'd love to hear from you. Tell me what you have in mind, and let's talk about how I can help.

David Gooden

David Gooden

David Gooden & Co
The Dane Arthur Agency

Scan to save David Gooden's contact information

Save my contact information
Scan the code or tap the link
to keep my details close.

What's on your mind?

Share a few details below. I look forward to connecting with you.
* Required fields

    Close