
$459,900$
4427 Shetland NW Place
Rochester, MN, 55901


About 4427 Shetland NW Place
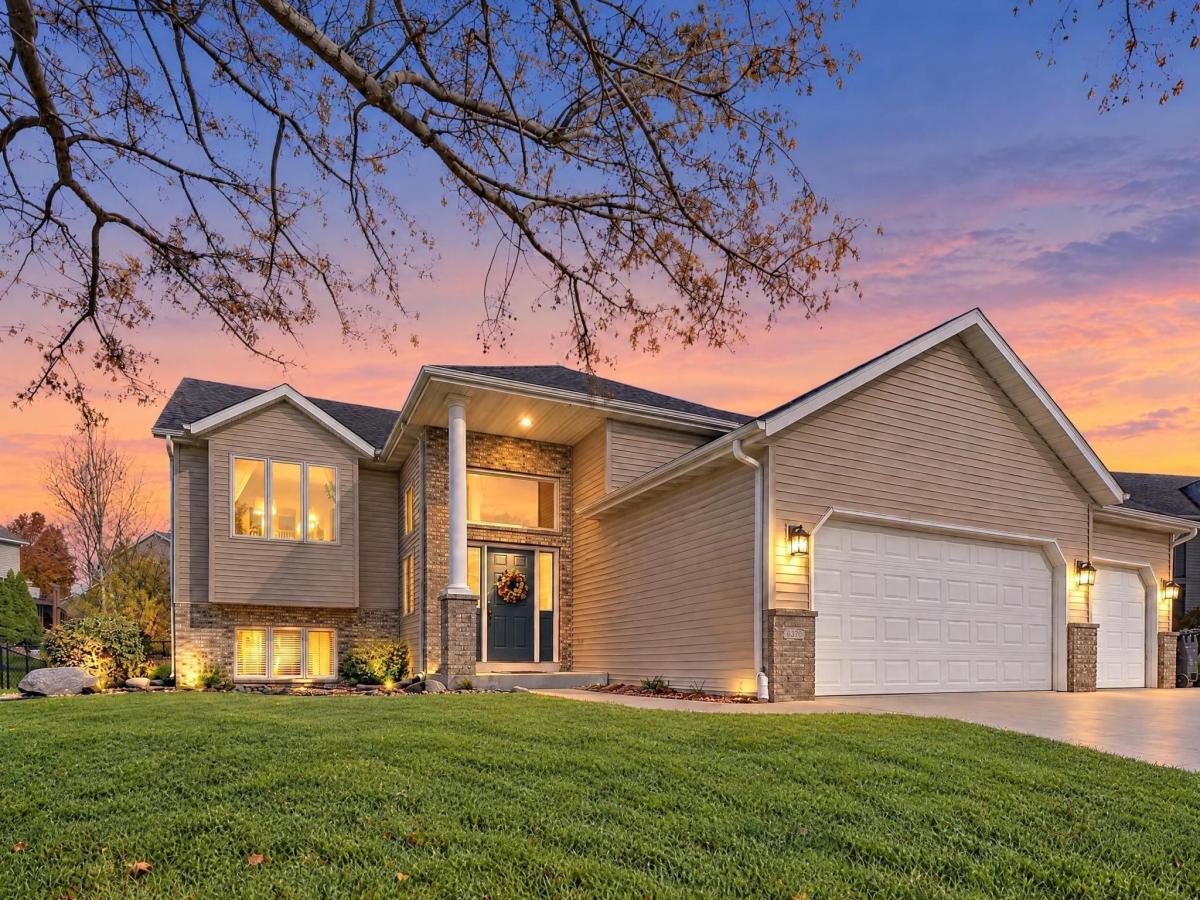
The seller is offering a $1,500 closing cost concession on this inviting four-bedroom home, which has 2,533 square feet of finished living space, an additional dedicated office/den, and a spacious three-car garage. Attractive curb appeal, mature trees, and a beautifully landscaped backyard set the stage for a property that offers both comfort and exceptional outdoor living.
Step inside to discover a bright, welcoming interior featuring vaulted ceilings, generous windows, and warm oak woodwork throughout. The spacious living room flows naturally into the open kitchen and dining area, creating an ideal setting for everyday living and entertaining. Hardwood floors extend throughout the kitchen and dining spaces, while the kitchen features abundant oak cabinetry, a large center island with breakfast-bar seating, and ample counter space. The adjoining dining area offers direct access to the elevated deck, seamlessly connecting indoor and outdoor living.
The primary bedroom features a private ensuite bath, while three additional bedrooms and a dedicated office/den provide flexibility for guests, hobbies, or working from home. The finished lower level offers a generous family room anchored by a gas fireplace, attractive updated flooring, and plenty of space to relax or gather.
Outside is where this property truly shines! The expansive backyard features a lush lawn, mature shade trees, established landscaping, and a wonderful sense of openness. Enjoy peaceful views from the elevated deck or retreat to the beautifully designed patio below, complete with a timber-framed gazebo that creates an inviting sheltered space for outdoor dining and entertaining. Decorative rock landscaping, thoughtfully maintained planting beds, and landscape lighting enhance this exceptional outdoor setting.
With its spacious interior, versatile floor plan, three-car garage, and beautifully maintained grounds, this home offers an appealing combination of indoor comfort and outdoor enjoyment in an established Northwest Rochester neighborhood.
Step inside to discover a bright, welcoming interior featuring vaulted ceilings, generous windows, and warm oak woodwork throughout. The spacious living room flows naturally into the open kitchen and dining area, creating an ideal setting for everyday living and entertaining. Hardwood floors extend throughout the kitchen and dining spaces, while the kitchen features abundant oak cabinetry, a large center island with breakfast-bar seating, and ample counter space. The adjoining dining area offers direct access to the elevated deck, seamlessly connecting indoor and outdoor living.
The primary bedroom features a private ensuite bath, while three additional bedrooms and a dedicated office/den provide flexibility for guests, hobbies, or working from home. The finished lower level offers a generous family room anchored by a gas fireplace, attractive updated flooring, and plenty of space to relax or gather.
Outside is where this property truly shines! The expansive backyard features a lush lawn, mature shade trees, established landscaping, and a wonderful sense of openness. Enjoy peaceful views from the elevated deck or retreat to the beautifully designed patio below, complete with a timber-framed gazebo that creates an inviting sheltered space for outdoor dining and entertaining. Decorative rock landscaping, thoughtfully maintained planting beds, and landscape lighting enhance this exceptional outdoor setting.
With its spacious interior, versatile floor plan, three-car garage, and beautifully maintained grounds, this home offers an appealing combination of indoor comfort and outdoor enjoyment in an established Northwest Rochester neighborhood.
Listing Provided Courtesy of Wightman-Brock Real Estate Advisors
4427 Shetland NW Place Property Details
Price:
$459,900
MLS #:
NST7146352
Status:
Active
Beds:
4
Baths:
3
Type:
Single Family
Subdivision:
Summit Pointe 3rd
Listed Date:
Sep 30, 2026
Finished Sq Ft:
2,513
Total Sq Ft:
2,633
Lot Size:
16,248 sqft / 0.37 acres (approx)
Year Built:
2003
Schools
School District:
Rochester
Elementary School:
George Gibbs
Middle School:
Dakota
High School:
John Marshall
Interior Features
Above Grade Finished Area
1437
Appliances
Chandelier, Dishwasher, Disposal, Dryer, Gas Water Heater, Microwave, Range, Refrigerator, Washer
Bathrooms
3 Full Bathrooms
Below Grade Finished Area
1076
Cooling
Central Air
Fireplaces Total
1
Heating
Forced Air, Heat Pump
Laundry Features
Laundry Room, Main Level
Levels
Split Entry (Bi-Level)
Exterior & Lot Features
Accessibility Features
None
Construction Materials
Frame
Exterior Features
Vinyl
Fencing
Chain Link, Full
Garage Spaces
3
Lot Features
Irregular Lot
Parking Features
Attached Garage
Roof
Asphalt
Property Taxes & Financial Details
Tax Year
2026
Taxes
$5,708

Location
Similar Homes Near 4427 Shetland NW Place


Copyright 2026. All rights reserved.
4427 Shetland NW Place
Rochester, MN



