4231 Trumpeter SE Drive, Rochester, MN 55904

$334,900$
5 Beds
2 Baths
1,788 SqFt
0.15 Acres
Add
Add
$334,900$
4231 Trumpeter SE Drive
Rochester, MN, 55904
MLS #NST7168570 image #0MLS #NST7168570 image #1MLS #NST7168570 image #2MLS #NST7168570 image #3MLS #NST7168570 image #4MLS #NST7168570 image #5MLS #NST7168570 image #6MLS #NST7168570 image #7MLS #NST7168570 image #8MLS #NST7168570 image #9MLS #NST7168570 image #10MLS #NST7168570 image #11MLS #NST7168570 image #12MLS #NST7168570 image #13MLS #NST7168570 image #14MLS #NST7168570 image #15MLS #NST7168570 image #16MLS #NST7168570 image #17MLS #NST7168570 image #18MLS #NST7168570 image #19MLS #NST7168570 image #20MLS #NST7168570 image #21MLS #NST7168570 image #22MLS #NST7168570 image #23MLS #NST7168570 image #24MLS #NST7168570 image #25MLS #NST7168570 image #26MLS #NST7168570 image #27MLS #NST7168570 image #28MLS #NST7168570 image #29MLS #NST7168570 image #30MLS #NST7168570 image #31MLS #NST7168570 image #32MLS #NST7168570 image #33MLS #NST7168570 image #34MLS #NST7168570 image #35
Open House Nov 07, 2026
10:30 – 12:00

About 4231 Trumpeter SE Drive

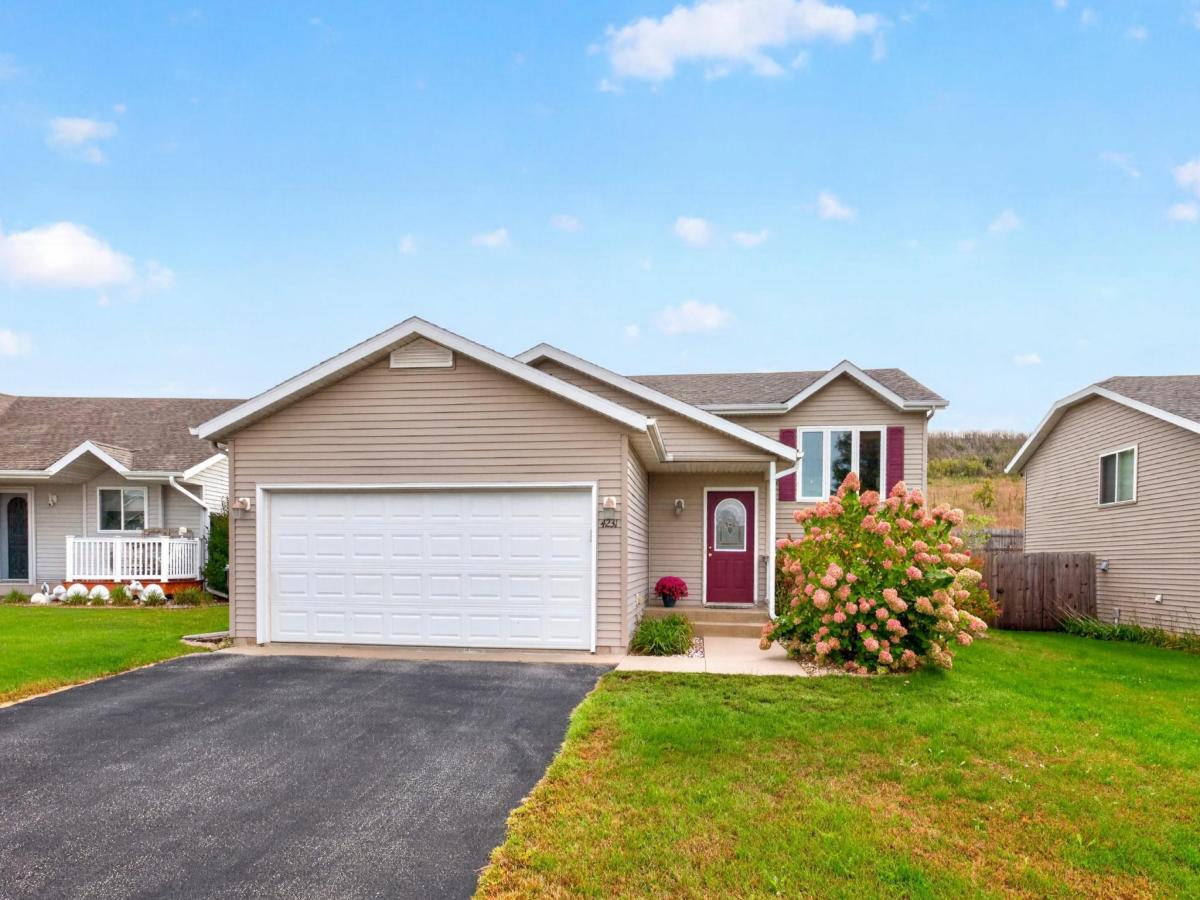
Welcome to this inviting 5 bedroom, 2 bath split-level home featuring bright living spaces and an easy flow for everyday living and entertaining. The kitchen offers warm oak cabinetry and an adjoining dining room with sliding doors leading to the east-facing deck to enjoy morning sunrises. Stained in 2026, the deck is a welcoming spot to relax or dine outdoors while enjoying views of the grassy hillside behind the home. Five bedrooms provide flexibility for guests, a home office, or hobbies, while the attached two stall garage adds everyday convenience. Recent updates include an upper level bathroom remodel in 2024 and complete duct cleaning in 2025. Attractive landscaping and a welcoming front entry round out this home’s curb appeal.
Listing Provided Courtesy of Re/Max Results

4231 Trumpeter SE Drive Property Details

Price:
$334,900
MLS #:
NST7168570
Status:
Active
Beds:
5
Baths:
2
Type:
Single Family
Subdivision:
Valley Side Estates
Listed Date:
Nov 3, 2026
Finished Sq Ft:
1,788
Total Sq Ft:
1,888
Lot Size:
6,534 sqft / 0.15 acres (approx)
Year Built:
2003
Valley Side EstatesRochesterPinewoodWillow CreekMayo

Schools

School District:
Rochester
Elementary School:
Pinewood
Middle School:
Willow Creek
High School:
Mayo

Interior Features

Above Grade Finished Area
944
Appliances
Dishwasher, Microwave, Range, Refrigerator
Bathrooms
2 Full Bathrooms
Below Grade Finished Area
844
Cooling
Central Air
Heating
Forced Air
Laundry Features
In Basement
Levels
Split Entry (Bi-Level)

Exterior & Lot Features

Accessibility Features
None
Exterior Features
Vinyl
Garage Spaces
2
Parking Features
Attached Garage, Garage Door Opener
Roof
Asphalt

Property Taxes & Financial Details

Tax Year
2026
Taxes
$3,622

Need more info?
Ask a Question
Ready to go see it?
Schedule a Showing

LakePlace.com + Dane Arthur Agency

More About David

Mortgage Calculator


Location

Similar Homes Near 4231 Trumpeter SE Drive
broker reciprocity
MLS# NST7163339broker reciprocity
108 Brookehaven SE Drive
Rochester, MN

$393,790

0.9 miles away

broker reciprocity
MLS# NST7163365broker reciprocity
112 Brookehaven SE Drive
Rochester, MN

$391,190

0.9 miles away

broker reciprocity
MLS# NST7160417broker reciprocity
1054 Falcon SE Road
Rochester, MN

$363,500

0.3 miles away

4231 Trumpeter SE Drive
Rochester, MN

A personal invitation

A conversation is a good place to start.

Whether you're planning a purchase, considering a sale or exploring what's next, I'd love to hear from you. Tell me what you have in mind, and let's talk about how I can help.

David Gooden

David Gooden

David Gooden & Co
The Dane Arthur Agency

Scan to save David Gooden's contact information

Save my contact information
Scan the code or tap the link
to keep my details close.

What's on your mind?

Share a few details below. I look forward to connecting with you.
* Required fields

    Close