
$509,900$
3927 Stone Point NE Drive
Rochester, MN, 55906
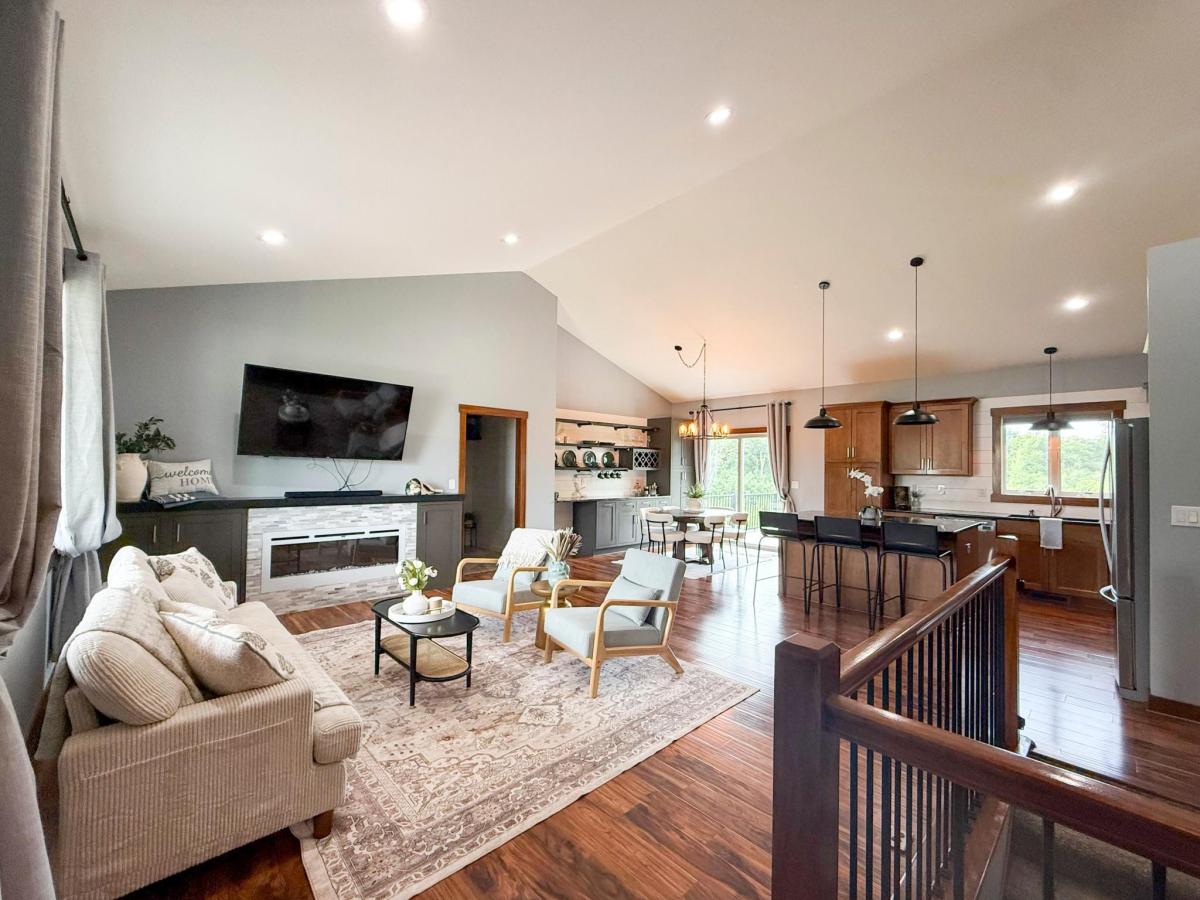


About 3927 Stone Point NE Drive
Experience the perfect blend of comfort, style, and convenience in this custom-built rambler nestled on a peaceful cul-de-sac in one of Northeast Rochester’s most desirable neighborhoods. With impressive curb appeal and thoughtfully designed spaces throughout, this home is ready to impress from the moment you arrive.
Inside, you’ll find a layout tailored for everyday living. The spacious primary suite serves as a private retreat, highlighted by beautiful shiplap detailing and a luxurious spa-inspired ensuite bath. The main level also features a practical mudroom designed to handle Minnesota’s changing seasons, along with the added convenience of main-floor laundry and a half bath.
The walkout lower level expands your living space, offering endless possibilities for entertaining, relaxing, or creating the perfect recreation area.
Step outdoors and discover one of the home’s most remarkable features. Enjoy breathtaking panoramic sunset views from the 14×14 Trex deck or the concrete patio below. With no neighbors directly behind you, the setting provides a peaceful backdrop filled with wildlife sightings and birdwatching opportunities. A hot tub hookup is already in place, making it easy to create your own outdoor oasis.
The beautifully maintained yard showcases professional landscaping, decorative concrete curbing, a fenced area, and durable Polytek-coated surfaces on both the front porch and garage floor for enhanced appearance and longevity.
Location is another standout feature. A nearby walking trail connects directly to local dining, entertainment options, and a Mayo Clinic Park & Ride. Century High School is just a convenient 15-minute bike ride away, and a neighborhood playground adds to the area’s welcoming community feel.
Energy-efficient upgrades provide long-term value, including fully paid-off solar panels and an EV charger. As an added bonus, the storage shed and white overhead garage shelving will remain with the property.
Offering exceptional views, modern amenities, and a highly desirable location, this is more than just a house—it’s a place you’ll love coming home to every day.
Inside, you’ll find a layout tailored for everyday living. The spacious primary suite serves as a private retreat, highlighted by beautiful shiplap detailing and a luxurious spa-inspired ensuite bath. The main level also features a practical mudroom designed to handle Minnesota’s changing seasons, along with the added convenience of main-floor laundry and a half bath.
The walkout lower level expands your living space, offering endless possibilities for entertaining, relaxing, or creating the perfect recreation area.
Step outdoors and discover one of the home’s most remarkable features. Enjoy breathtaking panoramic sunset views from the 14×14 Trex deck or the concrete patio below. With no neighbors directly behind you, the setting provides a peaceful backdrop filled with wildlife sightings and birdwatching opportunities. A hot tub hookup is already in place, making it easy to create your own outdoor oasis.
The beautifully maintained yard showcases professional landscaping, decorative concrete curbing, a fenced area, and durable Polytek-coated surfaces on both the front porch and garage floor for enhanced appearance and longevity.
Location is another standout feature. A nearby walking trail connects directly to local dining, entertainment options, and a Mayo Clinic Park & Ride. Century High School is just a convenient 15-minute bike ride away, and a neighborhood playground adds to the area’s welcoming community feel.
Energy-efficient upgrades provide long-term value, including fully paid-off solar panels and an EV charger. As an added bonus, the storage shed and white overhead garage shelving will remain with the property.
Offering exceptional views, modern amenities, and a highly desirable location, this is more than just a house—it’s a place you’ll love coming home to every day.
Listing Provided Courtesy of Re/Max Results
3927 Stone Point NE Drive Property Details
Price:
$509,900
MLS #:
NST7093507
Status:
Active
Beds:
4
Baths:
3
Type:
Single Family
Subdivision:
Morris Hills 3rd Sub
Listed Date:
Jun 16, 2026
Finished Sq Ft:
2,181
Total Sq Ft:
2,416
Lot Size:
11,761 sqft / 0.27 acres (approx)
Year Built:
2016
Schools
School District:
Rochester
Elementary School:
Jefferson
Middle School:
Kellogg
High School:
Century
Interior Features
Above Grade Finished Area
1183
Appliances
Air-To-Air Exchanger, Dishwasher, Disposal, Dryer, Humidifier, Gas Water Heater, Microwave, Range, Refrigerator, Stainless Steel Appliances, Washer, Water Softener Owned
Bathrooms
1 Full Bathroom, 1 Three Quarter Bathroom, 1 Half Bathroom
Below Grade Finished Area
998
Cooling
Central Air
Fireplaces Total
1
Heating
Forced Air, Fireplace(s)
Laundry Features
Main Level
Levels
One
Exterior & Lot Features
Accessibility Features
None
Exterior Features
Stone, Vinyl
Fencing
Chain Link
Garage Spaces
3
Lot Features
Public Transit (w/in 6 blks)
Other Structures
Storage Shed
Parking Features
Attached Garage, Concrete, Electric Vehicle Charging Station(s), Floor Drain, Garage Door Opener, Heated Garage, Insulated Garage
Roof
Age Over 8 Years, Asphalt
Property Taxes & Financial Details
Tax Year
2025
Taxes
$6,806

Location
Similar Homes Near 3927 Stone Point NE Drive


Copyright 2026. All rights reserved.
3927 Stone Point NE Drive
Rochester, MN



