
$369,500$
3926 Manorwoods NW Drive
Rochester, MN, 55901
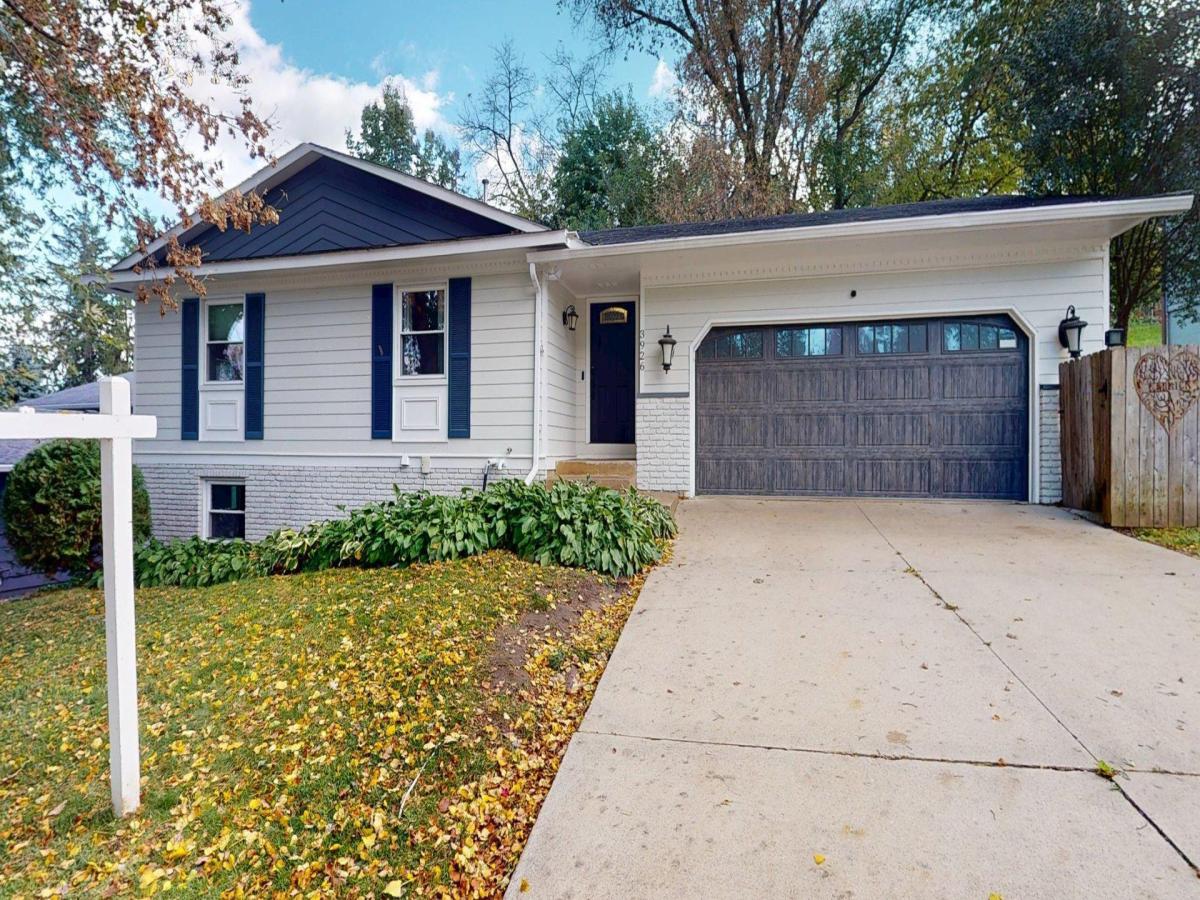


About 3926 Manorwoods NW Drive
Welcome home to this wonderful ranch-style home in the desirable Country Club Manor neighborhood! Featuring 5 bedrooms, 3 bathrooms, and a heated, insulated 2-car garage, this home offers the perfect blend of comfort, style, and functionality. The main level features hardwood floors, newer windows (just 3 years old), and beautifully renovated kitchen and bathrooms with modern finishes. Outside, enjoy the fully fenced backyard featuring a spacious deck, storage shed, and an elevated seating area with a firepit, ideal for relaxing or entertaining. With thoughtful updates inviting indoor and outdoor living spaces, this move-in-ready home is a must-see!
Listing Provided Courtesy of Re/Max Results
3926 Manorwoods NW Drive Property Details
Price:
$369,500
MLS #:
NST7105899
Status:
Active
Beds:
5
Baths:
3
Type:
Single Family
Subdivision:
Manor Woods 1st-Torrens
Listed Date:
Oct 16, 2026
Finished Sq Ft:
2,443
Total Sq Ft:
2,572
Lot Size:
10,934 sqft / 0.25 acres (approx)
Year Built:
1978
Schools
School District:
Rochester
Elementary School:
Harriet Bishop
Middle School:
John Adams
High School:
John Marshall
Interior Features
Above Grade Finished Area
1286
Appliances
Dishwasher, Disposal, Double Oven, Dryer, Gas Water Heater, Microwave, Range, Refrigerator, Wall Oven, Washer, Water Softener Owned
Bathrooms
1 Full Bathroom, 1 Three Quarter Bathroom, 1 Half Bathroom
Below Grade Finished Area
1157
Cooling
Central Air
Fireplaces Total
2
Heating
Forced Air
Laundry Features
Lower Level
Levels
One
Exterior & Lot Features
Accessibility Features
None
Construction Materials
Block, Concrete
Exterior Features
Stone, Fiber Board
Fencing
Chain Link, Full
Garage Spaces
2
Lot Features
Irregular Lot
Other Structures
Storage Shed
Parking Features
Attached Garage, Concrete, Finished Garage, Garage Door Opener, Heated Garage, Insulated Garage
Roof
Age Over 8 Years
Property Taxes & Financial Details
Tax Year
2026
Taxes
$4,404

Location
Similar Homes Near 3926 Manorwoods NW Drive


Copyright 2026. All rights reserved.
3926 Manorwoods NW Drive
Rochester, MN



