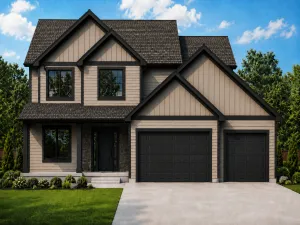
3463 Stonehedge Dr NE, Rochester, MN 55906

$764,900$
5 Beds
3 Baths
3,218 SqFt
0.36 Acres
Add
Add
$764,900$
3463 Stonehedge Dr NE
Rochester, MN, 55906
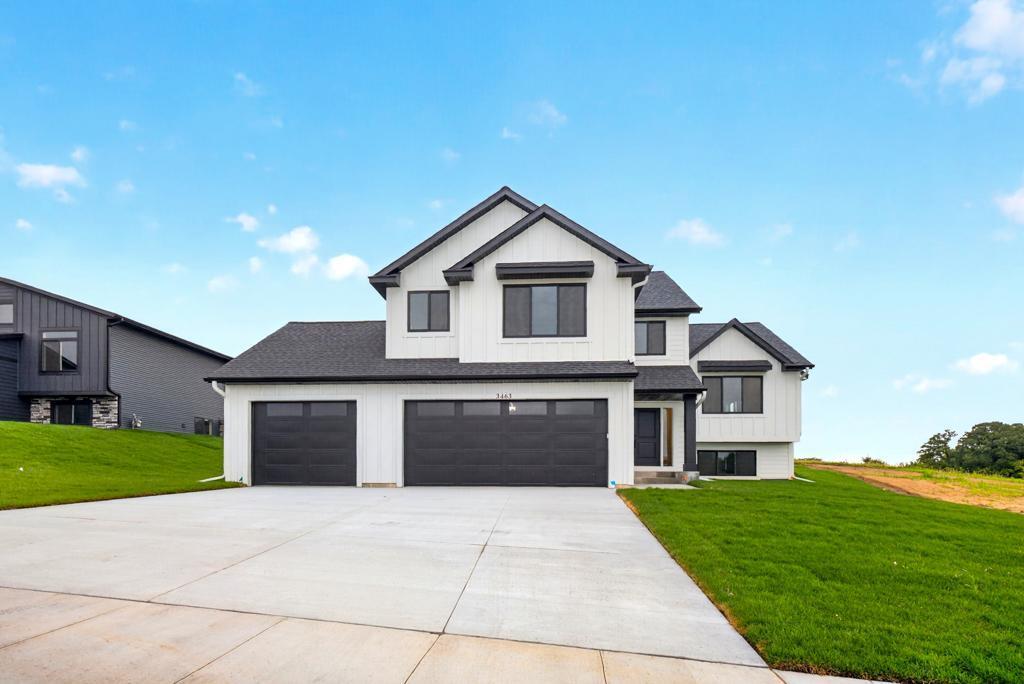
MLS #NST7069468 image #0MLS #NST7069468 image #1MLS #NST7069468 image #2MLS #NST7069468 image #3MLS #NST7069468 image #4MLS #NST7069468 image #5MLS #NST7069468 image #6MLS #NST7069468 image #7MLS #NST7069468 image #8MLS #NST7069468 image #9MLS #NST7069468 image #10MLS #NST7069468 image #11MLS #NST7069468 image #12MLS #NST7069468 image #13MLS #NST7069468 image #14MLS #NST7069468 image #15MLS #NST7069468 image #16MLS #NST7069468 image #17MLS #NST7069468 image #18MLS #NST7069468 image #19MLS #NST7069468 image #20MLS #NST7069468 image #21MLS #NST7069468 image #22MLS #NST7069468 image #23MLS #NST7069468 image #24MLS #NST7069468 image #25MLS #NST7069468 image #26MLS #NST7069468 image #27MLS #NST7069468 image #28MLS #NST7069468 image #29MLS #NST7069468 image #30MLS #NST7069468 image #31MLS #NST7069468 image #32MLS #NST7069468 image #33MLS #NST7069468 image #34MLS #NST7069468 image #35MLS #NST7069468 image #36MLS #NST7069468 image #37MLS #NST7069468 image #38MLS #NST7069468 image #39MLS #NST7069468 image #40MLS #NST7069468 image #41MLS #NST7069468 image #42MLS #NST7069468 image #43MLS #NST7069468 image #44MLS #NST7069468 image #45MLS #NST7069468 image #46MLS #NST7069468 image #47MLS #NST7069468 image #48MLS #NST7069468 image #49MLS #NST7069468 image #50MLS #NST7069468 image #51MLS #NST7069468 image #52MLS #NST7069468 image #53MLS #NST7069468 image #54MLS #NST7069468 image #55MLS #NST7069468 image #56MLS #NST7069468 image #57MLS #NST7069468 image #58MLS #NST7069468 image #59MLS #NST7069468 image #60MLS #NST7069468 image #61MLS #NST7069468 image #62MLS #NST7069468 image #63MLS #NST7069468 image #64MLS #NST7069468 image #65MLS #NST7069468 image #66MLS #NST7069468 image #67MLS #NST7069468 image #68MLS #NST7069468 image #69MLS #NST7069468 image #70MLS #NST7069468 image #71MLS #NST7069468 image #72
Open House Oct 31, 2026
11:30 – 01:00

About 3463 Stonehedge Dr NE

Stunning custom-built new construction 5-bedroom, 3-bath modified two-story home in the highly sought-after Cassidy Farms subdivision! This beautifully crafted home offers exceptional construction, thoughtful design, and amenities throughout. Step into a spacious foyer that leads to the main level, featuring a custom kitchen complete with a full appliance package, large pantry, and center island-perfect for cooking and entertaining. The open-concept layout flows seamlessly into the inviting living room with a cozy gas fireplace, a bright dining area, and access to a covered, screened-in deck-ideal for relaxing or hosting guests. The main level also includes two bedrooms, a full bath, and a convenient laundry room. Just a few steps up, you’ll find a private and expansive primary suite with a walk-in closet and a custom 3/4 bath. The fully finished lower level offers even more living space, including a large family room with a second gas fireplace and a complete wet bar-perfect for entertaining. Two additional bedrooms and another full bath complete this level. Additional features include a full-sized, insulated, attached 3-stall garage and ample storage throughout. $16,137 credit is offered on this property at closing that can be used toward a rate buydown or closing costs.
Listing Provided Courtesy of Land Resource Mgmt & Rlty Inc.

3463 Stonehedge Dr NE Property Details

Price:
$764,900
MLS #:
NST7069468
Status:
Active
Beds:
5
Baths:
3
Type:
Single Family
Subdivision:
Cassidy Farms
Listed Date:
May 7, 2026
Finished Sq Ft:
3,218
Total Sq Ft:
3,218
Lot Size:
15,682 sqft / 0.36 acres (approx)
Year Built:
2026
NewconstructionCassidy FarmsRochesterJeffersonKelloggCentury

Schools

School District:
Rochester
Elementary School:
Jefferson
Middle School:
Kellogg
High School:
Century

Interior Features

Above Grade Finished Area
1929
Appliances
Dishwasher, Microwave, Range, Refrigerator
Bathrooms
1 Full Bathroom, 2 Three Quarter Bathrooms
Below Grade Finished Area
1289
Cooling
Central Air
Fireplaces Total
2
Heating
Forced Air, Fireplace(s)
Laundry Features
Laundry Room, Main Level
Levels
Modified Two Story

Exterior & Lot Features

Accessibility Features
None
Exterior Features
Vinyl, Wood
Fencing
None
Garage Spaces
3
New Construction YN
1
Parking Features
Attached Garage, Concrete, Floor Drain, Insulated Garage
Roof
Age 8 Years or Less, Asphalt

Property Taxes & Financial Details

Tax Year
2026
Taxes
$164

Need more info?
Ask a Question
Ready to go see it?
Schedule a Showing

LakePlace.com + Dane Arthur Agency

More About David

Mortgage Calculator


Location

Similar Homes Near 3463 Stonehedge Dr NE
broker reciprocity
MLS# NST7149604broker reciprocity
4053 Stone Point NE Drive
Rochester, MN

$899,900

0.9 miles away

broker reciprocity
MLS# NST7074551broker reciprocity
3678 Stonehedge Dr NE
Rochester, MN

$790,000

0.1 miles away

3463 Stonehedge Dr NE
Rochester, MN

A personal invitation

A conversation is a good place to start.

Whether you're planning a purchase, considering a sale or exploring what's next, I'd love to hear from you. Tell me what you have in mind, and let's talk about how I can help.

David Gooden

David Gooden

David Gooden & Co
The Dane Arthur Agency

Scan to save David Gooden's contact information

Save my contact information
Scan the code or tap the link
to keep my details close.

What's on your mind?

Share a few details below. I look forward to connecting with you.
* Required fields

    Close