
$775,000$
3421 Stonehedge NE Drive
Rochester, MN, 55906


About 3421 Stonehedge NE Drive
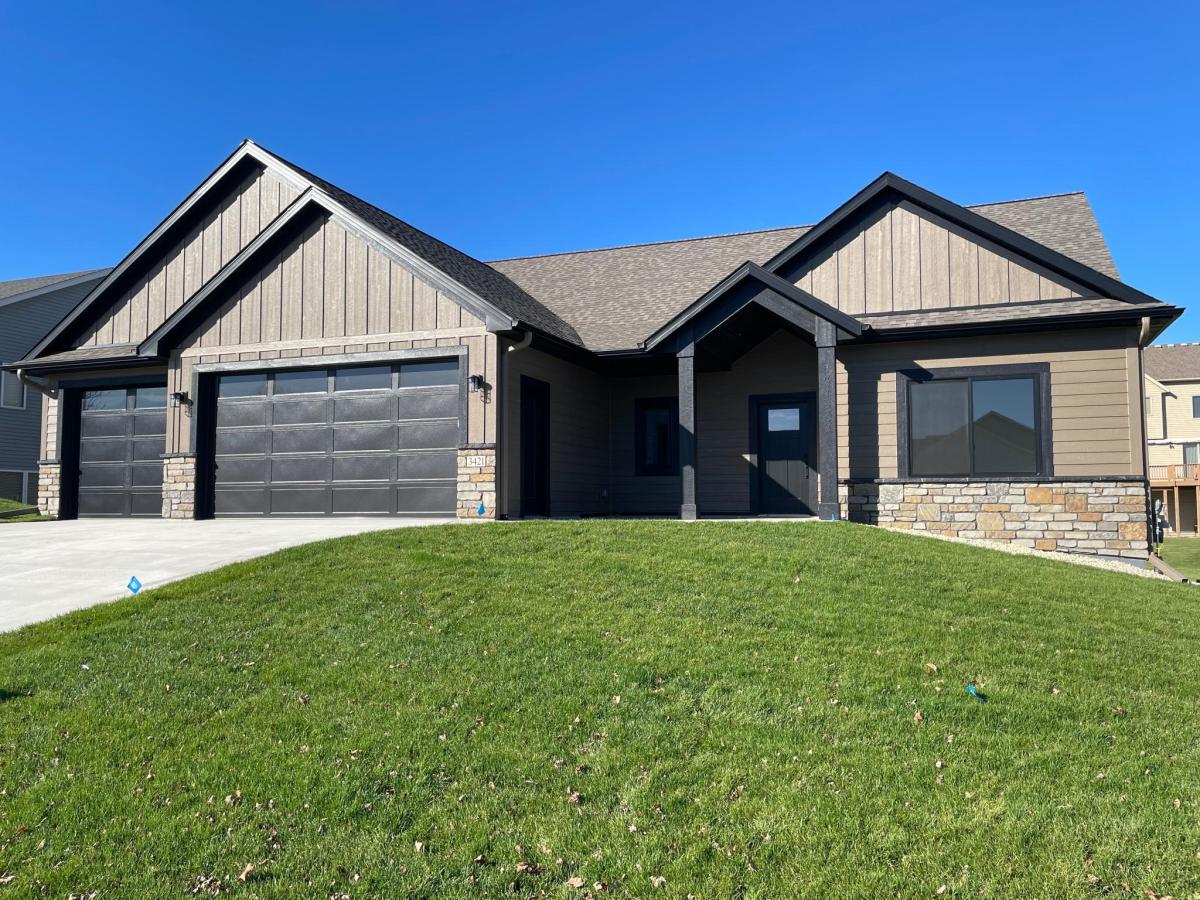
Welcome to this beautiful completely finished, custom-built new construction 5-bedroom, 3-bath rambler offering the perfect blend of luxury, comfort, and functionality! A zero-step entry welcomes you into an inviting main level featuring an open-concept kitchen, dining, and living area designed for both everyday living and entertaining. The gourmet kitchen boasts stunning quartz countertops, stainless steel appliances, a spacious pantry, and plenty of room to gather. The expansive living room features custom built-ins and a cozy gas fireplace, while the adjoining dining area opens to a covered, screened-in, maintenance-free deck – perfect for enjoying the outdoors in comfort. The main level also offers a spacious primary suite complete with a walk-in closet and beautifully appointed custom 3/4 bath, an additional bedroom, full bathroom, and a convenient main-floor laundry. As you transition to the lower level enjoy easy access to the backyard and patio through the walkout. The lower level expands your living and entertaining space with a large family room featuring another fireplace and kitchenette/wet bar area, three additional bedrooms, and a 3/4 bathroom.
The 3-stall insulated and heated garage, complete with hot and cold-water hookups is impressive. Situated on a spacious lot with an in-ground sprinkler system, this exceptional home delivers the convenience of true one-level living with all the additional space and amenities today’s buyers desire. Quality craftsmanship, thoughtful design, and an outstanding location make this home a must-see!
The 3-stall insulated and heated garage, complete with hot and cold-water hookups is impressive. Situated on a spacious lot with an in-ground sprinkler system, this exceptional home delivers the convenience of true one-level living with all the additional space and amenities today’s buyers desire. Quality craftsmanship, thoughtful design, and an outstanding location make this home a must-see!
Listing Provided Courtesy of Land Resource Mgmt & Rlty Inc.
3421 Stonehedge NE Drive Property Details
Price:
$775,000
MLS #:
NST7171595
Status:
Active
Beds:
5
Baths:
3
Type:
Single Family
Subdivision:
Cassidy Farms 1st
Listed Date:
Nov 10, 2026
Finished Sq Ft:
3,260
Total Sq Ft:
3,420
Lot Size:
13,504 sqft / 0.31 acres (approx)
Year Built:
2026
Schools
School District:
Rochester
Elementary School:
Jefferson
Middle School:
Kellogg
High School:
Century
Interior Features
Above Grade Finished Area
1710
Appliances
Air-To-Air Exchanger, Dishwasher, Disposal, Exhaust Fan, Microwave, Range, Refrigerator, Stainless Steel Appliances, Water Softener Owned
Bathrooms
1 Full Bathroom, 2 Three Quarter Bathrooms
Below Grade Finished Area
1550
Cooling
Central Air
Fireplaces Total
2
Heating
Forced Air, Fireplace(s)
Laundry Features
Laundry Room, Main Level
Levels
One
Exterior & Lot Features
Accessibility Features
None
Exterior Features
Vinyl, Wood
Fencing
None
Garage Spaces
3
New Construction YN
1
Parking Features
Attached Garage, Concrete, Floor Drain, Garage Door Opener, Heated Garage, Insulated Garage
Roof
Age 8 Years or Less, Asphalt
Property Taxes & Financial Details
Tax Year
2026
Taxes
$164

Location
Similar Homes Near 3421 Stonehedge NE Drive


Copyright 2026. All rights reserved.
3421 Stonehedge NE Drive
Rochester, MN



