
$294,900$
3002 7th NW Avenue
Rochester, MN, 55901
About 3002 7th NW Avenue
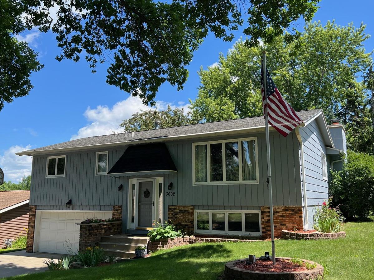
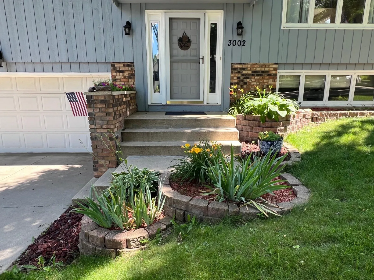
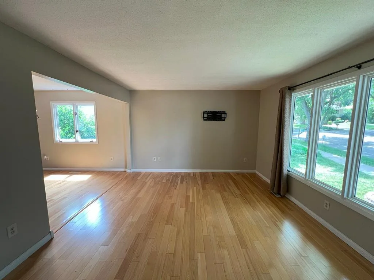
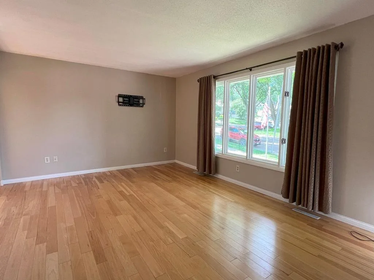
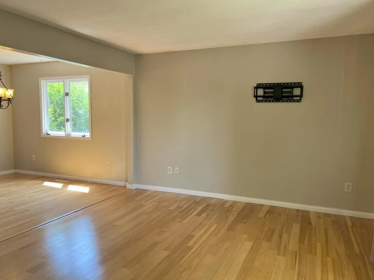
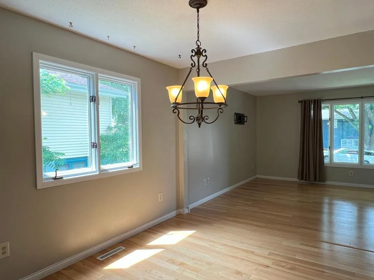
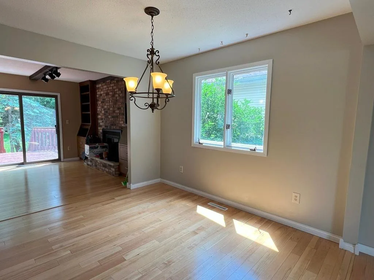
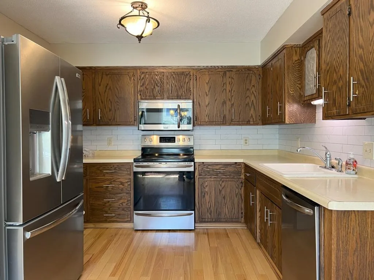
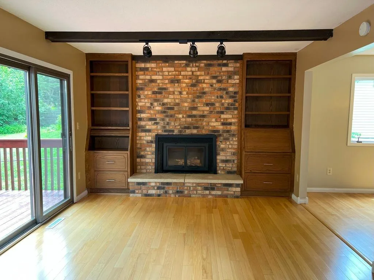
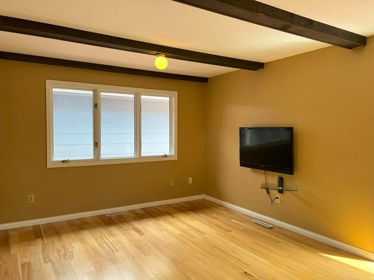
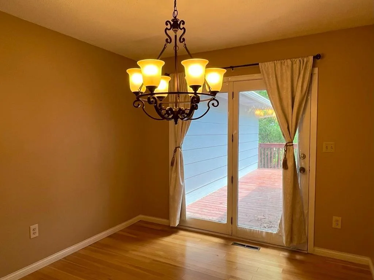
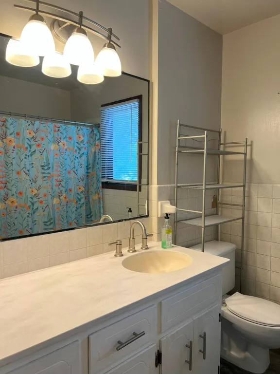
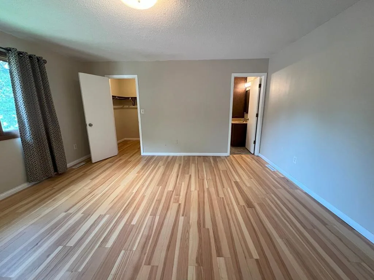
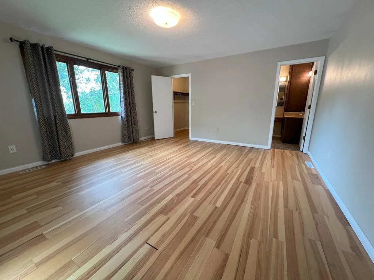
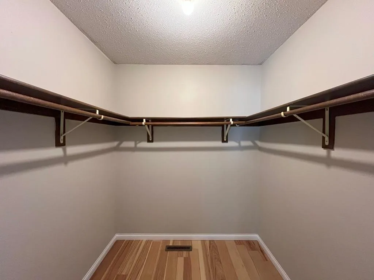
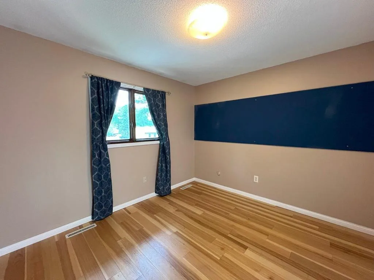
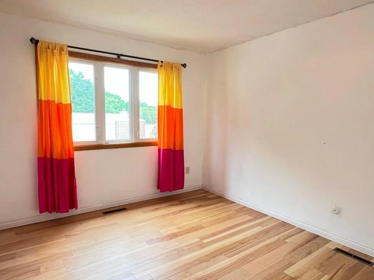
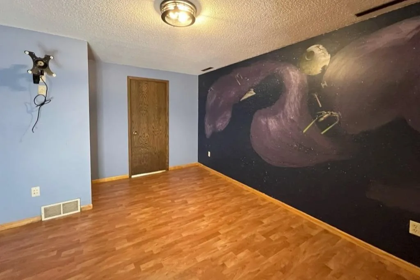
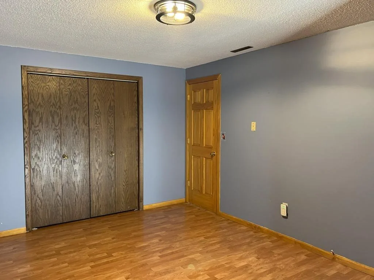
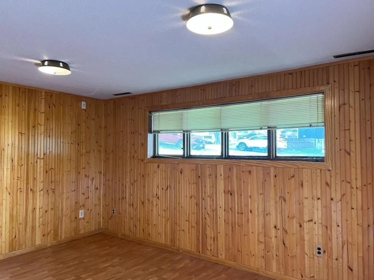
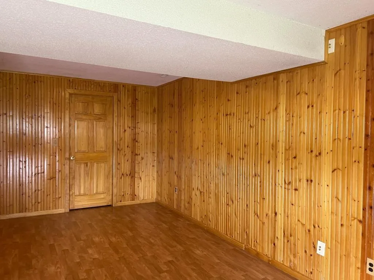
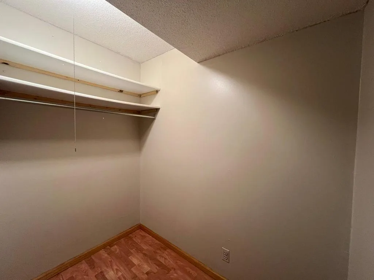
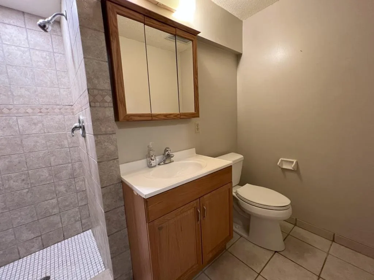
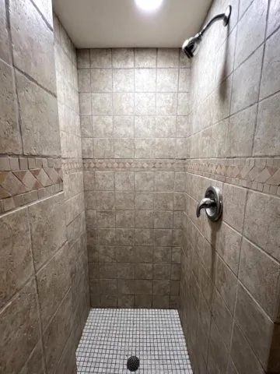
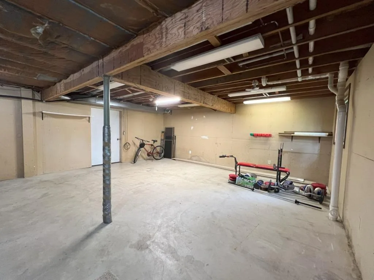
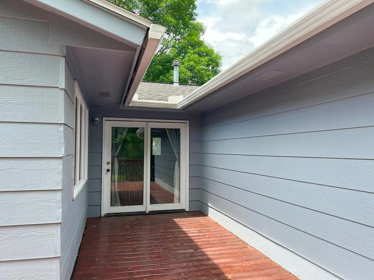
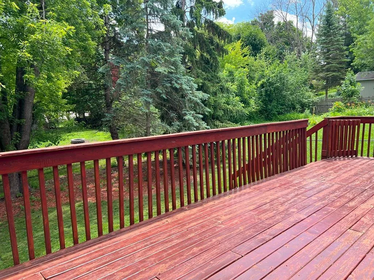
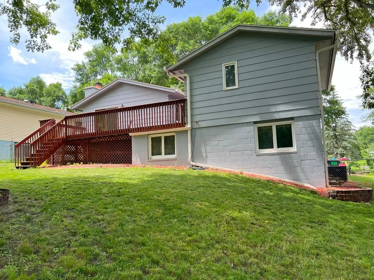
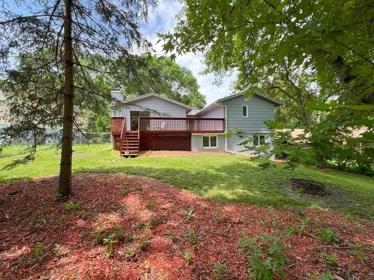
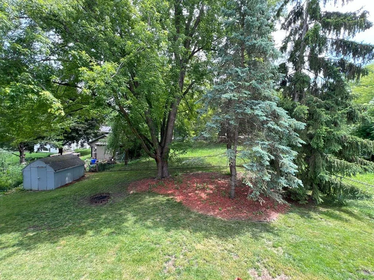
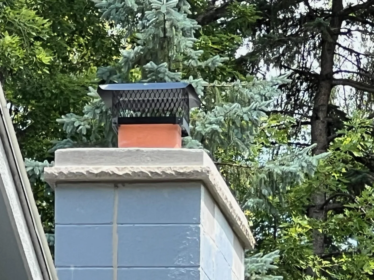
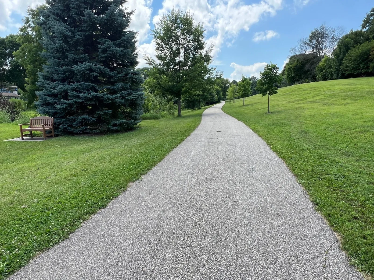
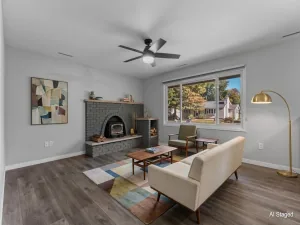
An Elton Hills gem. This well-maintained home boasts 3,035 total square feet, including a 518 square foot recreation room with unlimited possibilities. Yoga class anyone? Three bedrooms on one level, three baths, and a grand primary bedroom with ensuite. Enjoy a bright, sunny main level offering large open living and dining spaces, with laminate wood flooring throughout. A stainless-steel kitchen opens to a dinette and great room. The formal dining room walks out to a partially shaded deck. The lower-level office shortens your work commute. Entertaining is made easy with the fenced, wooded backyard. Quiet neighborhood convenient to walking/bike trails, parks, shopping and more!
Listing Provided Courtesy of Coldwell Banker River Valley,
3002 7th NW Avenue Property Details
Price:
$294,900
MLS #:
NST7129989
Status:
Active
Beds:
3
Baths:
3
Type:
Single Family
Subdivision:
Elton Hills East 11th
Listed Date:
Aug 19, 2026
Finished Sq Ft:
2,208
Total Sq Ft:
3,472
Lot Size:
7,884 sqft / 0.18 acres (approx)
Year Built:
1975
Schools
School District:
Rochester
Elementary School:
Elton Hills
Middle School:
John Adams
High School:
John Marshall
Interior Features
Above Grade Finished Area
1684
Appliances
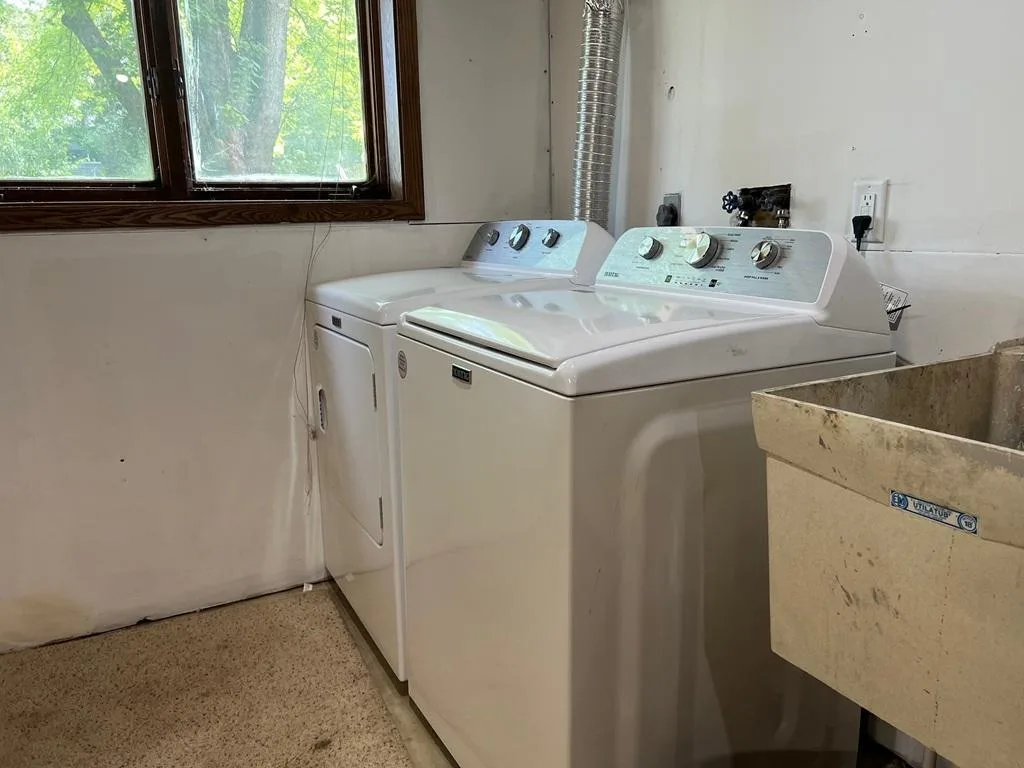
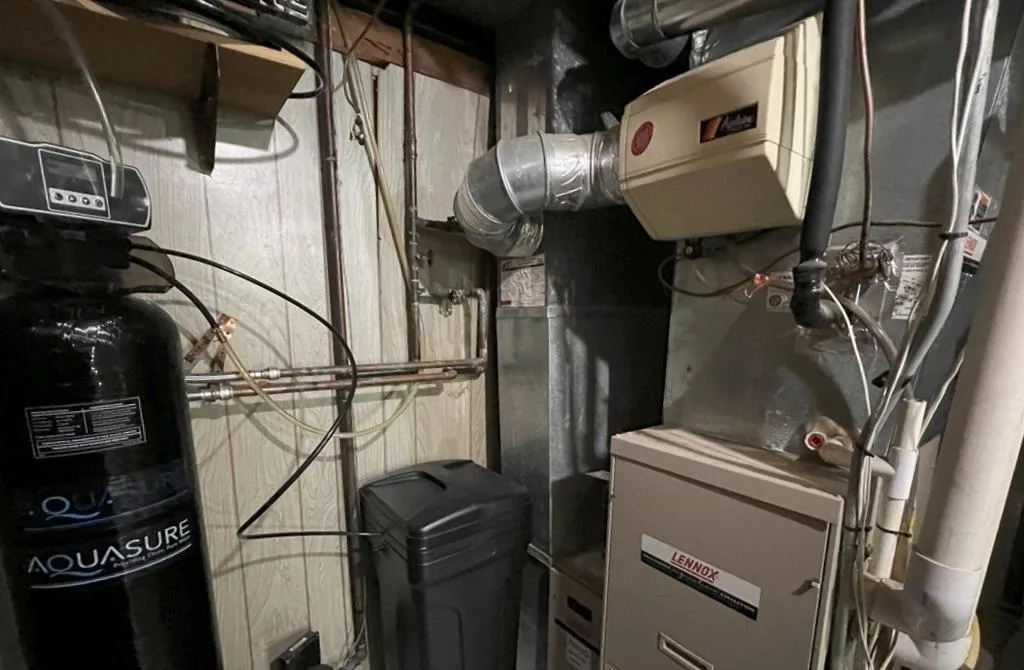
Dishwasher, Disposal, Dryer, Exhaust Fan, Humidifier, Microwave, Range, Refrigerator, Stainless Steel Appliances, Washer, Water Softener Owned
Bathrooms
1 Full Bathroom, 2 Three Quarter Bathrooms
Below Grade Finished Area
524
Cooling
Central Air
Fireplaces Total
1
Heating
Forced Air
Laundry Features
Lower Level
Levels
Split Entry (Bi-Level)
Exterior & Lot Features
Accessibility Features
None
Construction Materials
Block, Brick, Frame
Exterior Features
Stone, Wood
Fencing
Chain Link
Garage Spaces
2
Lot Features
Tree Coverage – Light
Parking Features
Concrete, Garage Door Opener, Tuckunder Garage
Roof
Age Over 8 Years, Asphalt
Property Taxes & Financial Details
Tax Year
2025
Taxes
$4,796

Location
Similar Homes Near 3002 7th NW Avenue


Copyright 2026. All rights reserved.
3002 7th NW Avenue
Rochester, MN



