
$539,900$
2829 Shadow SE Drive
Rochester, MN, 55904
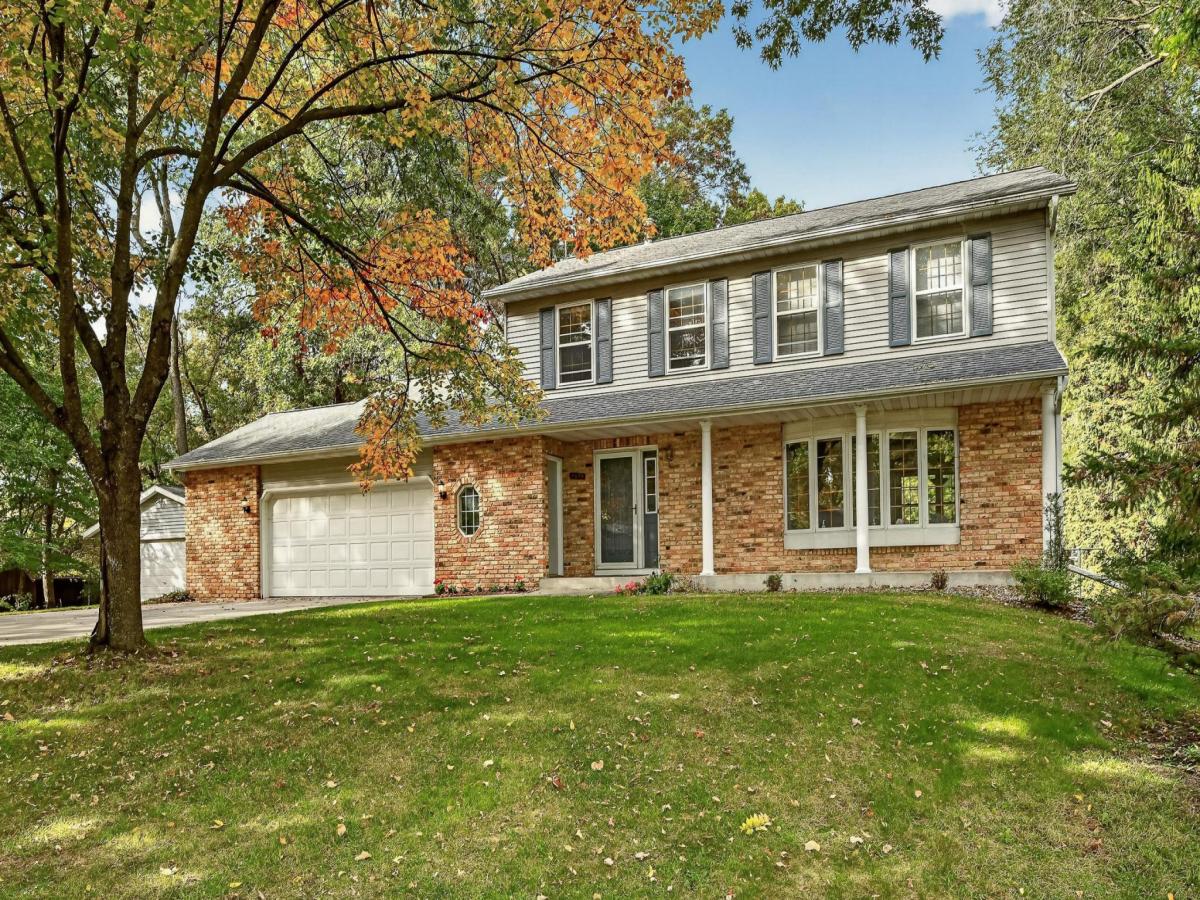


About 2829 Shadow SE Drive
Enjoy the best of both worlds with this spacious 1.75-acre property in an established neighborhood, offering the privacy and room to spread out that acreage living provides while remaining conveniently close to Rochester. Well-maintained and lovingly cared for, this 4-bedroom, 3-bathroom home offers plenty of space to fit your needs. The 2-car attached garage is complemented by a separate 2-car detached garage, providing additional room for vehicles, storage, hobbies, or recreational equipment. The flat backyard offers endless possibilities for outdoor entertaining, gardening, play, or simply enjoying the peaceful surroundings. If you’ve been looking for a home that combines space, privacy, and convenience in a desirable established neighborhood, this property is a must-see!
Listing Provided Courtesy of Edina Realty Rochester
2829 Shadow SE Drive Property Details
Price:
$539,900
MLS #:
NST7160683
Status:
Active
Beds:
4
Baths:
3
Type:
Single Family
Subdivision:
Hilltop Oaks 1st Sub
Listed Date:
Oct 29, 2026
Finished Sq Ft:
2,644
Total Sq Ft:
3,062
Lot Size:
76,230 sqft / 1.75 acres (approx)
Year Built:
1986
Schools
School District:
Rochester
Elementary School:
Pinewood
Middle School:
Willow Creek
High School:
Mayo
Interior Features
Above Grade Finished Area
2144
Appliances
Dishwasher, Disposal, Microwave, Range, Refrigerator
Bathrooms
1 Full Bathroom, 1 Three Quarter Bathroom, 1 Half Bathroom
Below Grade Finished Area
500
Cooling
Central Air
Fireplaces Total
1
Heating
Forced Air
Laundry Features
Main Level
Levels
Two
Exterior & Lot Features
Accessibility Features
None
Construction Materials
Block
Exterior Features
Steel Siding
Garage Spaces
4
Lot Features
Tree Coverage – Medium
Other Structures
Storage Shed
Parking Features
Attached Garage, Detached Garage
Roof
Age Over 8 Years
Property Taxes & Financial Details
Tax Year
2026
Taxes
$4,766

Location
Similar Homes Near 2829 Shadow SE Drive

Copyright 2026. All rights reserved.
2829 Shadow SE Drive
Rochester, MN



