
$1,350,000$
2702 Mayo Prairie SW Lane
Rochester, MN, 55902
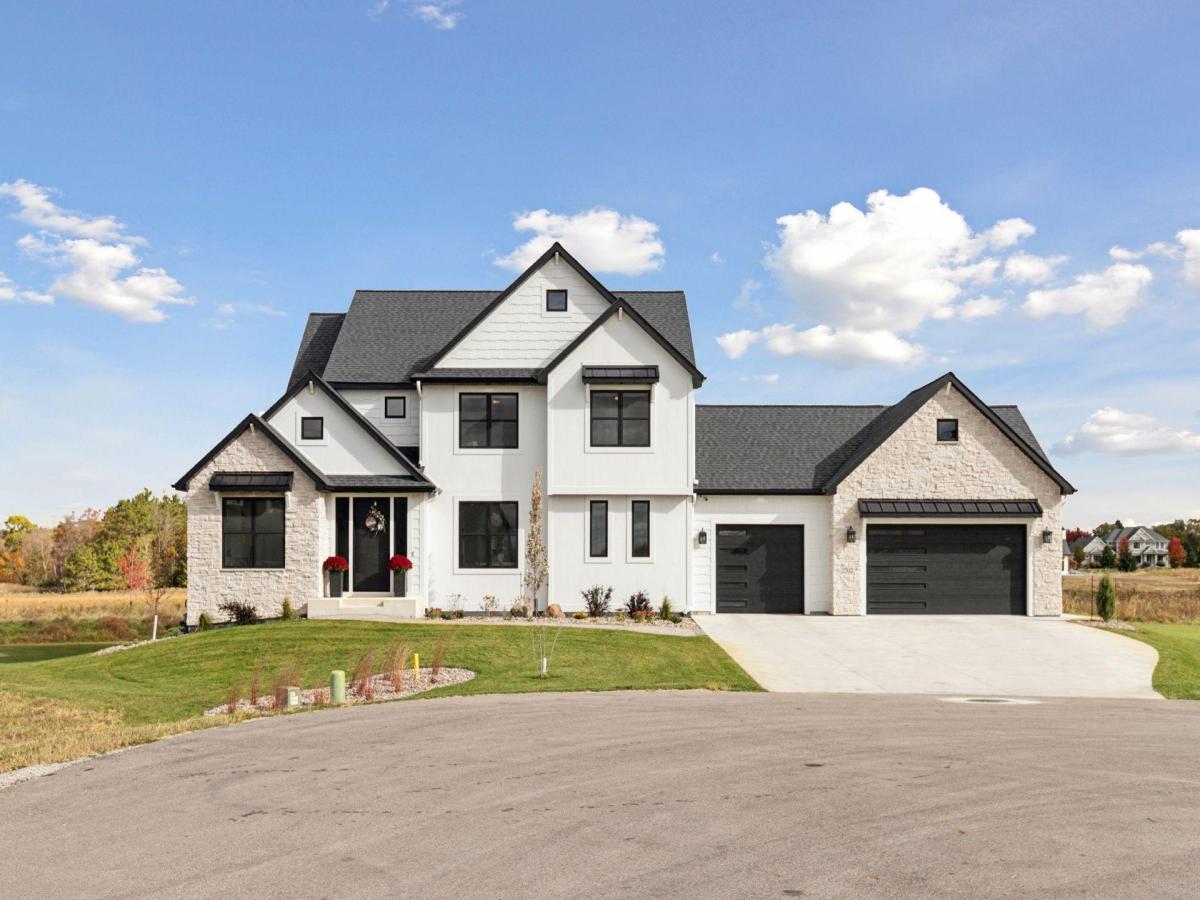


About 2702 Mayo Prairie SW Lane
Completed in May 2024, this nearly new home is located at the end of a cul-de-sac in the Mayo Prairie area of SW Rochester. The home offers 4 bedrooms, 4 bathrooms, and a heated 3-car garage with Polyurea floors, along with a utility room that also features durable Polyurea flooring. The thoughtfully designed layout provides both functionality and comfort.
The main level features a spacious office with built-ins, formal dining room, an open family room that connects seamlessly to the kitchen and sunroom. The kitchen includes a walk-in pantry with an additional stove, offering excellent space for cooking and hosting.
Upstairs includes three bedrooms, highlighted by a primary suite with separate walk-in closets and a private bathroom. Two additional bedrooms, a full bathroom, and upper-level laundry add everyday convenience.
Outdoor living shines with a large maintenance-free deck and a paver patio with a gas fire pit—ideal for relaxing or entertaining. Move-in ready with modern finishes throughout.
Listing Provided Courtesy of Coldwell Banker Realty
2702 Mayo Prairie SW Lane Property Details
Price:
$1,350,000
MLS #:
NST7158087
Status:
Active
Beds:
4
Baths:
4
Type:
Single Family
Subdivision:
Mayo Woodlands 3rd
Listed Date:
Oct 12, 2026
Finished Sq Ft:
5,169
Total Sq Ft:
5,169
Lot Size:
22,216 sqft / 0.51 acres (approx)
Year Built:
2023
Schools
School District:
Rochester
Elementary School:
Bamber Valley
Middle School:
John Adams
High School:
Mayo
Interior Features
Above Grade Finished Area
3324
Appliances
Air-To-Air Exchanger, Cooktop, Dishwasher, Disposal, Double Oven, Dryer, ENERGY STAR Qualified Appliances, Gas Water Heater, Microwave, Range, Refrigerator, Stainless Steel Appliances, Washer, Water Softener Owned
Bathrooms
2 Full Bathrooms, 1 Three Quarter Bathroom, 1 Half Bathroom
Below Grade Finished Area
1845
Cooling
Central Air
Fireplaces Total
1
Heating
Forced Air
Laundry Features
Laundry Room, Upper Level
Levels
Two
Exterior & Lot Features
Accessibility Features
None
Exterior Features
Stone, Fiber Board
Garage Spaces
3
Parking Features
Attached Garage, Concrete, Heated Garage, Insulated Garage
Property Taxes & Financial Details
HOA Fee
$100
HOA Fee Frequency
Monthly
HOA Includes
Sewer, Water
HOA Name
Clark Companies
HOA Phone
5072822588
Tax Year
2025
Taxes
$4,708

Location
Similar Homes Near 2702 Mayo Prairie SW Lane


Copyright 2026. All rights reserved.
2702 Mayo Prairie SW Lane
Rochester, MN



