
$1,795,000$
2683 Headland SW Court
Rochester, MN, 55902


About 2683 Headland SW Court
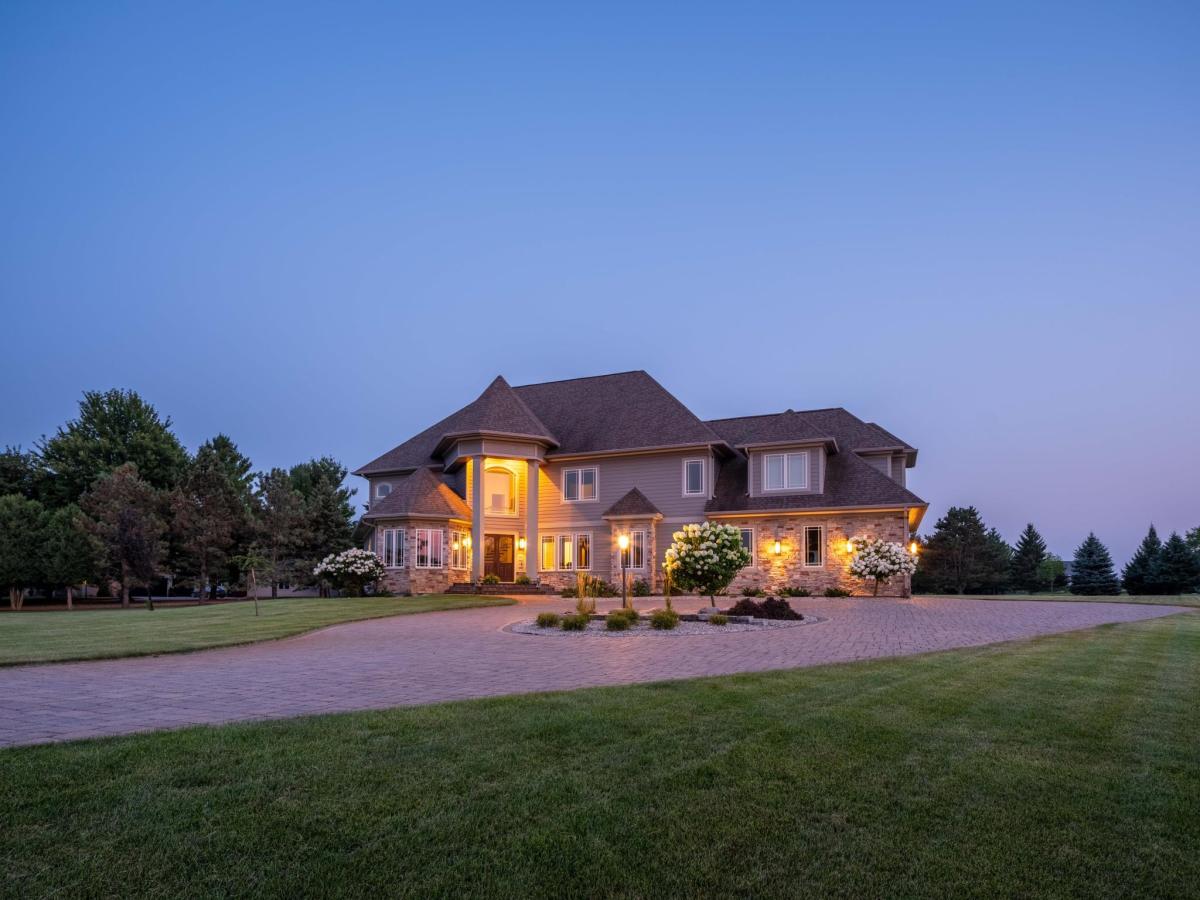
This remarkable two-story estate is characterized by exceptional design, impressive scale, and thoughtfully planned spaces, all set on two beautifully maintained acres. The stately exterior features stone accents and varied rooflines, complemented by an elegant circular paver driveway that creates a striking first impression. Meanwhile, the expansive lawn offers privacy, openness, and a picturesque setting.
Inside, a soaring two-story foyer welcomes you with a sweeping curved staircase, rich wood treads and handrails, crisp white balusters, and a statement chandelier. Gleaming hardwood floors lead into the adjoining living and dining areas, where detailed millwork, paneled columns, and abundant natural light establish an atmosphere that is both refined and inviting.
The dramatic two-story great room is one of the home’s most memorable spaces, featuring soaring ceilings, a curved upper-level overlook, and an impressive wall of windows that fills the room with natural light. French doors open to the extensive rear patio, extending the living space into the landscaped backyard. A gas fireplace with a classic mantel anchors the room, complemented by built-in glass display cabinetry.
At the heart of the home, the kitchen, informal dining area, and adjoining lounge form a bright, open gathering space designed for everyday living and effortless entertaining. The kitchen features white cabinetry, granite countertops, stainless-steel appliances, a decorative tile backsplash, and extensive storage and workspace. A substantial center island includes a prep sink, additional appliances, and generous seating, making it a natural destination for cooking, conversation, and casual meals.
The nearby informal dining area offers a comfortable space, while built-in cabinetry provides additional storage. Just beyond, a relaxed sitting area is framed by a wall of windows overlooking the expansive grounds. Hardwood flooring and direct access to the patio create an easy connection between indoor and outdoor living.
The home offers six spacious bedrooms, each thoughtfully designed with its own private bath and walk-in closet, providing exceptional comfort and privacy for family members and guests.
The primary suite is a luxurious private retreat with a tray ceiling, recessed lighting, and large windows overlooking the grounds. A gas fireplace with a full-height tile surround adds warmth and elegance, while the expansive floor plan accommodates a comfortable sitting area.
The adjoining primary bath offers a bright, spa-inspired setting with extensive double-sink cabinetry, a large soaking tub positioned beneath a window, and an oversized glass-enclosed tiled shower. A private water closet, dedicated sauna, and direct access to a substantial walk-in closet and laundry complete this exceptionally well-appointed suite.
The finished lower level is designed for recreation, entertainment, and memorable gatherings. The spacious family room includes a gas fireplace, a television area, and ample space for a billiards table. A full wet bar features granite countertops, rich wood cabinetry, bar seating, a sink, and under-counter appliances, creating an ideal setting for hosting.
An adjoining private theater delivers a true at-home cinema experience with a large projection screen, ceiling-mounted projector, surround-sound speakers, and multiple reclining seats. The open connection between the bar, game area, and theater makes the lower level equally suited for movie nights, major sporting events, and casual evenings with friends and family.
The rear grounds are every bit as impressive as the interior. A dramatic two-story window wall overlooks an extensive custom paver patio designed for outdoor living and entertaining. Multiple seating areas, a built-in fire feature, curved retaining walls, and landscaped planting beds create a resort-like environment surrounded by sweeping green space.
Inside, a soaring two-story foyer welcomes you with a sweeping curved staircase, rich wood treads and handrails, crisp white balusters, and a statement chandelier. Gleaming hardwood floors lead into the adjoining living and dining areas, where detailed millwork, paneled columns, and abundant natural light establish an atmosphere that is both refined and inviting.
The dramatic two-story great room is one of the home’s most memorable spaces, featuring soaring ceilings, a curved upper-level overlook, and an impressive wall of windows that fills the room with natural light. French doors open to the extensive rear patio, extending the living space into the landscaped backyard. A gas fireplace with a classic mantel anchors the room, complemented by built-in glass display cabinetry.
At the heart of the home, the kitchen, informal dining area, and adjoining lounge form a bright, open gathering space designed for everyday living and effortless entertaining. The kitchen features white cabinetry, granite countertops, stainless-steel appliances, a decorative tile backsplash, and extensive storage and workspace. A substantial center island includes a prep sink, additional appliances, and generous seating, making it a natural destination for cooking, conversation, and casual meals.
The nearby informal dining area offers a comfortable space, while built-in cabinetry provides additional storage. Just beyond, a relaxed sitting area is framed by a wall of windows overlooking the expansive grounds. Hardwood flooring and direct access to the patio create an easy connection between indoor and outdoor living.
The home offers six spacious bedrooms, each thoughtfully designed with its own private bath and walk-in closet, providing exceptional comfort and privacy for family members and guests.
The primary suite is a luxurious private retreat with a tray ceiling, recessed lighting, and large windows overlooking the grounds. A gas fireplace with a full-height tile surround adds warmth and elegance, while the expansive floor plan accommodates a comfortable sitting area.
The adjoining primary bath offers a bright, spa-inspired setting with extensive double-sink cabinetry, a large soaking tub positioned beneath a window, and an oversized glass-enclosed tiled shower. A private water closet, dedicated sauna, and direct access to a substantial walk-in closet and laundry complete this exceptionally well-appointed suite.
The finished lower level is designed for recreation, entertainment, and memorable gatherings. The spacious family room includes a gas fireplace, a television area, and ample space for a billiards table. A full wet bar features granite countertops, rich wood cabinetry, bar seating, a sink, and under-counter appliances, creating an ideal setting for hosting.
An adjoining private theater delivers a true at-home cinema experience with a large projection screen, ceiling-mounted projector, surround-sound speakers, and multiple reclining seats. The open connection between the bar, game area, and theater makes the lower level equally suited for movie nights, major sporting events, and casual evenings with friends and family.
The rear grounds are every bit as impressive as the interior. A dramatic two-story window wall overlooks an extensive custom paver patio designed for outdoor living and entertaining. Multiple seating areas, a built-in fire feature, curved retaining walls, and landscaped planting beds create a resort-like environment surrounded by sweeping green space.
Listing Provided Courtesy of Wightman-Brock Real Estate Advisors
2683 Headland SW Court Property Details
Price:
$1,795,000
MLS #:
NST7129788
Status:
Active
Beds:
6
Baths:
8
Type:
Single Family
Subdivision:
Mayowood Hills South
Listed Date:
Sep 2, 2026
Finished Sq Ft:
6,753
Total Sq Ft:
7,949
Lot Size:
95,396 sqft / 2.19 acres (approx)
Year Built:
2016
Schools
School District:
Rochester
Elementary School:
Bamber Valley
Middle School:
John Adams
High School:
Mayo
Interior Features
Above Grade Finished Area
5015
Appliances
Air-To-Air Exchanger, Chandelier, Cooktop, Dishwasher, Disposal, Double Oven, Dryer, Exhaust Fan, Humidifier, Gas Water Heater, Microwave, Range, Refrigerator, Stainless Steel Appliances, Wall Oven, Washer, Water Softener Owned
Bathrooms
5 Full Bathrooms, 1 Three Quarter Bathroom, 2 Half Bathrooms
Below Grade Finished Area
1738
Cooling
Central Air
Fireplaces Total
3
Heating
Forced Air
Laundry Features
Laundry Room, Other
Levels
Two
Exterior & Lot Features
Accessibility Features
None
Construction Materials
Concrete, Frame
Exterior Features
Stone, Cement Board, Other
Fencing
None
Garage Spaces
3
Other Structures
Storage Shed
Parking Features
Attached Garage, Floor Drain, Heated Garage, Insulated Garage
Roof
Architectural Shingle, Asphalt
Property Taxes & Financial Details
Tax Year
2026
Taxes
$16,344

Location
Similar Homes Near 2683 Headland SW Court


Copyright 2026. All rights reserved.
2683 Headland SW Court
Rochester, MN



