
$299,000$
2642 11th NW Avenue
Rochester, MN, 55901
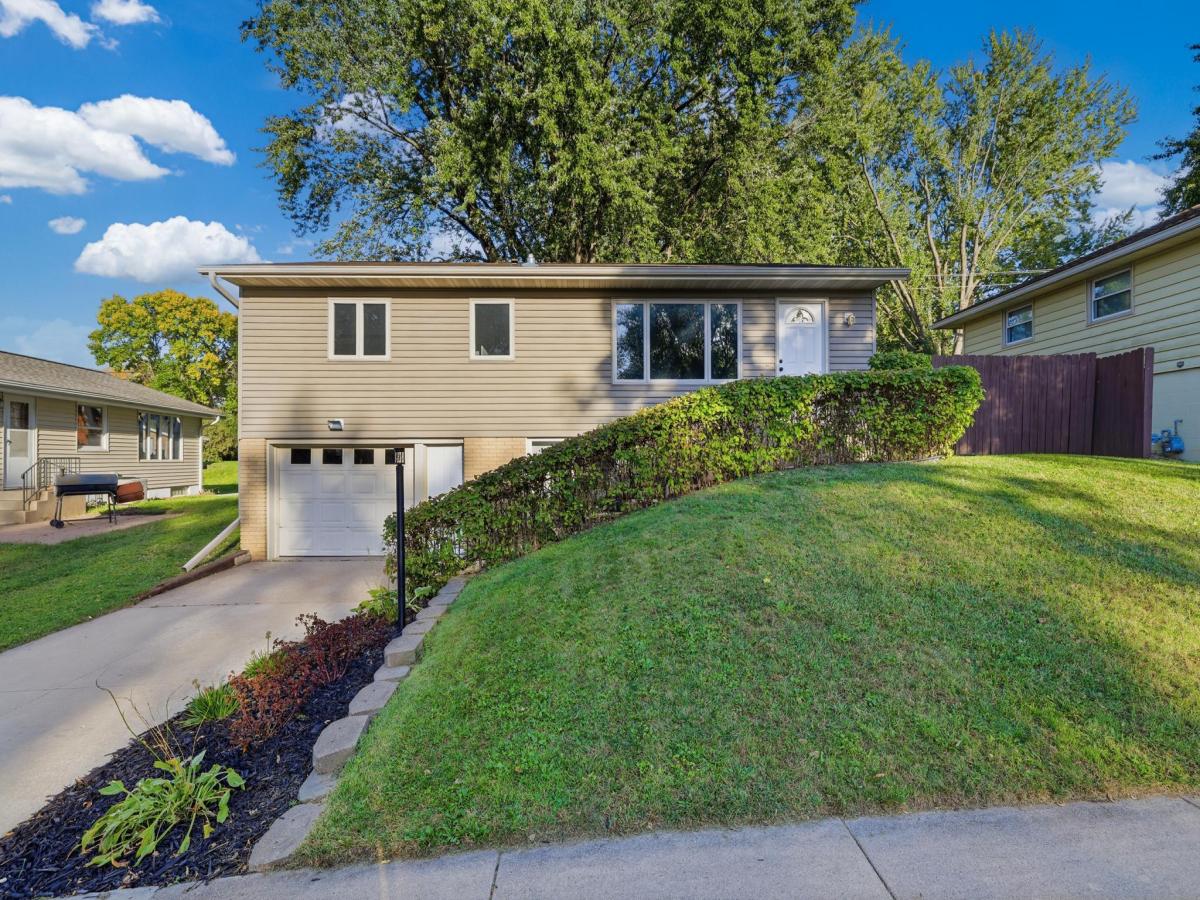


About 2642 11th NW Avenue
Welcome home! This inviting 3-bedroom, 2-bathroom Rochester property offers the perfect combination of comfortable living, recent updates, and fantastic outdoor space—all tucked away on a quiet street. With 1,946 square feet of living space, this home features new flooring, an updated kitchen, an updated bathroom, and a newer water heater, making it move-in ready and easy to enjoy.
Step outside and discover a large deck overlooking the spacious backyard, creating the perfect setting for summer gatherings, outdoor dining, or simply relaxing at the end of the day.
The oversized 2-car garage offers plenty of room for vehicles and storage, along with a 13×13-foot shop area ideal for hobbies, projects, or a home workshop.
Located close to schools, parks, shopping, and major freeway access, this home offers both a peaceful neighborhood setting and everyday convenience. With its thoughtful updates, generous outdoor space, and versatile garage/shop area, this is a home you won’t want to miss!
Step outside and discover a large deck overlooking the spacious backyard, creating the perfect setting for summer gatherings, outdoor dining, or simply relaxing at the end of the day.
The oversized 2-car garage offers plenty of room for vehicles and storage, along with a 13×13-foot shop area ideal for hobbies, projects, or a home workshop.
Located close to schools, parks, shopping, and major freeway access, this home offers both a peaceful neighborhood setting and everyday convenience. With its thoughtful updates, generous outdoor space, and versatile garage/shop area, this is a home you won’t want to miss!
Listing Provided Courtesy of Bridge Realty, LLC
2642 11th NW Avenue Property Details
Price:
$299,000
MLS #:
NST7154758
Status:
Active
Beds:
3
Baths:
2
Type:
Single Family
Subdivision:
Elton Hills 5th-Torrens
Listed Date:
Oct 7, 2026
Finished Sq Ft:
1,946
Total Sq Ft:
2,007
Lot Size:
7,884 sqft / 0.18 acres (approx)
Year Built:
1962
Schools
School District:
Rochester
Elementary School:
Elton Hills
Middle School:
John Adams
High School:
John Marshall
Interior Features
Above Grade Finished Area
1296
Appliances
Dishwasher, Gas Water Heater, Range, Refrigerator
Bathrooms
1 Full Bathroom, 1 Half Bathroom
Below Grade Finished Area
650
Cooling
Central Air
Heating
Forced Air
Levels
One
Exterior & Lot Features
Accessibility Features
None
Construction Materials
Block
Exterior Features
Stone, Vinyl
Fencing
Chain Link, Privacy, Wood
Garage Spaces
2
Lot Features
Tree Coverage – Medium
Parking Features
Concrete, Tuckunder Garage
Roof
Age Over 8 Years, Asphalt
Property Taxes & Financial Details
Tax Year
2025
Taxes
$3,626

Location
Similar Homes Near 2642 11th NW Avenue


Copyright 2026. All rights reserved.
2642 11th NW Avenue
Rochester, MN



