
$469,900$
2613 Switchgrass Court NW
Rochester, MN, 55901


About 2613 Switchgrass Court NW
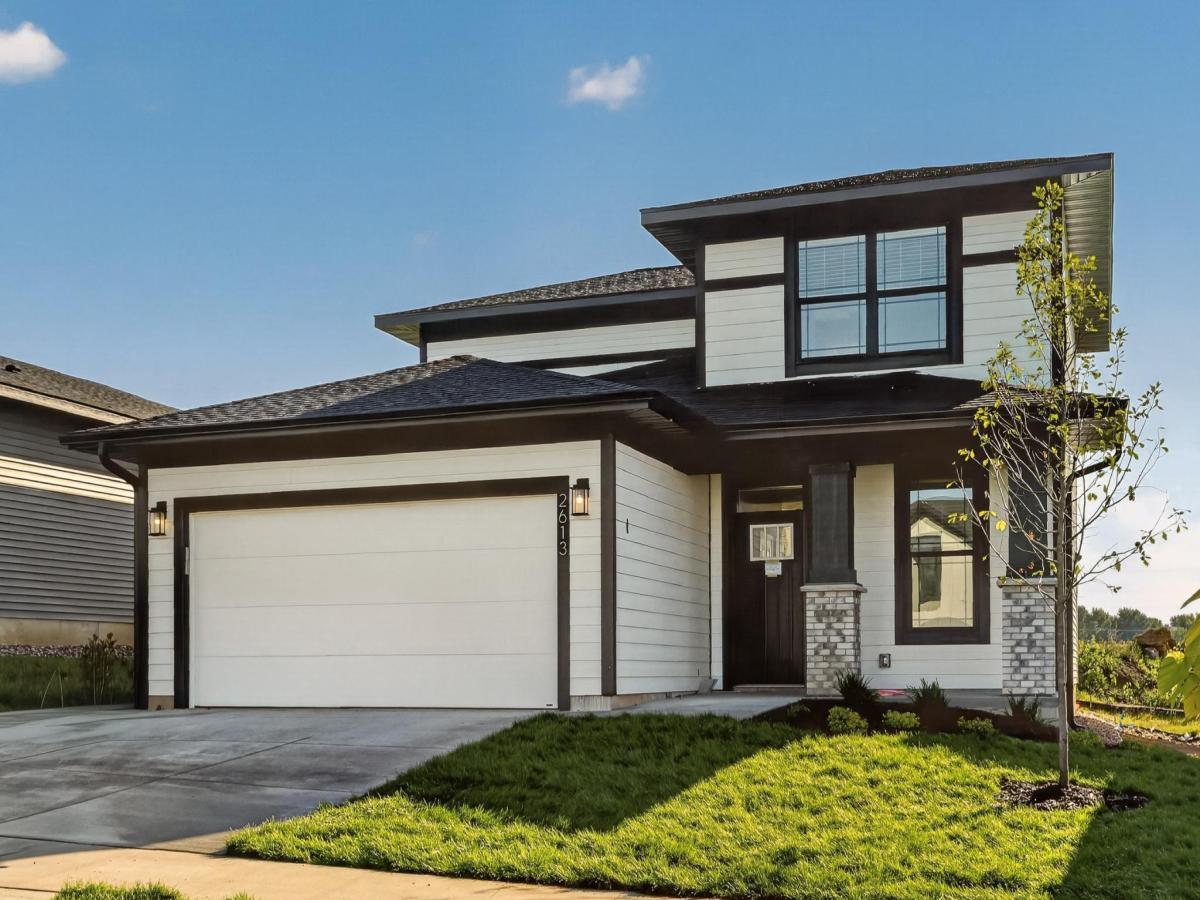
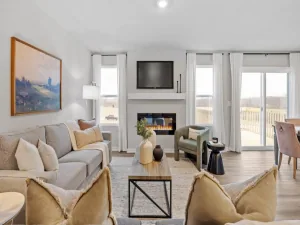
The Victoria offers 1,760 finished square feet across two levels, with 3 bedrooms, 2.5 bathrooms, and an attached 2-car garage on a slab-on-grade foundation. The open main level brings the kitchen, dining, and living spaces together, while a dedicated office provides a separate space for work or study.
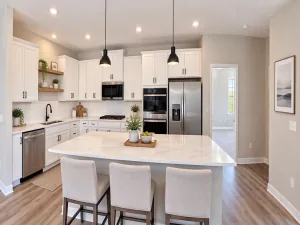
A morning kitchen adds extra prep space and storage while helping keep the main kitchen clean and uncluttered. Upstairs, all three bedrooms are grouped together, including the private primary suite with its own bath and walk-in closet. A second-floor laundry room adds everyday convenience. Washer and dryer, water softener, window treatments, irrigation system, and smart thermostat are all included.
Brand-new construction in Prairie Ridge, NW Rochester.
A morning kitchen adds extra prep space and storage while helping keep the main kitchen clean and uncluttered. Upstairs, all three bedrooms are grouped together, including the private primary suite with its own bath and walk-in closet. A second-floor laundry room adds everyday convenience. Washer and dryer, water softener, window treatments, irrigation system, and smart thermostat are all included.
Brand-new construction in Prairie Ridge, NW Rochester.
Listing Provided Courtesy of Engel & Volkers – Rochester
2613 Switchgrass Court NW Property Details
Price:
$469,900
MLS #:
NST7077569
Status:
Active
Beds:
3
Baths:
3
Type:
Single Family
Subdivision:
Prairie Ridge
Listed Date:
May 20, 2026
Finished Sq Ft:
1,760
Total Sq Ft:
1,760
Year Built:
2026
Schools
School District:
Rochester
Elementary School:
Sunset Terrace
Middle School:
Dakota
High School:
John Marshall
Interior Features
Above Grade Finished Area
1760
Appliances
Air-To-Air Exchanger, Dishwasher, Disposal, Dryer, Freezer, Gas Water Heater, Microwave, Range, Refrigerator, Stainless Steel Appliances, Washer, Water Softener Owned
Bathrooms
1 Full Bathroom, 1 Three Quarter Bathroom, 1 Half Bathroom
Cooling
Central Air
Fireplaces Total
1
Heating
Forced Air
Laundry Features
Laundry Room, Upper Level
Levels
Two
Exterior & Lot Features
Accessibility Features
None
Construction Materials
Concrete
Exterior Features
Engineered Wood, Vinyl
Garage Spaces
2
New Construction YN
1
Parking Features
Attached Garage, Insulated Garage
Roof
Asphalt
Property Taxes & Financial Details
Tax Year
2026

Location
Similar Homes Near 2613 Switchgrass Court NW


Copyright 2026. All rights reserved.
2613 Switchgrass Court NW
Rochester, MN



