
$649,900$
2555 Sand Trap SE Road
Rochester, MN, 55904
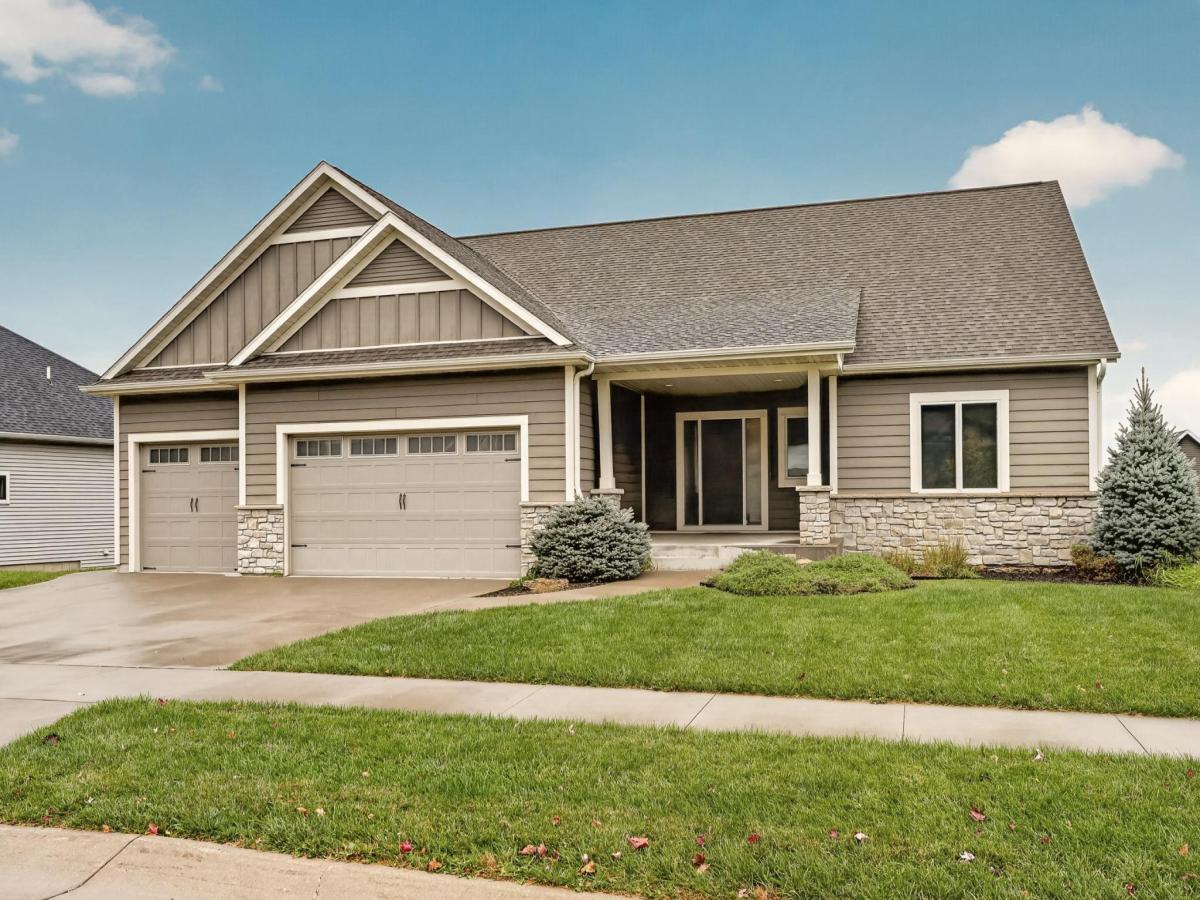


About 2555 Sand Trap SE Road
Modern-style 5-bedroom, 3-bathroom rambler with a main-floor primary suite and a finished walkout lower level. The open-concept main level features beautiful distressed hardwood floors, 9-foot ceilings, a tray ceiling, crown molding and a stylish modern gas fireplace. The two-tone kitchen includes stone countertops, stainless steel appliances, and a walk-in pantry. The primary suite offers a private bathroom with a soaker tub, and two additional bedrooms along with a main-floor laundry room complete the main level. The finished lower level includes two more bedrooms, a wet bar with a built-in wine fridge, additional plumbing in place for future expansion, and walkout access to a lovely patio area. A main floor maintenance free composite deck overlooks the fenced backyard, and the established lawn includes an in-ground sprinkler system with rain sensors. Energy efficient Andersen windows bring in natural light throughout. The 3-stall garage provides ample room for vehicles and storage. Hundred Acre Woods has an amazing neighborhood playground close to the home, with restaurants and shopping nearby and Mayo Clinic within minutes.
Listing Provided Courtesy of Edina Realty Rochester
2555 Sand Trap SE Road Property Details
Price:
$649,900
MLS #:
NST7157979
Status:
Active
Beds:
5
Baths:
3
Type:
Single Family
Subdivision:
Hundred Acre Woods 2nd
Listed Date:
Oct 28, 2026
Finished Sq Ft:
3,432
Total Sq Ft:
3,464
Lot Size:
12,197 sqft / 0.28 acres (approx)
Year Built:
2014
Schools
School District:
Rochester
Elementary School:
Riverside Central
Middle School:
Willow Creek
High School:
Mayo
Interior Features
Above Grade Finished Area
1746
Appliances
Air-To-Air Exchanger, Cooktop, Dishwasher, Disposal, Dryer, Exhaust Fan, Freezer, Water Filtration System, Microwave, Refrigerator, Washer, Water Softener Owned
Bathrooms
3 Full Bathrooms
Below Grade Finished Area
1686
Cooling
Central Air
Fireplaces Total
1
Heating
Forced Air, Fireplace(s)
Laundry Features
Laundry Room, Main Level
Levels
One
Exterior & Lot Features
Accessibility Features
None
Exterior Features
Stone, Fiber Board, Vinyl
Fencing
Chain Link, Full, Vinyl
Garage Spaces
3
Parking Features
Attached Garage, Concrete, Garage Door Opener
Roof
Asphalt
Property Taxes & Financial Details
HOA Fee
$120
HOA Fee Frequency
Annually
HOA Includes
Other
HOA Name
Highlands at Hundred Acre Woods
HOA Phone
5089930289
Tax Year
2026
Taxes
$7,862

Location
Similar Homes Near 2555 Sand Trap SE Road


Copyright 2026. All rights reserved.
2555 Sand Trap SE Road
Rochester, MN



