
$539,900$
2449 Sand Trap SE Lane
Rochester, MN, 55904


About 2449 Sand Trap SE Lane
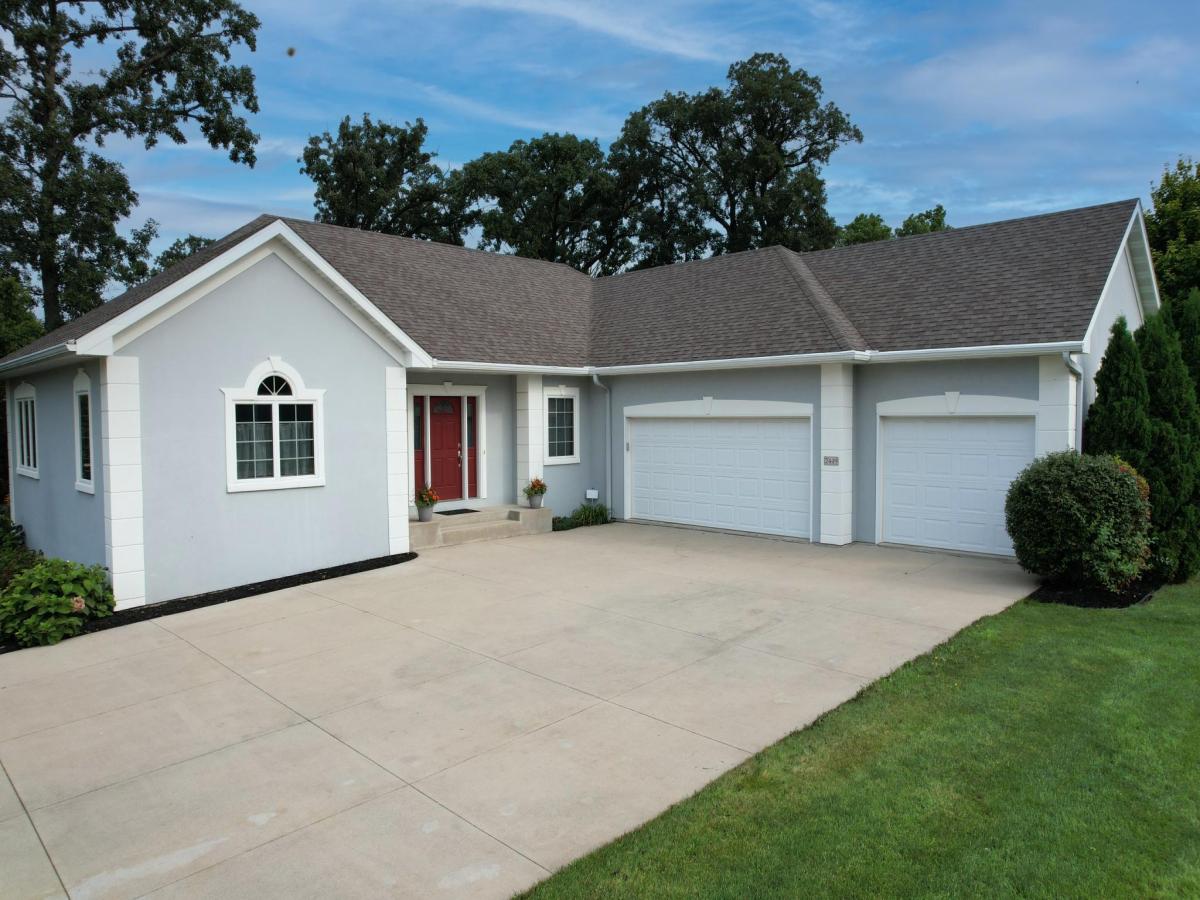
Welcome to this beautifully appointed, custom-designed and built by the builder himself! This 4-bedroom, 3-bath ranch-style walk-out home is nestled in the highly desirable Hundred Acre Woods subdivision! Set on a beautifully landscaped lot surrounded by mature trees, this inviting home offers an exceptional blend of comfort, style, and functionality with an abundance of natural light throughout. The main level welcomes you with beautiful hardwood floors, a cozy fireplace, and custom built-ins in the spacious living area. The open-concept kitchen features stainless steel appliances, granite countertops, and an inviting eat-in area, flowing seamlessly into the beautiful dining space, or what could be utilized as a comfy sitting/sunroom. From here, you’ll find easy access to the composite deck—perfect for entertaining or enjoying the peaceful, wooded setting. Hardwood floors continue throughout the main level, including the private primary bedroom suite, which offers a relaxing retreat with a large, jetted tub, in floor heat, double vanity, walk-in shower, and walk-in closet. A dedicated main-floor office with built-ins provides the perfect space for working from home, studying, or managing daily life. The expansive lower level, with heated flooring, adds incredible versatility, featuring two additional bedrooms, a spacious recreation/living area, and a large room ideal for an exercise or fitness space. The walk-out design leads directly to the patio and beautifully complements the home’s connection to the outdoors. Storage will never be an issue, with abundant space under the stairs and additional storage available in the oversized 3-car heated attached garage. From the thoughtful floor plan and quality finishes to the mature trees and peaceful surroundings, this exceptional home offers the space, privacy, and amenities you’ve been looking for! Pre-inspected!
Listing Provided Courtesy of Coldwell Banker Realty
2449 Sand Trap SE Lane Property Details
Price:
$539,900
MLS #:
NST7123513
Status:
Active
Beds:
4
Baths:
3
Type:
Single Family
Subdivision:
Hundred Acre Woods
Listed Date:
Aug 12, 2026
Finished Sq Ft:
3,548
Total Sq Ft:
3,620
Lot Size:
12,197 sqft / 0.28 acres (approx)
Year Built:
2003
Schools
School District:
Rochester
Elementary School:
Longfellow
Middle School:
Willow Creek
High School:
Mayo
Interior Features
Above Grade Finished Area
1810
Appliances
Air-To-Air Exchanger, Dishwasher, Dryer, Microwave, Range, Refrigerator, Stainless Steel Appliances, Washer, Water Softener Owned
Bathrooms
2 Full Bathrooms, 1 Three Quarter Bathroom
Below Grade Finished Area
1738
Cooling
Central Air
Fireplaces Total
1
Heating
Forced Air
Levels
One
Exterior & Lot Features
Accessibility Features
None
Exterior Features
Steel Siding, Stucco
Garage Spaces
3
Parking Features
Attached Garage, Heated Garage
Property Taxes & Financial Details
Tax Year
2026
Taxes
$7,168

Location
Similar Homes Near 2449 Sand Trap SE Lane


Copyright 2026. All rights reserved.
2449 Sand Trap SE Lane
Rochester, MN



