
$560,000$
2191 68th NW Street
Rochester, MN, 55901


About 2191 68th NW Street
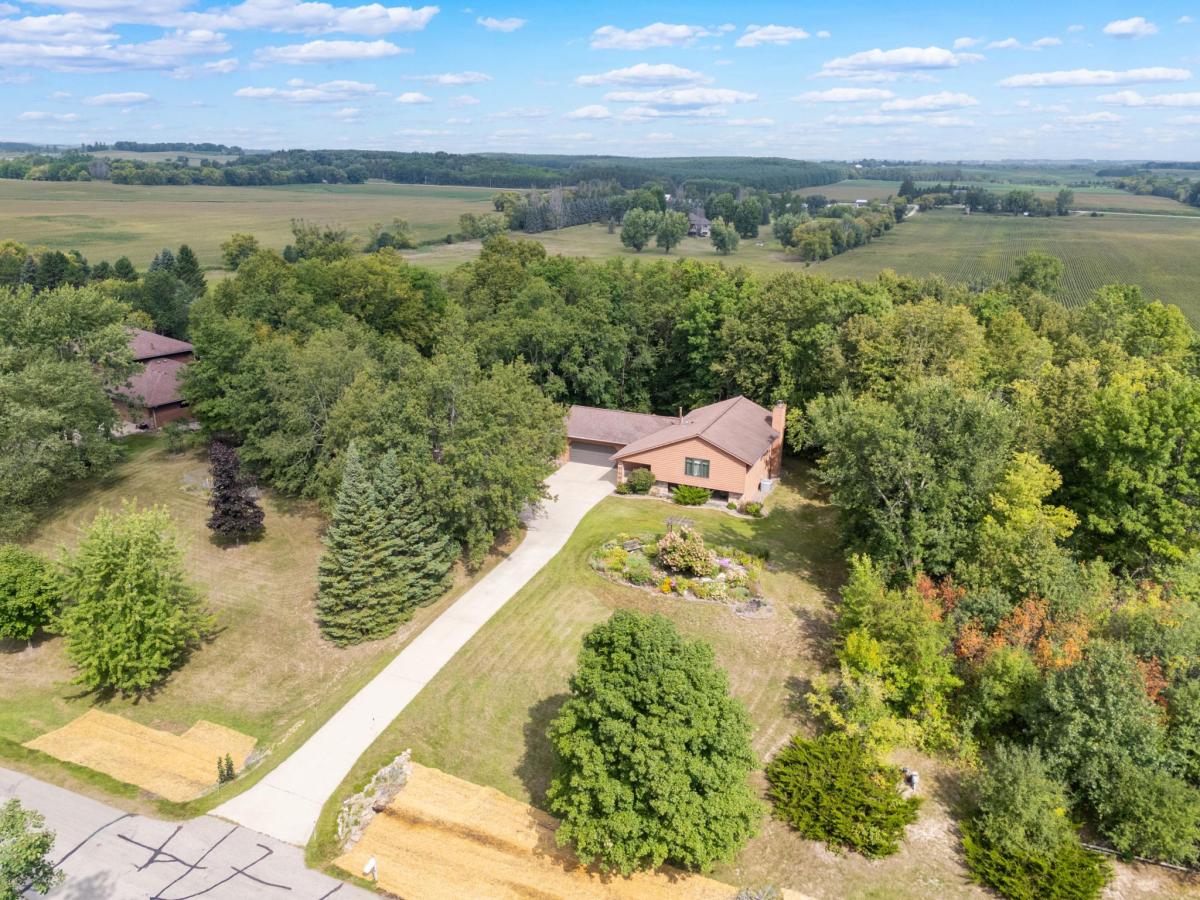
Picturesque setting with mature trees galore! This unique four-level home offers plenty of room to spread out. The main level welcomes you with a spacious foyer, eat-in kitchen with Corian countertops and backyard views, plus a formal dining area. Upstairs, enjoy vaulted ceilings in the living room, an oversized primary bedroom with walk-in closet, full bath, additional bedroom and sitting area. The lower level features a cozy family room with wood-burning brick fireplace, two additional bedrooms, 3/4 bath, laundry and walkout access to the backyard. One more finished level offers a spacious recreation room perfect for games, hobbies, a home gym or additional living space. Outside, enjoy mature trees, multi-level deck, patio, expansive yard, wooded areas and an established garden. An attached two-car garage plus an oversized heated detached garage provide exceptional storage. Four finished levels and a beautiful tree-lined setting make this anything but your traditional home.
Listing Provided Courtesy of Edina Realty Rochester
2191 68th NW Street Property Details
Price:
$560,000
MLS #:
NST7130357
Status:
Active
Beds:
4
Baths:
2
Type:
Single Family
Subdivision:
Hidden Oaks Sub
Listed Date:
Sep 16, 2026
Finished Sq Ft:
2,848
Total Sq Ft:
2,848
Lot Size:
89,734 sqft / 2.06 acres (approx)
Year Built:
1988
Schools
School District:
Rochester
Elementary School:
Overland
Middle School:
Dakota
High School:
Century
Interior Features
Above Grade Finished Area
1475
Appliances
Dishwasher, Disposal, Dryer, Gas Water Heater, Microwave, Range, Refrigerator, Stainless Steel Appliances, Washer, Water Softener Owned
Bathrooms
1 Full Bathroom, 1 Three Quarter Bathroom
Below Grade Finished Area
1373
Cooling
Central Air
Fireplaces Total
1
Heating
Forced Air
Laundry Features
Lower Level
Levels
Three Level Split
Exterior & Lot Features
Accessibility Features
None
Exterior Features
Stone, Cedar
Fencing
None
Garage Spaces
3
Lot Features
Tree Coverage – Heavy
Other Structures
Garage(s)
Parking Features
Attached Garage, Detached Garage, Concrete, Electric, Garage Door Opener, Heated Garage, Insulated Garage, Multiple Garages
Roof
Age Over 8 Years, Asphalt
Property Taxes & Financial Details
Tax Year
2026
Taxes
$5,152

Location
Similar Homes Near 2191 68th NW Street

Copyright 2026. All rights reserved.
2191 68th NW Street
Rochester, MN



