
$309,900$
2114 51st NW Street
Rochester, MN, 55901
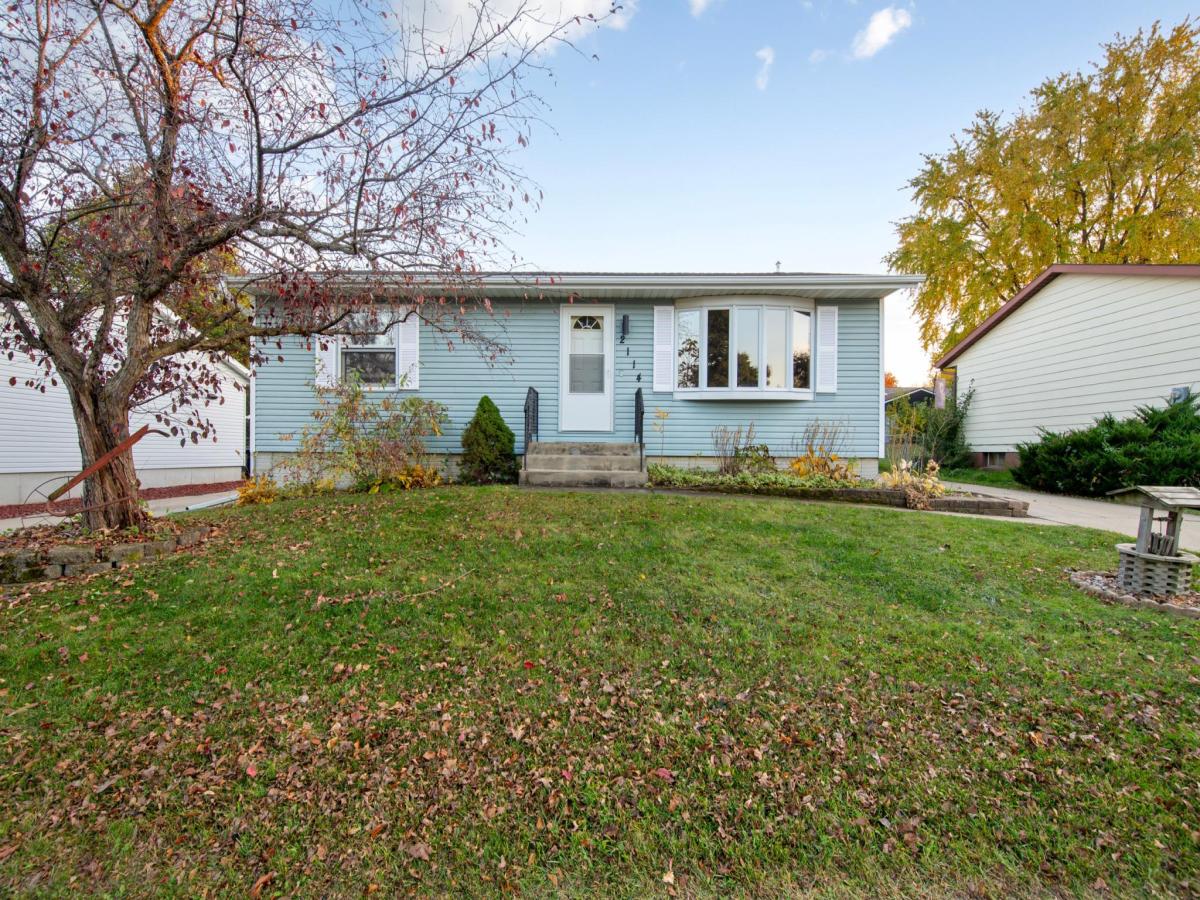


About 2114 51st NW Street
Spacious 3-bedroom, 2-bath rambler in a desirable NW Rochester neighborhood. The main level features bright, inviting living spaces, an eat-in kitchen with abundant oak cabinetry, and French doors leading to a spacious rear family room with a beautiful stone accent wall and cozy fireplace—perfect for relaxing or entertaining. The finished lower level provides additional living space with a family room, third bedroom, and full bath.
Enjoy the fully fenced backyard with a patio. The detached 2-stall garage offers plenty of parking, additional storage space, and a rear overhead door for convenient backyard access.
Conveniently located near parks, schools, shopping, and everyday amenities, this well-maintained home offers a functional layout, generous living space, and the opportunity to make it your own.
Enjoy the fully fenced backyard with a patio. The detached 2-stall garage offers plenty of parking, additional storage space, and a rear overhead door for convenient backyard access.
Conveniently located near parks, schools, shopping, and everyday amenities, this well-maintained home offers a functional layout, generous living space, and the opportunity to make it your own.
Listing Provided Courtesy of Weichert, REALTORS- Heartland
2114 51st NW Street Property Details
Price:
$309,900
MLS #:
NST7163487
Status:
Active
Beds:
3
Baths:
2
Type:
Single Family
Subdivision:
Cimarron 8th
Listed Date:
Oct 23, 2026
Finished Sq Ft:
2,148
Total Sq Ft:
2,296
Lot Size:
6,534 sqft / 0.15 acres (approx)
Year Built:
1989
Schools
School District:
Rochester
Elementary School:
Overland
Middle School:
Dakota
High School:
Century
Interior Features
Above Grade Finished Area
1308
Bathrooms
2 Full Bathrooms
Below Grade Finished Area
840
Cooling
Central Air
Fireplaces Total
1
Heating
Forced Air
Levels
One
Exterior & Lot Features
Accessibility Features
None
Exterior Features
Vinyl
Garage Spaces
2
Parking Features
Detached Garage, Concrete
Property Taxes & Financial Details
Tax Year
2026
Taxes
$3,938

Location
Similar Homes Near 2114 51st NW Street


Copyright 2026. All rights reserved.
2114 51st NW Street
Rochester, MN



