
$469,900$
2048 Crimson Ridge NW Drive
Rochester, MN, 55901


About 2048 Crimson Ridge NW Drive
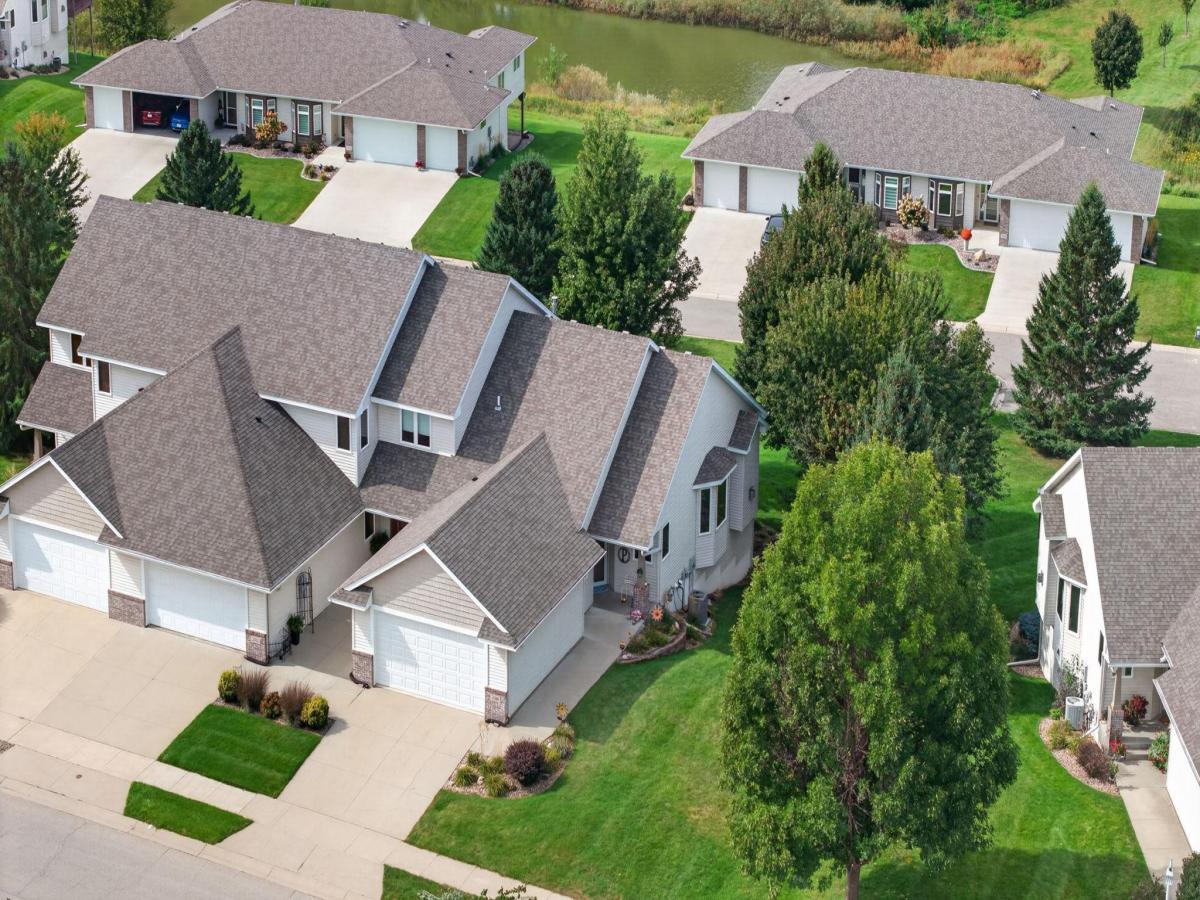
Enjoy TRUE ZERO-ENTRY convenience with no steps from either the front entry or the attached garage. This rarely available ranch-style townhome offers an inviting open-concept kitchen, dining, and living area with high ceilings, abundant natural light, and great everyday flow. The main level features a spacious primary suite with private bath, a second bedroom or office, convenient laundry and mudroom, and access to the deck overlooking the backyard.
The finished walkout lower level adds a generous family room, additional bedroom, office or flex space, full bath, and plenty of storage, with direct access to the lower-level patio. An attached garage with epoxy flooring completes the package.
The current owners have continued to care for and update the home during their ownership and are now relocating out of state, creating a great opportunity for the next owner to enjoy one of Crimson Ridge’s hard-to-find ranch-style townhomes. Move-in ready and designed for comfortable, low-maintenance living.
The finished walkout lower level adds a generous family room, additional bedroom, office or flex space, full bath, and plenty of storage, with direct access to the lower-level patio. An attached garage with epoxy flooring completes the package.
The current owners have continued to care for and update the home during their ownership and are now relocating out of state, creating a great opportunity for the next owner to enjoy one of Crimson Ridge’s hard-to-find ranch-style townhomes. Move-in ready and designed for comfortable, low-maintenance living.
Listing Provided Courtesy of Edina Realty Rochester
2048 Crimson Ridge NW Drive Property Details
Price:
$469,900
MLS #:
NST7150611
Status:
Active
Beds:
3
Baths:
3
Type:
Single Family
Subtype:
(TH) Side x Side
Subdivision:
Crimson Ridge 2nd Sub
Listed Date:
Sep 25, 2026
Finished Sq Ft:
2,402
Total Sq Ft:
2,528
Lot Size:
4,792 sqft / 0.11 acres (approx)
Year Built:
2005
Schools
School District:
Rochester
Elementary School:
Overland
Middle School:
Dakota
High School:
Century
Interior Features
Above Grade Finished Area
1271
Appliances
Dishwasher, Disposal, Dryer, Gas Water Heater, Microwave, Range, Refrigerator, Stainless Steel Appliances, Washer, Water Softener Owned
Bathrooms
1 Full Bathroom, 2 Three Quarter Bathrooms
Below Grade Finished Area
1131
Cooling
Central Air
Fireplaces Total
1
Heating
Forced Air, Fireplace(s)
Laundry Features
Laundry Room, Main Level, Sink
Levels
One
Exterior & Lot Features
Accessibility Features
None
Construction Materials
Block, Frame
Exterior Features
Stone, Vinyl
Garage Spaces
2
Lot Features
Tree Coverage – Light
Parking Features
Attached Garage, Concrete, Finished Garage, Insulated Garage
Roof
Age Over 8 Years
Property Taxes & Financial Details
HOA Fee
$320
HOA Fee Frequency
Monthly
HOA Includes
Lawn Care, Maintenance Grounds, Snow Removal
HOA Name
Wright Townhomes of Crimson Ridge
HOA Phone
5072720711
Tax Year
2026
Taxes
$2,690

Location
Similar Homes Near 2048 Crimson Ridge NW Drive

Copyright 2026. All rights reserved.
2048 Crimson Ridge NW Drive
Rochester, MN



