
$210,000$
1937 Cabernet NW Lane
Rochester, MN, 55901
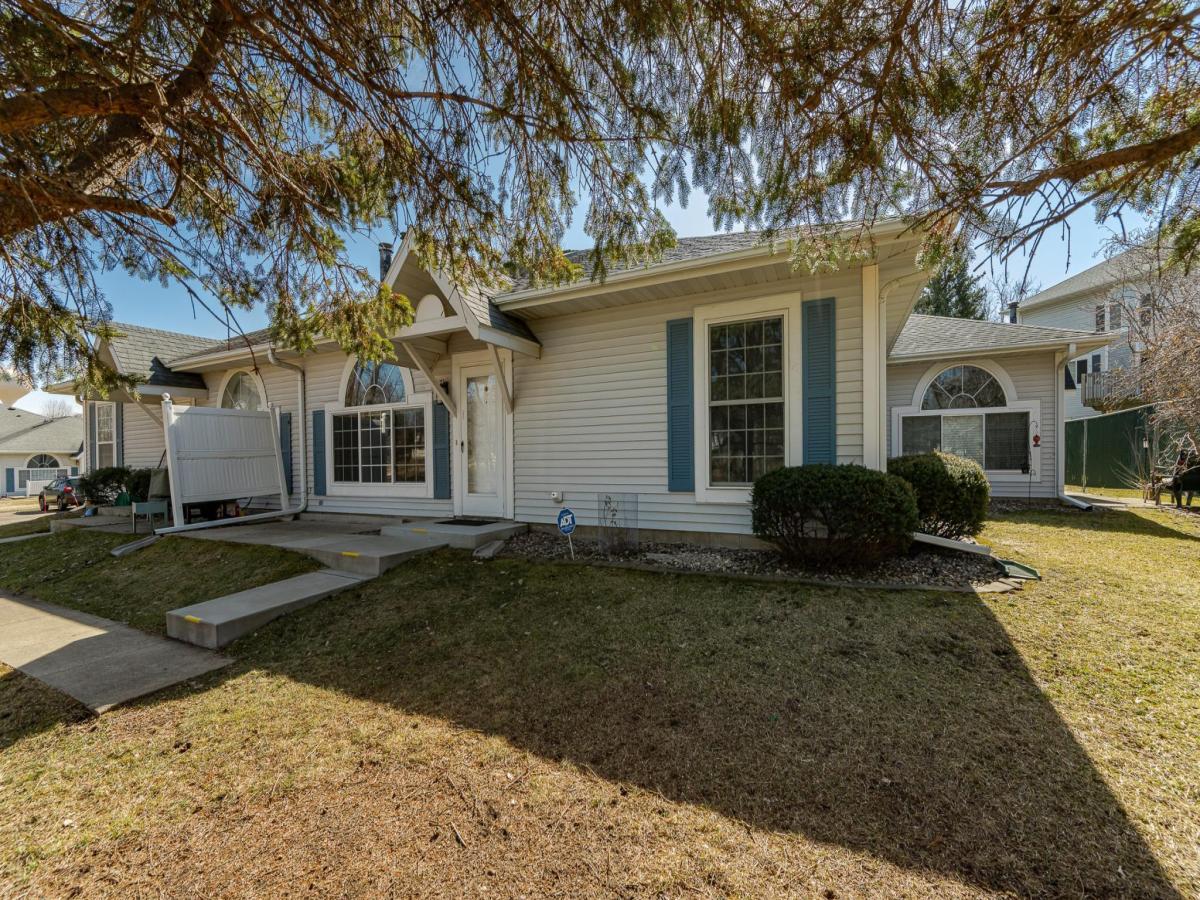


About 1937 Cabernet NW Lane
SELLER-PAID INCENTIVE AVAILABLE to help reduce your monthly mortgage payment! Ask for details on this incredible opportunity to make homeownership more affordable from day one. This move-in-ready, one-level townhome offers the easy lifestyle you’ve been looking for with 2 bedrooms, 1.5 baths, peaceful wooded views, and no stairs. Long-term rentals are allowed, providing added flexibility for the future. Inside, enjoy a bright, comfortable layout with a cozy gas fireplace and stainless steel appliances. Major updates are already complete, including a newer garage door and opener, washer and dryer, water heater, and A/C. Lawn care and snow removal are handled for you, leaving more time to enjoy your home and less time maintaining it. Privacy, updates, flexibility, and low-maintenance living all in one!
Listing Provided Courtesy of Re/Max Results
1937 Cabernet NW Lane Property Details
Price:
$210,000
MLS #:
NST7033128
Status:
Active
Beds:
2
Baths:
2
Type:
Single Family
Subtype:
(TH) Side x Side
Subdivision:
French Creek Central
Listed Date:
Mar 24, 2026
Finished Sq Ft:
1,092
Total Sq Ft:
1,092
Lot Size:
1,830 sqft / 0.04 acres (approx)
Year Built:
1992
Schools
School District:
Rochester
Elementary School:
Elton Hills
Middle School:
John Adams
High School:
John Marshall
Interior Features
Above Grade Finished Area
1092
Appliances
Dishwasher, Microwave, Range, Refrigerator, Stainless Steel Appliances
Bathrooms
1 Full Bathroom, 1 Half Bathroom
Cooling
Central Air
Fireplaces Total
1
Heating
Forced Air, Fireplace(s)
Laundry Features
Laundry Closet, Main Level
Levels
One
Exterior & Lot Features
Accessibility Features
None
Exterior Features
Brick Veneer, Vinyl
Garage Spaces
1
Lot Features
Tree Coverage – Light
Parking Features
Attached Garage, Asphalt, Shared Driveway
Roof
Asphalt
Property Taxes & Financial Details
HOA Fee
$235
HOA Fee Frequency
Monthly
HOA Includes
Hazard Insurance, Lawn Care, Maintenance Grounds, Professional Mgmt, Sanitation, Snow Removal
HOA Name
French Creek Central HOA
HOA Phone
5075360000
Tax Year
2026
Taxes
$2,716

Location
Similar Homes Near 1937 Cabernet NW Lane


Copyright 2026. All rights reserved.
1937 Cabernet NW Lane
Rochester, MN



