
$239,900$
1877 Sandcherry NW Court
Rochester, MN, 55901


About 1877 Sandcherry NW Court
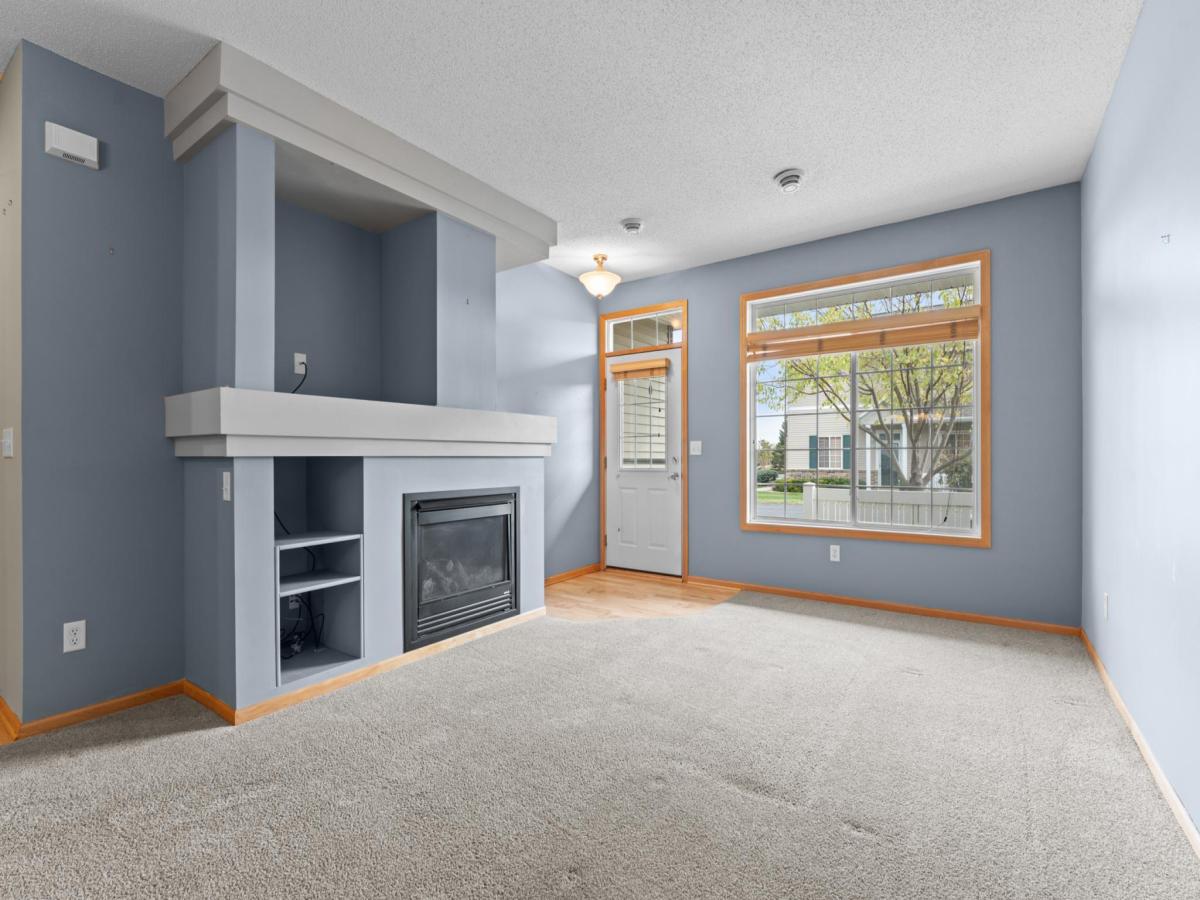
Discover spacious, low-maintenance living in this well-maintained 2-bedroom townhome tucked into a quiet NW Rochester neighborhood! High ceilings create an open and inviting atmosphere, while the kitchen offers abundant cabinetry, generous storage, and a convenient pantry. The main level also features a cozy gas fireplace and half bath. Upstairs, you’ll find two generously sized bedrooms, including a spacious primary with a large walk-in closet, versatile loft, full bathroom, and conveniently located laundry. The attached 2-car garage provides additional storage and everyday convenience. Proudly maintained by the same owners since 2008, this home offers the added benefit of association-maintained lawn care, snow removal, sanitation, and exterior maintenance. **Pets and long-term rentals are permitted, offering added flexibility for homeowners and investors alike!** Conveniently located near shopping, dining, parks, trails, and Mayo Clinic. Enjoy the perfect combination of space, storage, and easy living at an attractive price!
Listing Provided Courtesy of Dwell Realty Group LLC
1877 Sandcherry NW Court Property Details
Price:
$239,900
MLS #:
NST7159713
Status:
Active
Beds:
2
Baths:
2
Type:
Single Family
Subtype:
(TH) Side x Side
Subdivision:
Roch Crim Rdg Tc 08 Sup Cic252
Listed Date:
Oct 15, 2026
Finished Sq Ft:
1,528
Total Sq Ft:
1,528
Lot Size:
958 sqft / 0.02 acres (approx)
Year Built:
2004
Schools
School District:
Rochester
Elementary School:
Sunset Terrace
Middle School:
Kellogg
High School:
Century
Interior Features
Above Grade Finished Area
1528
Appliances
Dishwasher, Disposal, Dryer, Microwave, Range, Refrigerator, Stainless Steel Appliances, Washer, Water Softener Owned
Bathrooms
1 Full Bathroom, 1 Half Bathroom
Cooling
Central Air
Fireplaces Total
1
Heating
Forced Air
Laundry Features
Upper Level
Levels
Two
Exterior & Lot Features
Accessibility Features
None
Association Amenities
In-Ground Sprinkler System
Exterior Features
Stone, Vinyl
Garage Spaces
2
Parking Features
Attached Garage
Property Taxes & Financial Details
HOA Fee
$320
HOA Fee Frequency
Monthly
HOA Includes
Building Exterior, Hazard Insurance, Lawn Care, Maintenance Grounds, Professional Mgmt, Sanitation, Snow Removal
HOA Name
Matik
HOA Phone
5072160064
Tax Year
2026
Taxes
$3,480

Location
Similar Homes Near 1877 Sandcherry NW Court


Copyright 2026. All rights reserved.
1877 Sandcherry NW Court
Rochester, MN



