
$445,000$
1734 Juniper SW Lane
Rochester, MN, 55902
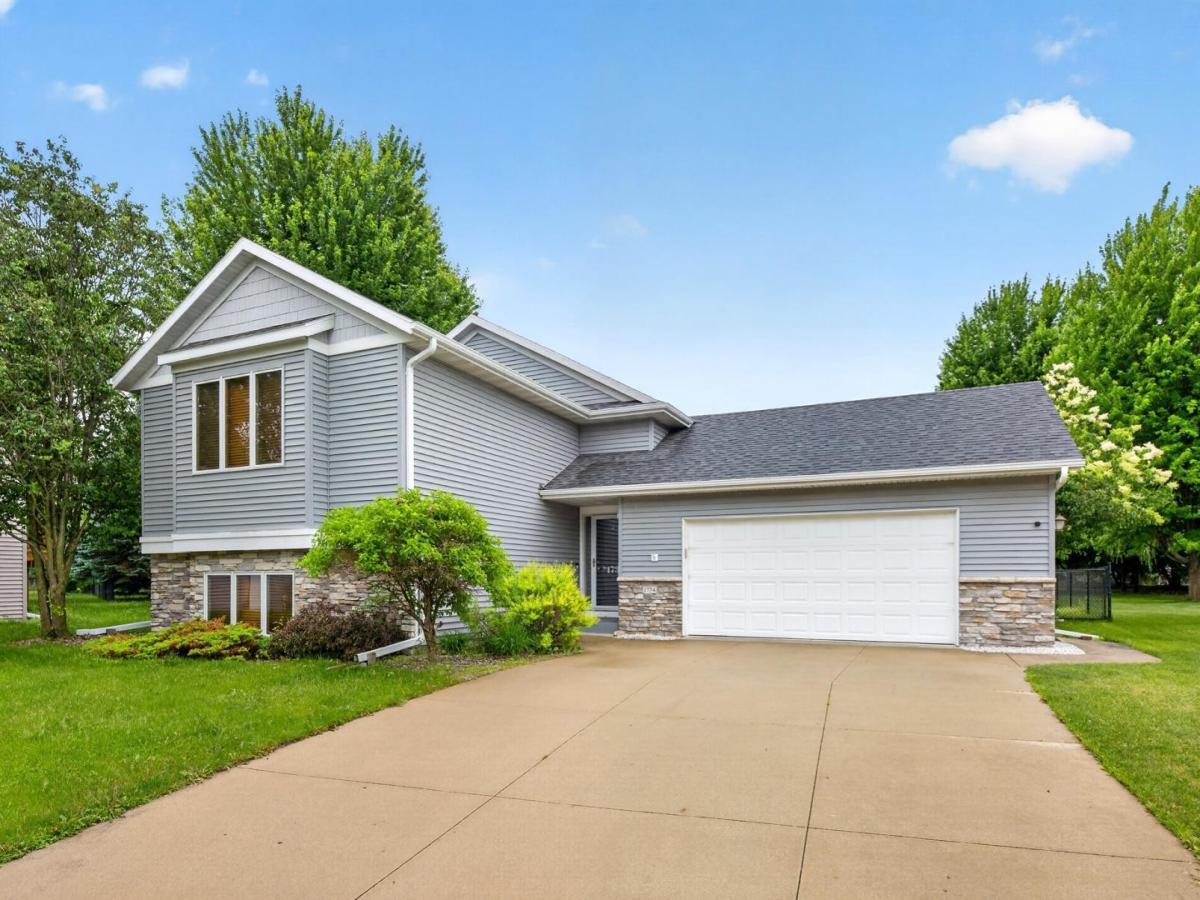


About 1734 Juniper SW Lane
Set on a beautifully maintained lot in a desirable SW Rochester neighborhood, this 4 bedroom, 2 bath split level home offers comfortable living spaces, a functional layout, and a great backyard for relaxing or entertaining. The main level features a vaulted living room, an open concept layout, a well appointed kitchen, dining area, two bedrooms, and a full bath. The lower level provides additional living space with a large family room centered around a cozy fireplace, two additional bedrooms, and a second full bath. You’ll appreciate the generous storage throughout, including walk in closets and additional storage areas. Outside you’ll enjoy the fully fenced backyard featuring a large private deck and expansive patio space, creating an ideal setting for outdoor dining, entertaining, or simply relaxing. Conveniently located near parks, trails, shopping, dining, and other everyday amenities, this home offers the perfect combination of space, functionality, and location.
Listing Provided Courtesy of Re/Max Results
1734 Juniper SW Lane Property Details
Price:
$445,000
MLS #:
NST7082293
Status:
Active
Beds:
4
Baths:
2
Type:
Single Family
Subdivision:
Bamber Ridge 4th Sub
Listed Date:
Jun 9, 2026
Finished Sq Ft:
2,199
Total Sq Ft:
2,280
Lot Size:
12,197 sqft / 0.28 acres (approx)
Year Built:
2003
Schools
School District:
Rochester
Elementary School:
Bamber Valley
Middle School:
Willow Creek
High School:
Mayo
Interior Features
Above Grade Finished Area
1146
Appliances
Air-To-Air Exchanger, Dishwasher, Disposal, Dryer, Microwave, Range, Refrigerator, Stainless Steel Appliances, Washer, Water Softener Owned
Bathrooms
2 Full Bathrooms
Below Grade Finished Area
1053
Cooling
Central Air
Fireplaces Total
1
Heating
Forced Air
Laundry Features
Lower Level
Levels
Split Entry (Bi-Level)
Exterior & Lot Features
Accessibility Features
None
Exterior Features
Stone, Vinyl
Fencing
Chain Link, Full
Garage Spaces
2
Lot Features
Tree Coverage – Light
Parking Features
Attached Garage, Concrete, Garage Door Opener, Heated Garage
Roof
Asphalt
Property Taxes & Financial Details
Tax Year
2026
Taxes
$5,128

Location
Similar Homes Near 1734 Juniper SW Lane


Copyright 2026. All rights reserved.
1734 Juniper SW Lane
Rochester, MN



